Welcome to this spacious and well-maintained home located in the highly sought-after Williamsville School District! Offering nearly 3,000 square feet of living space, this impressive property features 6 bedrooms, including a convenient first-floor bedroom, 3 full bathrooms, and 1 half bathrooms. Step inside to discover new flooring throughout, a massive living room perfect for gathering with family and friends, a formal dining room for special occasions, and a large eat-in kitchen complete with white cabinetry, granite countertops, and included appliances. The home's generous layout provides an abundance of living space and flexibility for today's lifestyle. Outside, you'll find an attached 2-car garage, double-wide driveway, and a fully fenced 80' x 146' yard designed for entertaining. Relax on the spacious back patio, enjoy the privacy of the oversized backyard, and take advantage of the storage shed for all your outdoor equipment. Additional features include a partially finished full basement, architectural roof, handicap accessibility, and plenty of storage throughout. As an added bonus, this home is located directly across the street from Williamsville's Royal Park Splash Pad, offering easy access to recreation, tennis, pickleball, and more outdoor fun. Freshly painted exterior and interior. A rare opportunity to own a spacious 6-bedroom home in a prime location with room to grow, entertain, and enjoy for years to come!
Active
Price cut: $25K (8/13)
$474,900
180 Royal Pkwy W, Williamsville, NY 14221
6beds
2,755sqft
Single Family Residence
Built in 1957
0.27 Acres Lot
$472,400 Zestimate®
$172/sqft
$-- HOA
What's special
Spacious back patioConvenient first-floor bedroomArchitectural roofPartially finished full basementIncluded appliancesNew flooring throughoutDouble-wide driveway
- 69 days |
- 1,841 |
- 102 |
Zillow last checked:
Listing updated:
Listed by:
Iconic Real Estate 716-236-7644,
Samantha E Muscato 716-603-8605
Source: NYSAMLSs,MLS#: B1689572 Originating MLS: Buffalo
Originating MLS: BuffaloFacts & features
Interior
Bedrooms & bathrooms
- Bedrooms: 6
- Bathrooms: 4
- Full bathrooms: 3
- 1/2 bathrooms: 1
- Main level bathrooms: 2
- Main level bedrooms: 1
Bedroom 1
- Level: Second
- Dimensions: 19.00 x 13.00
Bedroom 2
- Level: Second
- Dimensions: 13.00 x 11.00
Bedroom 3
- Level: Second
- Dimensions: 12.00 x 11.00
Bedroom 4
- Level: Second
- Dimensions: 11.00 x 11.00
Bedroom 5
- Level: Second
- Dimensions: 10.00 x 7.00
Bedroom 6
- Level: First
- Dimensions: 13.00 x 12.00
Dining room
- Level: First
- Dimensions: 19.00 x 11.00
Kitchen
- Level: First
- Dimensions: 17.00 x 13.00
Living room
- Level: First
- Dimensions: 23.00 x 17.00
Other
- Level: First
- Dimensions: 11.00 x 11.00
Other
- Level: Basement
- Dimensions: 14.00 x 13.00
Other
- Level: Basement
- Dimensions: 19.00 x 14.00
Heating
- Gas, Baseboard, Forced Air
Cooling
- Central Air
Appliances
- Included: Dishwasher, Exhaust Fan, Free-Standing Range, Gas Water Heater, Oven, Refrigerator, Range Hood
- Laundry: In Basement
Features
- Den, Separate/Formal Dining Room, Entrance Foyer, Eat-in Kitchen, Separate/Formal Living Room, Granite Counters, Home Office, Sliding Glass Door(s), Bedroom on Main Level, Convertible Bedroom
- Flooring: Ceramic Tile, Luxury Vinyl, Varies
- Doors: Sliding Doors
- Basement: Full,Partially Finished
- Number of fireplaces: 1
Interior area
- Total structure area: 2,755
- Total interior livable area: 2,755 sqft
Property
Parking
- Total spaces: 2
- Parking features: Attached, Garage, Driveway
- Attached garage spaces: 2
Accessibility
- Accessibility features: Accessible Doors, Accessible Hallway(s)
Features
- Patio & porch: Patio
- Exterior features: Blacktop Driveway, Fully Fenced, Patio
- Fencing: Full
Lot
- Size: 0.27 Acres
- Dimensions: 80 x 146
- Features: Corner Lot, Rectangular, Rectangular Lot, Residential Lot
Details
- Additional structures: Shed(s), Storage
- Parcel number: 1422890801100006013000
- Special conditions: Standard
Construction
Type & style
- Home type: SingleFamily
- Architectural style: Cape Cod,Colonial
- Property subtype: Single Family Residence
Materials
- Aluminum Siding
- Foundation: Poured
- Roof: Architectural,Shingle
Condition
- Resale
- Year built: 1957
Utilities & green energy
- Sewer: Connected
- Water: Connected, Public
- Utilities for property: Sewer Connected, Water Connected
Community & HOA
Location
- Region: Williamsville
Financial & listing details
- Price per square foot: $172/sqft
- Tax assessed value: $418,000
- Annual tax amount: $8,788
- Date on market: 6/19/2026
- Listing terms: Conventional,FHA,VA Loan
Estimated market value
$472,400
$449,000 - $496,000
$3,540/mo
Price history
| Date | Event | Price |
|---|---|---|
| 8/13/2026 | Price change | $474,900-5%$172/sqft |
Source:  NYSAMLSs #B1689572 Report a problem NYSAMLSs #B1689572 Report a problem | ||
| 7/15/2026 | Price change | $499,900-5.7%$181/sqft |
Source: NYSAMLSs #B1689572 Report a problem | ||
| 6/19/2026 | Listed for sale | $529,900+273.2%$192/sqft |
Source: NYSAMLSs #B1689572 Report a problem | ||
| 9/18/2014 | Sold | $142,000+1.5%$52/sqft |
Source: NYSAMLSs #B456087 Report a problem | ||
| 7/8/2014 | Listed for sale | $139,900$51/sqft |
Source: WNY METRO ROBERTS REALTY #B456087 Report a problem | ||
Public tax history
| Year | Property taxes | Tax assessment |
|---|---|---|
| 2025 | -- | $418,000 |
| 2024 | -- | $418,000 +101% |
| 2023 | -- | $208,000 |
| 2022 | -- | $208,000 |
| 2021 | -- | $208,000 |
| 2020 | -- | $208,000 |
| 2019 | -- | $208,000 |
| 2018 | -- | $208,000 |
| 2017 | $7,846 +76% | $208,000 +18% |
| 2016 | $4,459 | $176,200 |
| 2015 | -- | $176,200 |
| 2014 | -- | $176,200 |
| 2013 | -- | $176,200 |
| 2012 | -- | $176,200 |
| 2011 | -- | $176,200 |
| 2010 | -- | $176,200 |
| 2009 | -- | $176,200 +17.5% |
| 2008 | -- | $150,000 |
| 2007 | -- | $150,000 |
| 2006 | -- | $150,000 |
| 2005 | -- | $150,000 +23.6% |
| 2004 | -- | $121,400 |
| 2003 | -- | $121,400 |
| 2002 | -- | $121,400 +6.5% |
| 2001 | -- | $114,000 |
| 2000 | -- | $114,000 |
Find assessor info on the county website
Monthly payment
Climate risks
Neighborhood: 14221
Nearby schools
GreatSchools rating
- 5/10Forest Elementary SchoolGrades: PK-4Distance: 0.9 mi
- 7/10Mill Middle SchoolGrades: 5-8Distance: 1.8 mi
- 8/10Williamsville South High SchoolGrades: 9-12Distance: 1.8 mi
Schools provided by the listing agent
- District: Williamsville
Source: NYSAMLSs. This data may not be complete. We recommend contacting the local school district to confirm school assignments for this home.
- $286,7003 bd1 ba1.4k sqft172 Royal Pkwy W, Williamsville, NY 14221Off Market
- $324,5003 bd2 ba1.4k sqft194 Royal Pkwy W, Buffalo, NY 14221Off Market

- $301,9003 bd1 ba1.3k sqft179 Royal Pkwy E, Williamsville, NY 14221Off Market
- $350,8004 bd2 ba1.9k sqft164 Royal Pkwy W, Buffalo, NY 14221Off Market
- $262,6003 bd1 ba1.4k sqft171 Royal Pkwy E, Williamsville, NY 14221Off Market
- $390,6004 bd2 ba2.1k sqft193 Royal Pkwy E, Williamsville, NY 14221Off Market
- $284,8003 bd2 ba1.2k sqft183 Royal Pkwy W, Williamsville, NY 14221Off Market
- $322,6003 bd1 ba1.2k sqft175 Royal Pkwy W, Buffalo, NY 14221Off Market
A local agent can set up tours, give advice and negotiate with sellers.
Similar homes
- $469,9004 bd4 ba2.1k sqft319 Sprucewood Ter, Williamsville, NY 14221For Sale
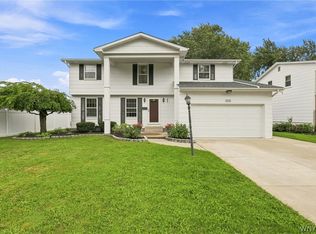
 MLS ID #B1709897, Enas L Latif, Listing by: HUNT Real Estate ERA. NYSAMLSs
 - $489,9005 bd3 ba2.1k sqft177 Paddock, Buffalo, NY 14221For Sale
 MLS ID #B1697542, Andrea Klyczek, Listing by: Superlative Real Estate, Inc.. NYSAMLSs
 - $539,9004 bd3 ba2.7k sqft194 Exeter Rd, Williamsville, NY 14221For Sale
 MLS ID #B1707462, Susan Pitruzzella, Listing by: Berkshire Hathaway Homeservices Zambito Realtors. NYSAMLSs
 - $424,9004 bd3 ba2.3k sqft38 Sandhurst Ln, Amherst, NY 14221For Sale
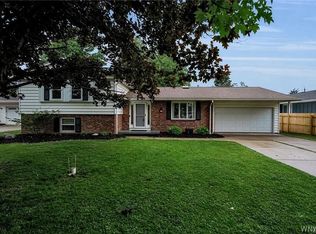 MLS ID #B1705842, Beth H Klipfel, Listing by: HUNT Real Estate ERA. NYSAMLSs
 - $459,9004 bd3 ba2.3k sqft420 Brantwood Rd, Amherst, NY 14226For SaleMLS ID #B1708458, Asya Lombardo, Listing by: HUNT Real Estate ERA. NYSAMLSs
- $400,0004 bd2 ba1.7k sqft128 Fairways Blvd, Buffalo, NY 14221For SaleMLS ID #B1709823, Danielle Clements, Listing by: Howard Hanna WNY Inc.. NYSAMLSs
- $439,9005 bd3 ba1.9k sqft95 Klein Rd, Williamsville, NY 14221For SaleMLS ID #B1691226, David Coric, Listing by: Keller Williams Realty Lancaster. NYSAMLSs
- $374,9004 bd3 ba2.4k sqft660 N Forest Rd, Buffalo, NY 14221For SaleMLS ID #B1706322, Walter Mysiak, Listing by: WNY Metro Roberts Realty. NYSAMLSs
- $499,9004 bd3 ba2.5k sqft2 Greencastle Ln, Williamsville, NY 14221For SaleMLS ID #B1709024, Beth H Klipfel, Listing by: HUNT Real Estate ERA. NYSAMLSs
- $499,9004 bd3 ba2.5k sqft9501 Greiner Rd, Clarence, NY 14031For SaleMLS ID #B1709073, Joshua James, Listing by: Keller Williams Realty WNY. NYSAMLSs
- $419,9004 bd3 ba1.7k sqft298 Donna Lea Blvd, Williamsville, NY 14221For SaleMLS ID #B1706873, Joshua James, Listing by: Keller Williams Realty WNY. NYSAMLSs
- $389,9005 bd3 ba1.9k sqft6 Chestnut Hill Ln, Williamsville, NY 14221For SaleMLS ID #B1696059, Jennifer L Nelson, Listing by: Real Broker NY LLC. NYSAMLSs
- $599,9995 bd4 ba3.3k sqft41 Mahogany Dr, Buffalo, NY 14221For SaleMLS ID #B1705480, Rajveer Bains-Sandhu, Listing by: Red Door Real Estate WNY LLC. NYSAMLSs
- $374,9005 bd2 ba1.9k sqft35 Tomcyn Dr, Williamsville, NY 14221For SaleMLS ID #B1703569, Tahir Bhatti, Listing by: Prestige Family Realty. NYSAMLSs
- $390,0003 bd2 ba2k sqft10 Cottonwood Dr, Buffalo, NY 14221For SaleMLS ID #B1695004, Devonte Davis, Listing by: eXp Realty. NYSAMLSs
- $425,0004 bd2 ba2.3k sqft68 Radcliffe Rd, Buffalo, NY 14214For SaleMLS ID #B1710044, Emily Cornwell, Listing by: Howard Hanna WNY Inc.. NYSAMLSs
- $349,9004 bd1 ba1.4k sqft1419 Maple Rd, Williamsville, NY 14221For SaleMLS ID #B1703700, Donald Zappia, Listing by: eXp Realty. NYSAMLSs
- $359,9003 bd2 ba1.6k sqft163 Park Forest Dr, Williamsville, NY 14221For SaleMLS ID #B1704658, Cheryl A Vance, Listing by: HUNT Real Estate ERA. NYSAMLSs
- $345,0003 bd2 ba1.5k sqft245 N Ellicott St, Buffalo, NY 14221For SaleMLS ID #B1692608, David Vari, Listing by: HUNT Real Estate ERA. NYSAMLSs
- $469,9005 bd2 ba1.9k sqft8 Evergreen Pl, Buffalo, NY 14225For SaleMLS ID #B1702255, Syed J Rizvi, Listing by: Keller Williams Realty WNY. NYSAMLSs
