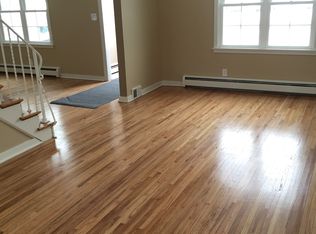
REMODELED home on an AMAZING street, walking distance to all that the Village of Williamsville has to offer! The LOCATION you have been waiting for! ALL NEW in 2026: WINDOWS, SIDING/GUTTERS/DOWNSPOUTS/FASCIA/SOFFIT, CENTRAL AIR, HWT, LUXURY VINYL FLOORING, and the list goes on! Gorgeous kitchen featuring granite countertops, soft close cabinetry, new appliances INCLUDED, and recessed lighting. Open concept living from kit to bright Living Room with chic accent wall. NEW 1st floor primary bedroom suite with private FULL bathroom and LARGE walk-in closet! PLUS, another FULL bathroom completely remodeled! Other 1st floor bedroom could also be used as office/playroom. Upstairs landing/office area connects to spacious bedroom with charming closet area. Basement features a strong poured foundation, NEW glass block windows, NEW ductwork, a semi-finished area for extra hangout space, newer furnace and electrical, and NEW pex plumbing/laundry sink. Convenient attached garage for those upcoming winters with TWO auto openers and walk-up storage space above! Backyard is private and ready for your finishing touches! Come see all the UPDATES of this gem! Village living at its finest!
Active
$329,900
245 N Ellicott St, Buffalo, NY 14221
3beds
1,573sqft
Single Family Residence
Built in 1948
9,147 Square Feet Lot
$-- Zestimate®
$210/sqft
$-- HOA
What's special
Chic accent wallSpacious bedroomConvenient attached garageRecessed lightingOpen concept livingLarge walk-in closetCharming closet area
- 17 days
- 2,459
- 193
Zillow last checked:
Listing updated:
Listed by:
HUNT Real Estate ERA 716-633-0300,
David Vari 716-957-8007
Source: NYSAMLSs,MLS#: B1717944 Originating MLS: Buffalo
Originating MLS: BuffaloFacts & features
Interior
Bedrooms & bathrooms
- Bedrooms: 3
- Bathrooms: 2
- Full bathrooms: 2
- Main level bathrooms: 2
- Main level bedrooms: 2
Bedroom 1
- Level: First
- Dimensions: 15.00 x 14.00
Bedroom 2
- Level: First
- Dimensions: 11.00 x 11.00
Bedroom 3
- Level: Second
- Dimensions: 15.00 x 15.00
Heating
- Gas
Cooling
- Central Air
Appliances
- Included: Dishwasher, Gas Oven, Gas Range, Gas Water Heater, Microwave, Refrigerator
- Laundry: In Basement
Features
- Ceiling Fan(s), Separate/Formal Living Room, Kitchen/Family Room Combo, Main Level Primary, Primary Suite
- Flooring: Carpet, Luxury Vinyl, Varies
- Basement: Full,Sump Pump
- Has fireplace: No
Interior area
- Total structure area: 1,573
- Total interior livable area: 1,573 sqft
Video & virtual tour
Property
Parking
- Total spaces: 1.5
- Parking features: Attached, Garage, Garage Door Opener
- Attached garage spaces: 1.5
Features
- Levels: Two
- Stories: 2
- Exterior features: Concrete Driveway, Fence
- Fencing: Partial
Lot
- Size: 9,147 Square Feet
- Dimensions: 55 x 162
- Features: Rectangular, Rectangular Lot, Residential Lot
Details
- Additional structures: Shed(s), Storage
- Parcel number: 1422010691300002023000
- Special conditions: Standard
Construction
Type & style
- Home type: SingleFamily
- Architectural style: Two Story
- Property subtype: Single Family Residence
Materials
- Attic/Crawl Hatchway(s) Insulated, Other, Vinyl Siding, PEX Plumbing
- Foundation: Poured
Condition
- Resale
- Year built: 1948
Utilities & green energy
- Electric: Circuit Breakers
- Sewer: Connected
- Water: Connected, Public
- Utilities for property: Sewer Connected, Water Connected
Community & HOA
Community
- Subdivision: Holland Land Company's Su
Location
- Region: Buffalo
Financial & listing details
- Price per square foot: $210/sqft
- Tax assessed value: $285,000
- Annual tax amount: $6,864
- Date on market: 9/29/2026
- Cumulative days on market: 129 days
- Listing terms: Cash,Conventional,FHA,VA Loan
Estimated market value
Not available
Estimated sales range
Not available
$2,794/mo
Price history
| Date | Event | Price |
|---|---|---|
| 9/29/2026 | Listed for sale | $329,900-4.4%$210/sqft |
Source:  NYSAMLSs #B1717944 Report a problem NYSAMLSs #B1717944 Report a problem | ||
| 9/23/2026 | Listing removed | $345,000$219/sqft |
Source: HUNT ERA Real Estate #B1692608 Report a problem | ||
| 8/13/2026 | Price change | $345,000-6.3%$219/sqft |
Source: NYSAMLSs #B1692608 Report a problem | ||
| 7/27/2026 | Price change | $368,000-0.5%$234/sqft |
Source: NYSAMLSs #B1692608 Report a problem | ||
| 7/6/2026 | Price change | $369,900-2.6%$235/sqft |
Source: NYSAMLSs #B1692608 Report a problem | ||
| 6/22/2026 | Price change | $379,900+8.6%$242/sqft |
Source: NYSAMLSs #B1692608 Report a problem | ||
| 6/3/2026 | Listed for sale | $349,900+83%$222/sqft |
Source: NYSAMLSs #B1687367 Report a problem | ||
| 2/19/2026 | Sold | $191,245+9.3%$122/sqft |
Source: NYSAMLSs #B1653371 Report a problem | ||
| 12/11/2025 | Pending sale | $174,900$111/sqft |
Source: NYSAMLSs #B1653371 Report a problem | ||
| 12/4/2025 | Listed for sale | $174,900+9.3%$111/sqft |
Source: NYSAMLSs #B1653371 Report a problem | ||
| 11/25/2025 | Sold | $160,000+33.3%$102/sqft |
Source: Public Record Report a problem | ||
| 7/21/2014 | Sold | $120,000-3.9%$76/sqft |
Source: Agent Provided Report a problem | ||
| 5/1/2014 | Price change | $124,900-3.8%$79/sqft |
Source: Stovroff Taylor Realtors #B447552 Report a problem | ||
| 4/2/2014 | Price change | $129,900-3.7%$83/sqft |
Source: Stovroff Taylor Realtors #B447552 Report a problem | ||
| 3/22/2014 | Listed for sale | $134,900$86/sqft |
Source: Stovroff & Taylor Realtors #B447552 Report a problem | ||
Public tax history
| Year | Property taxes | Tax assessment |
|---|---|---|
| 2025 | -- | $285,000 |
| 2024 | -- | $285,000 +72.7% |
| 2023 | -- | $165,000 |
| 2022 | -- | $165,000 |
| 2021 | -- | $165,000 |
| 2020 | -- | $165,000 |
| 2019 | -- | $165,000 |
| 2018 | -- | $165,000 |
| 2017 | $5,280 +256.2% | $165,000 +20.4% |
| 2016 | $1,482 | $137,000 |
| 2015 | -- | $137,000 |
| 2014 | -- | $137,000 |
| 2013 | -- | $137,000 |
| 2012 | -- | $137,000 |
| 2011 | -- | $137,000 |
| 2010 | -- | $137,000 |
| 2009 | -- | $137,000 +14.2% |
| 2008 | -- | $120,000 |
| 2007 | -- | $120,000 |
| 2006 | -- | $120,000 |
| 2005 | -- | $120,000 +21.7% |
| 2004 | -- | $98,600 |
| 2003 | -- | $98,600 |
| 2002 | -- | $98,600 |
| 2001 | -- | $98,600 |
| 2000 | -- | $98,600 |
Find assessor info on the county website
Monthly payment
Climate risks
Neighborhood: 14221
Nearby schools
Schools provided by the listing agent
- Elementary: Forest Elementary
- Middle: Mill Middle
- High: Williamsville South High
- District: Williamsville
Source: NYSAMLSs. This data may not be complete. We recommend contacting the local school district to confirm school assignments for this home.
Similar homes
- $353,9003 bd2 ba1.6k sqft163 Park Forest Dr, Williamsville, NY 14221For Sale

 MLS ID #B1704658, Cheryl A Vance, Listing by: HUNT Real Estate ERA. NYSAMLSs
 - $329,0003 bd2 ba1.4k sqft253 Lorfield Dr, Amherst, NY 14226For Sale
 MLS ID #B1712437, Thejan Kodituwakku, Listing by: Keller Williams Realty WNY. NYSAMLSs
 - $329,9004 bd2 ba1.6k sqft314 Washington Hwy, Snyder, NY 14226For Sale
 MLS ID #B1719627, Thejan Kodituwakku, Listing by: Keller Williams Realty WNY. NYSAMLSs
 - $315,0003 bd2 ba1.3k sqft858 Klein Rd, Buffalo, NY 14221For Sale
 MLS ID #B1700227, Jeffrey Hill Jr, Listing by: Howard Hanna WNY Inc.. NYSAMLSs
 - $289,9004 bd2 ba1.8k sqft16 Vita Ave, Buffalo, NY 14227For SaleMLS ID #B1721896, John L Wagner Jr., Listing by: HUNT Real Estate ERA. NYSAMLSs
- $340,0004 bd2 ba1.7k sqft141 N Ellwood Ave, Buffalo, NY 14223For SaleMLS ID #B1719140, Bethany Botzenhart, Listing by: Howard Hanna WNY Inc.. NYSAMLSs
- $299,9003 bd2 ba1.3k sqft260 Thorncliff Rd, Buffalo, NY 14223For SaleMLS ID #B1720592, Erin O'Connell, Listing by: HUNT Real Estate ERA. NYSAMLSs
- $349,9005 bd2 ba1.6k sqft112 Hartford Rd, Amherst, NY 14226For SaleMLS ID #B1705935, Suzanne Tomasello, Listing by: Keller Williams Realty WNY. NYSAMLSs
- $317,5003 bd1 ba1k sqft132 Towers Blvd, Buffalo, NY 14227For SaleMLS ID #B1718940, Ryan Paolini, Listing by: Keller Williams Realty Lancaster. NYSAMLSs
- $299,9994 bd2 ba1.5k sqft196 Deumant Ter, Buffalo, NY 14223For SaleMLS ID #B1707905, Zachary Kellner, Listing by: Keller Williams Realty WNY. NYSAMLSs
- $269,9003 bd1 ba990 sqft66 Evergreen Dr, Tonawanda, NY 14150For SaleMLS ID #B1722458, Dana Sciolino, Listing by: WNY Metro Roberts Realty. NYSAMLSs
- $329,0003 bd1 ba1.1k sqft1985 Ridge Rd, Buffalo, NY 14224For SaleMLS ID #B1706420, James Wangelin, Listing by: eXp Realty. NYSAMLSs
- $399,9003 bd2 ba1.8k sqft477 Fries Rd, Tonawanda, NY 14150For SaleMLS ID #B1720262, Paul Pelczynski, Listing by: Howard Hanna WNY Inc.. NYSAMLSs
- $235,0003 bd1 ba1.1k sqft72 Grand Blvd, Cheektowaga, NY 14225For SaleMLS ID #B1721795, Donald Zappia, Listing by: eXp Realty. NYSAMLSs
- $339,9004 bd2 ba1.9k sqft44 Marquette Ave, Buffalo, NY 14217For SaleMLS ID #B1715488, Joe Sorrentino Jr, Listing by: Keller Williams Realty WNY. NYSAMLSs
- $369,9004 bd2 ba1.5k sqft353 Vine Ln, Amherst, NY 14228For SaleMLS ID #B1720663, Barbara A Hoy, Listing by: HUNT Real Estate ERA. NYSAMLSs
- $284,9003 bd1 ba1.4k sqft235 Belmont Ct W, North Tonawanda, NY 14120For SaleMLS ID #B1720174, Joe Sorrentino Jr, Listing by: Keller Williams Realty WNY. NYSAMLSs
- $250,0004 bd2 ba1.4k sqft18 Princess Dr, Cheektowaga, NY 14225For SaleMLS ID #B1718214, Molly Hennessy, Listing by: Howard Hanna WNY Inc.. NYSAMLSs
- $285,0003 bd2 ba1k sqft109 Bowen Ave, Lancaster, NY 14086For SaleMLS ID #B1719451, Alan Miller, Listing by: WNY Metro Roberts Realty. NYSAMLSs
- $359,9003 bd2 ba1.6k sqft1307 Fairfax Ave, North Tonawanda, NY 14120For SaleMLS ID #B1718266, Beth A Sherman, Listing by: Serota Real Estate LLC. NYSAMLSs
