Turnkey, beautifully updated, and designed to impress! This exceptional home pairs timeless finishes with thoughtfully renovated spaces and effortless functionality throughout. Gleaming hardwood floors and bright, inviting interiors set the tone, while a fireplace brings warmth and character to the living space. At the heart of the home is the stunning renovated kitchen, featuring custom cabinetry, stainless steel appliances, generous counter space, and an impressive oversized island that serves as a natural centerpiece for everyday living and entertaining. Hardwood floors continue throughout the second floor, where the spacious primary suite offers a walk-in closet alongside beautifully updated baths. Ample storage can be found throughout, while the finished basement extends the living space with a convenient half bath and flexibility for a recreation room, home office, gym, or additional lounge. Outdoors, the private backyard and deck create an inviting setting for dining, entertaining, or quiet evenings at home. Updated mechanics and roof, a newer driveway, 220V generator hookup, and water-backup sump pump add function and peace of mind to the home’s extensive improvements. Refined, welcoming, and exceptionally well maintained, this home offers a seamless balance of character, comfort, and modern updates in a highly sought-after location. Open houses Saturday, 8/29 from 1–3 PM and Sunday, 8/30 from 11 AM–1 PM. Offers if any will be reviewed Wednesday, September 2nd at 3 PM.
Active
$469,900
319 Sprucewood Ter, Williamsville, NY 14221
4beds
2,116sqft
Single Family Residence
Built in 1969
8,712 Square Feet Lot
$-- Zestimate®
$222/sqft
$-- HOA
What's special
Timeless finishesStunning renovated kitchenThoughtfully renovated spacesBright inviting interiorsTurnkey beautifully updatedWalk-in closetStainless steel appliances
- 7 days
- 3,666
- 338
Zillow last checked:
Listing updated:
Listed by:
HUNT Real Estate ERA 716-633-0300,
Enas L Latif 716-417-4755,
Stephanie Giardina 716-361-1623,
HUNT Real Estate ERA
Source: NYSAMLSs,MLS#: B1709897 Originating MLS: Buffalo
Originating MLS: BuffaloFacts & features
Interior
Bedrooms & bathrooms
- Bedrooms: 4
- Bathrooms: 4
- Full bathrooms: 2
- 1/2 bathrooms: 2
- Main level bathrooms: 1
Bedroom 1
- Level: Second
- Dimensions: 16.00 x 11.00
Bedroom 2
- Level: Second
- Dimensions: 14.00 x 19.00
Bedroom 3
- Level: Second
- Dimensions: 12.00 x 15.00
Bedroom 4
- Level: Second
- Dimensions: 13.00 x 12.00
Dining room
- Level: First
- Dimensions: 11.00 x 12.00
Family room
- Level: First
- Dimensions: 18.00 x 16.00
Kitchen
- Level: First
- Dimensions: 15.00 x 12.00
Living room
- Level: First
- Dimensions: 26.00 x 13.00
Other
- Level: Basement
- Dimensions: 25.00 x 24.00
Other
- Level: Basement
- Dimensions: 18.00 x 13.00
Heating
- Gas, Forced Air
Cooling
- Central Air
Appliances
- Included: Built-In Range, Built-In Oven, Dryer, Dishwasher, Gas Cooktop, Gas Water Heater, Microwave, Refrigerator, Washer
- Laundry: In Basement
Features
- Ceiling Fan(s), Separate/Formal Dining Room, Eat-in Kitchen, Separate/Formal Living Room, Bath in Primary Bedroom
- Flooring: Ceramic Tile, Hardwood, Varies
- Basement: Full,Partially Finished,Sump Pump
- Number of fireplaces: 1
Interior area
- Total structure area: 2,116
- Total interior livable area: 2,116 sqft
Property
Parking
- Total spaces: 2
- Parking features: Attached, Garage, Driveway, Garage Door Opener
- Attached garage spaces: 2
Features
- Levels: Two
- Stories: 2
- Patio & porch: Deck
- Exterior features: Concrete Driveway, Deck
Lot
- Size: 8,712 Square Feet
- Dimensions: 65 x 136
- Features: Near Public Transit, Rectangular, Rectangular Lot, Residential Lot
Details
- Parcel number: 1422890690800004023000
- Special conditions: Standard
Construction
Type & style
- Home type: SingleFamily
- Architectural style: Colonial,Two Story
- Property subtype: Single Family Residence
Materials
- Composite Siding
- Foundation: Block
- Roof: Shingle
Condition
- Resale
- Year built: 1969
Utilities & green energy
- Electric: Circuit Breakers
- Sewer: Connected
- Water: Connected, Public
- Utilities for property: Sewer Connected, Water Connected
Community & HOA
Location
- Region: Williamsville
Financial & listing details
- Price per square foot: $222/sqft
- Tax assessed value: $388,000
- Annual tax amount: $8,180
- Date on market: 8/25/2026
- Listing terms: Cash,Conventional,FHA,VA Loan
Estimated market value
Not available
Estimated sales range
Not available
$2,950/mo
Price history
| Date | Event | Price |
|---|---|---|
| 8/25/2026 | Listed for sale | $469,900+167%$222/sqft |
Source:  NYSAMLSs #B1709897 Report a problem NYSAMLSs #B1709897 Report a problem | ||
| 9/1/2005 | Sold | $176,000$83/sqft |
Source: Public Record Report a problem | ||
Public tax history
| Year | Property taxes | Tax assessment |
|---|---|---|
| 2025 | -- | $388,000 |
| 2024 | -- | $388,000 +70.9% |
| 2023 | -- | $227,000 |
| 2022 | -- | $227,000 |
| 2021 | -- | $227,000 |
| 2020 | -- | $227,000 |
| 2019 | -- | $227,000 |
| 2018 | -- | $227,000 |
| 2017 | $6,116 +104.6% | $227,000 +18.4% |
| 2016 | $2,989 | $191,800 |
| 2015 | -- | $191,800 |
| 2014 | -- | $191,800 |
| 2013 | -- | $191,800 |
| 2012 | -- | $191,800 |
| 2011 | -- | $191,800 |
| 2010 | -- | $191,800 |
| 2009 | -- | $191,800 +9% |
| 2008 | -- | $176,000 |
| 2007 | -- | $176,000 |
| 2006 | -- | $176,000 +12.8% |
| 2005 | -- | $156,000 |
| 2004 | -- | $156,000 +24.2% |
| 2003 | -- | $125,600 |
| 2002 | -- | $125,600 |
| 2001 | -- | $125,600 |
| 2000 | -- | $125,600 |
Find assessor info on the county website
Monthly payment
Climate risks
Neighborhood: 14221
Nearby schools
Schools provided by the listing agent
- Elementary: Country Parkway Elementary
- Middle: Transit Middle
- High: Williamsville East High
- District: Williamsville
Source: NYSAMLSs. This data may not be complete. We recommend contacting the local school district to confirm school assignments for this home.
- $481,0004 bd3 ba2.1k sqft311 Sprucewood Ter, Buffalo, NY 14221Off Market

- $409,8003 bd2 ba1.6k sqft331 Sprucewood Ter, Williamsville, NY 14221Off Market

- $410,0004 bd3 ba1.9k sqft303 Sprucewood Ter, Williamsville, NY 14221Sold

- $388,1003 bd1 ba1.7k sqft339 Sprucewood Ter, Williamsville, NY 14221Off Market
Similar homes
- $479,9003 bd2 ba1.6k sqft4207 Susan Dr, Williamsville, NY 14221For Sale
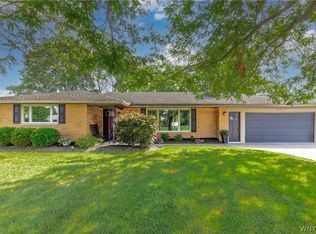
 MLS ID #B1710471, Donna M Hazen, Listing by: HUNT Real Estate ERA. NYSAMLSs
 - $499,9004 bd3 ba2.5k sqft2 Greencastle Ln, Williamsville, NY 14221For Sale
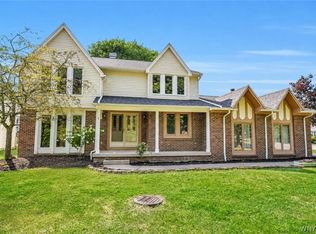 MLS ID #B1709024, Beth H Klipfel, Listing by: HUNT Real Estate ERA. NYSAMLSs
 - $439,9005 bd3 ba1.9k sqft95 Klein Rd, Williamsville, NY 14221For Sale
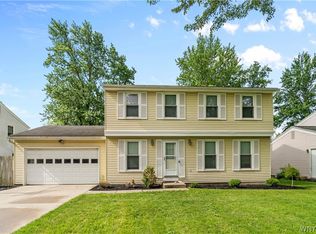 MLS ID #B1691226, David Coric, Listing by: Keller Williams Realty Lancaster. NYSAMLSs
 - $400,0004 bd2 ba1.7k sqft128 Fairways Blvd, Buffalo, NY 14221For Sale
 MLS ID #B1709823, Danielle Clements, Listing by: Howard Hanna WNY Inc.. NYSAMLSs
 - $499,9004 bd3 ba2.5k sqft9501 Greiner Rd, Clarence, NY 14031For SaleMLS ID #B1709073, Joshua James, Listing by: Keller Williams Realty WNY. NYSAMLSs
- $539,9004 bd3 ba2.7k sqft194 Exeter Rd, Williamsville, NY 14221For SaleMLS ID #B1707462, Susan Pitruzzella, Listing by: Berkshire Hathaway Homeservices Zambito Realtors. NYSAMLSs
- $396,0003 bd2 ba1.9k sqft80 Morningside Ln, Williamsville, NY 14221For SaleMLS ID #B1709146, Christopher Brice, Listing by: REMAX North. NYSAMLSs
- $389,9005 bd3 ba1.9k sqft6 Chestnut Hill Ln, Williamsville, NY 14221For SaleMLS ID #B1696059, Jennifer L Nelson, Listing by: Real Broker NY LLC. NYSAMLSs
- $474,9006 bd4 ba2.7k sqft180 Royal Pkwy W, Williamsville, NY 14221For SaleMLS ID #B1689572, Samantha E Muscato, Listing by: Iconic Real Estate. NYSAMLSs
- $329,0003 bd1 ba1.3k sqft100 Brompton Rd, Williamsville, NY 14221For SaleMLS ID #B1709962, Paul Pelczynski, Listing by: Howard Hanna WNY Inc.. NYSAMLSs
- $374,9005 bd2 ba1.9k sqft35 Tomcyn Dr, Williamsville, NY 14221For SaleMLS ID #B1703569, Tahir Bhatti, Listing by: Prestige Family Realty. NYSAMLSs
- $695,0004 bd3 ba3.1k sqft8304 Silver Fox Ct, Williamsville, NY 14221For SaleMLS ID #B1704293, Lisa Barnack, Listing by: Keller Williams Realty Lancaster. NYSAMLSs
- $489,9004 bd4 ba3k sqft138 Woodshire St N, Getzville, NY 14068For SaleMLS ID #B1705741, Kevin Kazmierczak, Listing by: WNY Metro Roberts Realty. NYSAMLSs
- $550,0004 bd3 ba2.9k sqft4650 Christian Dr, Clarence, NY 14031For SaleMLS ID #B1709741, Angela Frugoli, Listing by: Howard Hanna WNY Inc.. NYSAMLSs
- $375,0004 bd2 ba2k sqft1478 N French Rd, Amherst, NY 14228For SaleMLS ID #B1710398, Joseph D Sciandra, Listing by: Red Door Real Estate WNY LLC. NYSAMLSs
- $359,9003 bd2 ba1.6k sqft163 Park Forest Dr, Williamsville, NY 14221For SaleMLS ID #B1704658, Cheryl A Vance, Listing by: HUNT Real Estate ERA. NYSAMLSs
- $449,9003 bd3 ba2k sqft79 Bywater Dr, Getzville, NY 14068For SaleMLS ID #B1697618, Jasmine Chen, Listing by: Howard Hanna WNY Inc.. NYSAMLSs
- $425,0004 bd2 ba2.3k sqft68 Radcliffe Rd, Buffalo, NY 14214For SaleMLS ID #B1710044, Emily Cornwell, Listing by: Howard Hanna WNY Inc.. NYSAMLSs
- $429,9004 bd3 ba1.7k sqft185 Exchange St, Alden, NY 14004For SaleMLS ID #B1708434, Michelle Petrie, Listing by: WNY Metro Roberts Realty. NYSAMLSs
- $459,9004 bd3 ba2.1k sqft6840 Kimberly Dr, Lockport, NY 14094For SaleMLS ID #B1704010, Tyler Ehde, Listing by: Century 21 North East. NYSAMLSs
