Rare opportunity to own a meticulously maintained ranch in one of Amherst's most desirable locations, offering highly sought-after Williamsville Schools without the added cost of village taxes. This exceptional brick and vinyl home welcomes you with beautiful flagstone steps, a covered front porch, and professionally landscaped grounds that create stunning curb appeal.
Designed for both everyday living and effortless entertaining, the home features a formal living/dining room combo anchored by a striking two-sided gas fireplace. The eat-in kitchen offers abundant cabinetry and workspace while overlooking the inviting family room complete with a full wet bar and three sliding glass doors that seamlessly connect indoor and outdoor living.
Step outside to your own private oasis, featuring a fully fenced yard showcasing an impeccably and professionally maintained inground pool, expansive patio area with covered overhang and skylights, and lush professional landscaping, creating the ultimate setting for outdoor gatherings and enjoyment. Also included in the sale is the 25x25 rear lot directly behind the property, a rare feature and the ultimate in privacy and protection.
The first floor offers three generously sized bedrooms, including a primary suite with double closets and ensuite. An additional full bathroom, convenient first-floor laundry, and a half bath provide functionality and comfort for all.
The partially finished basement adds nearly 1000 sq ft of additional living space, featuring 10ft ceilings, wood-burning fireplace, loads of built in shelving, and Bilco doors providing direct access to the backyard.
Numerous updates include new 150-amp main electrical panel plus 125-amp subpanel, furnace and central air (2013, professionally serviced 2x/year), outdoor sprinkler system, whole-house water softener and filtration, sump pump with backup (2026), newer roof, whole-house generator hookups, replacement windows and doors, updated kitchen and bathrooms, and much more.
Nothing to do but move in and throw your housewarming party! Showings begin at the open house on 6/13 from 1-3pm as well as 6/14 1-3pm, with negotiations to begin 6/19 at 12pm.
Pending
$494,900
56 Tristan Ln, Williamsville, NY 14221
3beds
2,283sqft
Single Family Residence
Built in 1956
0.32 Acres Lot
$-- Zestimate®
$217/sqft
$-- HOA
What's special
Newer roofPrivate oasisCovered front porchThree generously sized bedroomsFully fenced yardProfessionally landscaped groundsConvenient first-floor laundry
- 59 days |
- 212 |
- 2 |
Zillow last checked:
Listing updated:
Listed by:
716 Realty Group WNY LLC 716-266-6691,
Jeanmarie Muscarella 716-982-5388
Source: NYSAMLSs,MLS#: B1689289 Originating MLS: Buffalo
Originating MLS: BuffaloFacts & features
Interior
Bedrooms & bathrooms
- Bedrooms: 3
- Bathrooms: 3
- Full bathrooms: 2
- 1/2 bathrooms: 1
- Main level bathrooms: 3
- Main level bedrooms: 3
Heating
- Gas, Forced Air
Cooling
- Central Air
Appliances
- Included: Dryer, Dishwasher, Gas Cooktop, Disposal, Gas Oven, Gas Range, Gas Water Heater, Microwave, Refrigerator, Washer, Water Purifier Owned, Water Softener Owned
- Laundry: Main Level
Features
- Wet Bar, Eat-in Kitchen, Separate/Formal Living Room, Home Office, Kitchen/Family Room Combo, Living/Dining Room, Pull Down Attic Stairs, Sliding Glass Door(s), Bar, Bedroom on Main Level, Bath in Primary Bedroom, Main Level Primary, Primary Suite
- Flooring: Carpet, Hardwood, Tile, Varies
- Doors: Sliding Doors
- Basement: Full,Partially Finished,Sump Pump
- Attic: Pull Down Stairs
- Number of fireplaces: 3
Interior area
- Total structure area: 2,283
- Total interior livable area: 2,283 sqft
Property
Parking
- Total spaces: 2.5
- Parking features: Attached, Garage, Garage Door Opener
- Attached garage spaces: 2.5
Features
- Levels: One
- Stories: 1
- Patio & porch: Covered, Patio, Porch
- Exterior features: Concrete Driveway, Fully Fenced, Sprinkler/Irrigation, Pool, Patio
- Pool features: In Ground
- Fencing: Full
Lot
- Size: 0.32 Acres
- Dimensions: 80 x 174
- Features: Rectangular, Rectangular Lot, Residential Lot
Details
- Parcel number: 1422890681100003009000
- Special conditions: Standard
Construction
Type & style
- Home type: SingleFamily
- Architectural style: Ranch
- Property subtype: Single Family Residence
Materials
- Attic/Crawl Hatchway(s) Insulated, Brick, Copper Plumbing, PEX Plumbing
- Foundation: Poured
- Roof: Asphalt
Condition
- Resale
- Year built: 1956
Utilities & green energy
- Electric: Circuit Breakers
- Sewer: Connected
- Water: Connected, Public
- Utilities for property: High Speed Internet Available, Sewer Connected, Water Connected
Community & HOA
Community
- Security: Security System Owned
Location
- Region: Williamsville
Financial & listing details
- Price per square foot: $217/sqft
- Tax assessed value: $370,000
- Annual tax amount: $7,786
- Date on market: 6/12/2026
- Cumulative days on market: 55 days
- Listing terms: Cash,Conventional,FHA,VA Loan
Estimated market value
Not available
Estimated sales range
Not available
$4,039/mo
Price history
| Date | Event | Price |
|---|---|---|
| 6/19/2026 | Pending sale | $494,900$217/sqft |
Source:  NYSAMLSs #B1689289 Report a problem NYSAMLSs #B1689289 Report a problem | ||
| 6/12/2026 | Listed for sale | $494,900$217/sqft |
Source: NYSAMLSs #B1689289 Report a problem | ||
Public tax history
| Year | Property taxes | Tax assessment |
|---|---|---|
| 2025 | -- | $370,000 |
| 2024 | -- | $370,000 +37.5% |
| 2023 | -- | $269,000 |
| 2022 | -- | $269,000 |
| 2021 | -- | $269,000 |
| 2020 | -- | $269,000 |
| 2019 | -- | $269,000 |
| 2018 | -- | $269,000 |
| 2017 | $6,951 +140.9% | $269,000 +27.2% |
| 2016 | $2,885 | $211,500 |
| 2015 | -- | $211,500 |
| 2014 | -- | $211,500 |
| 2013 | -- | $211,500 |
| 2012 | -- | $211,500 |
| 2011 | -- | $211,500 |
| 2010 | -- | $211,500 |
| 2009 | -- | $211,500 +6.3% |
| 2008 | -- | $199,000 |
| 2007 | -- | $199,000 |
| 2006 | -- | $199,000 |
| 2005 | -- | $199,000 +33.9% |
| 2004 | -- | $148,600 |
| 2003 | -- | $148,600 |
| 2002 | -- | $148,600 |
| 2001 | -- | $148,600 |
| 2000 | -- | $148,600 |
Find assessor info on the county website
Monthly payment
Climate risks
Neighborhood: 14221
Nearby schools
GreatSchools rating
- 5/10Forest Elementary SchoolGrades: PK-4Distance: 0.8 mi
- 7/10Mill Middle SchoolGrades: 5-8Distance: 0.9 mi
- 8/10Williamsville South High SchoolGrades: 9-12Distance: 1.7 mi
Schools provided by the listing agent
- District: Williamsville
Source: NYSAMLSs. This data may not be complete. We recommend contacting the local school district to confirm school assignments for this home.
- $476,1004 bd3 ba2.1k sqft64 Tristan Ln, Williamsville, NY 14221Off Market
- $430,5003 bd2 ba2.1k sqft48 Tristan Ln, Williamsville, NY 14221Off Market
- $567,7004 bd4 ba2.8k sqft72 Tristan Ln, Williamsville, NY 14221Off Market
- $464,5004 bd3 ba2.5k sqft40 Tristan Ln, Buffalo, NY 14221For Sale
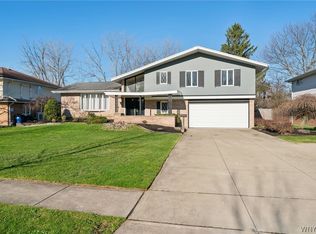
- $461,9004 bd3 ba2.4k sqft55 Tristan Ln, Williamsville, NY 14221Off Market
- $516,0005 bd3 ba3.3k sqft80 Tristan Ln, Williamsville, NY 14221Sold
- $468,9004 bd3 ba2.4k sqft32 Tristan Ln, Williamsville, NY 14221Off Market
- $460,0004 bd3 ba2.8k sqft47 Tristan Ln, Williamsville, NY 14221Sold
A local agent can set up tours, give advice and negotiate with sellers.
Similar homes
- $500,0004 bd3 ba2.2k sqft620 N Forest Rd, Williamsville, NY 14221For Sale

 MLS ID #B1690277, Jason P Sokody, Listing by: Howard Hanna WNY Inc.. NYSAMLSs
 - $464,5004 bd3 ba2.5k sqft40 Tristan Ln, Buffalo, NY 14221For SaleMLS ID #B1700398, Kimberly A Nemeth, Listing by: Howard Hanna WNY Inc.. NYSAMLSs
- $470,0003 bd3 ba2.1k sqft55 Meadowbrook Rd, Williamsville, NY 14221For Sale
 MLS ID #B1703713, Jessica Brunetto, Listing by: WNY Metro Roberts Realty. NYSAMLSs
 - $489,9005 bd3 ba2.1k sqft177 Paddock, Buffalo, NY 14221For Sale
 MLS ID #B1697542, Andrea Klyczek, Listing by: Superlative Real Estate, Inc.. NYSAMLSs
 - $424,9003 bd2 ba1.9k sqft55 Lake Ledge Dr, Williamsville, NY 14221For SaleMLS ID #B1704666, Daniel M Flaherty, Listing by: Flaherty Real Estate Services. NYSAMLSs
- $499,9006 bd4 ba2.7k sqft180 Royal Pkwy W, Williamsville, NY 14221For SaleMLS ID #B1689572, Samantha E Muscato, Listing by: Iconic Real Estate. NYSAMLSs
- $469,9004 bd4 ba2.9k sqft49 Rosewood Dr, Williamsville, NY 14221For SaleMLS ID #B1701298, Merredith M Levin, Listing by: Keller Williams Realty WNY. NYSAMLSs
- $499,9004 bd3 ba2.7k sqft194 Exeter Rd, Williamsville, NY 14221For SaleBHHS broker feed
- $424,9004 bd3 ba2.3k sqft38 Sandhurst Ln, Amherst, NY 14221For SaleMLS ID #B1705842, Beth H Klipfel, Listing by: HUNT Real Estate ERA. NYSAMLSs
- $575,0004 bd3 ba2.6k sqft124 Kingsview Ct, Williamsville, NY 14221For SaleMLS ID #B1703948, Jennifer Arnone, Listing by: Howard Hanna WNY Inc.. NYSAMLSs
- $429,9004 bd3 ba2.1k sqft8634 Rebecca Dr, Williamsville, NY 14221PendingMLS ID #B1698322, Jonathan Carvallo, Listing by: Keller Williams Realty WNY. NYSAMLSs
- $439,9005 bd3 ba1.9k sqft95 Klein Rd, Williamsville, NY 14221For SaleMLS ID #B1691226, David Coric, Listing by: Keller Williams Realty Lancaster. NYSAMLSs
- $675,0003 bd2 ba2.3k sqft1189 Maple Rd, Williamsville, NY 14221For SaleMLS ID #B1704221, Joseph A Trifilo, Listing by: HUNT Real Estate ERA. NYSAMLSs
- $389,9005 bd3 ba1.9k sqft6 Chestnut Hill Ln, Williamsville, NY 14221For SaleMLS ID #B1696059, Jennifer L Nelson, Listing by: Real Broker NY LLC. NYSAMLSs
- $489,9003 bd3 ba2.6k sqft5113 William St, Lancaster, NY 14086For SaleMLS ID #B1703302, Carol Klein, Listing by: Century 21 North East. NYSAMLSs
- $449,9003 bd3 ba2k sqft79 Bywater Dr, Getzville, NY 14068For SaleMLS ID #B1697618, Jasmine Chen, Listing by: Howard Hanna WNY Inc.. NYSAMLSs
- $619,9004 bd3 ba2.5k sqft4169 Foxwood Ln, Williamsville, NY 14221For SaleMLS ID #B1684578, Barbara A Hoy, Listing by: HUNT Real Estate ERA. NYSAMLSs
- $662,0002 bd3 ba2.4k sqft267 Lord Byron Ln, Williamsville, NY 14221For SaleMLS ID #B1702310, Karen Baker Levin, Listing by: Howard Hanna WNY Inc.. NYSAMLSs
- $449,9003 bd2 ba2.1k sqft341 Rambling Rd, East Amherst, NY 14051For SaleMLS ID #B1692643, Lori A Adams, Listing by: eXp Realty. NYSAMLSs
- $349,9003 bd2 ba1.6k sqft289 Patrice Ter, Williamsville, NY 14221For SaleMLS ID #B1700084, Vanessa Marino, Listing by: Keller Williams Realty WNY. NYSAMLSs
