Welcome to 8634 Rebecca Drive; a beautifully preserved split level situated on a serene half acre lot in Clarence Central School District. This four bedroom, two and a half bath home features a functional floor plan poised to live and entertain comfortably with crucial updates at every turn. As you enter from the beautiful front porch, a foyer with spacious coat closet leads you a breathtaking living room with vaulted ceilings, floor-to-ceiling brick fireplace and pair of solar powered skylights. Bright kitchen with wood plank knee walls, white cabinetry, stainless appliances, tile backsplash and breakfast nook. Formal dining room with vaulted plank ceilings offers a warm space to enjoy meals among family and friends. Heading up the wrought iron staircase, a massive primary bedroom with connected ensuite tile bath and walk-in closet. Down the hall, two sizable bedrooms both oak hardwood floors and ample closet space. Additional full bath with neutral color scheme and beautifully updated tub. Heading down to the lower level, a fourth bedroom aside family room with a second stunning brick fireplace. Half bath on lower level is very convenient for guests. Sliding patio doors lead you to the stunning and serene permanent Kohler patio complete with wind screens overlooking the park-like yard. Enjoy the best of both worlds with radiant heat along with forced air AC. Clean and dry basement houses new boiler, hot water tank and upgraded electric service along with Generac whole home generator. An endless list of updates including new siding, roof, skylights, windows, concrete, mechanicals and SO much more. Enjoy the great outdoors on a property that feels like a nature preserve all while being steps from Sheridan Drive and all the shopping, restaurants and entertainment nearby. First showings begin at Open House on Saturday, July 18th from 11am-1pm; all offers due by Thursday, July 23 @ 11am. Square Footage measured by Licensed Appraiser.
Pending
$429,900
8634 Rebecca Dr, Williamsville, NY 14221
4beds
2,118sqft
Single Family Residence
Built in 1964
0.48 Acres Lot
$-- Zestimate®
$203/sqft
$-- HOA
What's special
Floor-to-ceiling brick fireplaceSliding patio doorsWalk-in closetNew sidingStainless appliancesConnected ensuite tile bathMassive primary bedroom
- 41 days |
- 230 |
- 10 |
Zillow last checked:
Listing updated:
Listed by:
Keller Williams Realty WNY 716-832-3300,
Jonathan Carvallo 716-444-1620
Source: NYSAMLSs,MLS#: B1698322 Originating MLS: Buffalo
Originating MLS: BuffaloFacts & features
Interior
Bedrooms & bathrooms
- Bedrooms: 4
- Bathrooms: 3
- Full bathrooms: 2
- 1/2 bathrooms: 1
- Main level bathrooms: 1
- Main level bedrooms: 1
Heating
- Gas, Hot Water
Cooling
- Central Air
Appliances
- Included: Appliances Negotiable, Gas Water Heater
Features
- Cathedral Ceiling(s), Den, Separate/Formal Dining Room, Entrance Foyer, Eat-in Kitchen, Separate/Formal Living Room, Sliding Glass Door(s), Natural Woodwork
- Flooring: Carpet, Hardwood, Varies, Vinyl
- Doors: Sliding Doors
- Basement: Full,Sump Pump
- Number of fireplaces: 2
Interior area
- Total structure area: 2,118
- Total interior livable area: 2,118 sqft
Video & virtual tour
Property
Parking
- Total spaces: 2
- Parking features: Attached, Garage, Storage
- Attached garage spaces: 2
Features
- Levels: Two
- Stories: 2
- Patio & porch: Patio
- Exterior features: Blacktop Driveway, Patio
Lot
- Size: 0.48 Acres
- Dimensions: 106 x 200
- Features: Rectangular, Rectangular Lot, Residential Lot
Details
- Parcel number: 1432000701100003028000
- Special conditions: Standard
- Other equipment: Generator
Construction
Type & style
- Home type: SingleFamily
- Architectural style: Split Level
- Property subtype: Single Family Residence
Materials
- Brick, Cedar, Vinyl Siding, Copper Plumbing
- Foundation: Block
- Roof: Shingle
Condition
- Resale
- Year built: 1964
Utilities & green energy
- Sewer: Septic Tank
- Water: Connected, Public
- Utilities for property: Electricity Connected, Water Connected
Green energy
- Energy efficient items: Appliances, HVAC, Lighting, Windows
Community & HOA
Community
- Subdivision: Boncrest Sub Pt 2
Location
- Region: Williamsville
Financial & listing details
- Price per square foot: $203/sqft
- Tax assessed value: $349,000
- Annual tax amount: $5,440
- Date on market: 7/13/2026
- Cumulative days on market: 36 days
- Listing terms: Cash,Conventional,FHA,VA Loan
Estimated market value
Not available
Estimated sales range
Not available
$3,488/mo
Price history
| Date | Event | Price |
|---|---|---|
| 7/24/2026 | Pending sale | $429,900$203/sqft |
Source:  NYSAMLSs #B1698322 Report a problem NYSAMLSs #B1698322 Report a problem | ||
| 7/14/2026 | Listed for sale | $429,900+132.4%$203/sqft |
Source: NYSAMLSs #B1698322 Report a problem | ||
| 9/28/2007 | Sold | $185,000$87/sqft |
Source: Public Record Report a problem | ||
Public tax history
| Year | Property taxes | Tax assessment |
|---|---|---|
| 2025 | -- | $349,000 |
| 2024 | -- | $349,000 +36.9% |
| 2023 | -- | $255,000 |
| 2022 | -- | $255,000 |
| 2021 | -- | $255,000 +4.1% |
| 2020 | -- | $245,000 |
| 2019 | -- | $245,000 |
| 2018 | -- | $245,000 +8.9% |
| 2017 | $4,272 +149.6% | $225,000 |
| 2016 | $1,712 | $225,000 |
| 2015 | -- | $225,000 +18.4% |
| 2014 | -- | $190,000 |
| 2013 | -- | $190,000 |
| 2012 | -- | $190,000 |
| 2011 | -- | $190,000 +2.7% |
| 2010 | -- | $185,000 |
| 2009 | -- | $185,000 |
| 2008 | -- | $185,000 |
| 2007 | -- | $185,000 +11.4% |
| 2006 | -- | $166,100 |
| 2005 | -- | $166,100 +14.6% |
| 2004 | -- | $145,000 |
| 2003 | -- | $145,000 +5.5% |
| 2002 | -- | $137,500 |
| 2001 | -- | $137,500 |
| 2000 | -- | $137,500 |
Find assessor info on the county website
Monthly payment
Climate risks
Neighborhood: Harris Hill
Nearby schools
GreatSchools rating
- 6/10Sheridan Hill Elementary SchoolGrades: K-5Distance: 0.3 mi
- 7/10Clarence Middle SchoolGrades: 6-8Distance: 3.2 mi
- 10/10Clarence Senior High SchoolGrades: 9-12Distance: 2 mi
Schools provided by the listing agent
- Elementary: Clarence Center Elementary
- Middle: Clarence Middle
- High: Clarence Senior High
- District: Clarence
Source: NYSAMLSs. This data may not be complete. We recommend contacting the local school district to confirm school assignments for this home.
- $488,9003 bd2 ba2.9k sqft8624 Rebecca Dr, Williamsville, NY 14221Off Market
- $288,0004 bd2 ba2k sqft8644 Rebecca Dr, Williamsville, NY 14221Sold
- $419,1004 bd2 ba2k sqft8627 Bonview Ter, Williamsville, NY 14221Off Market

- $298,0003 bd2 ba2.2k sqft8617 Bonview Ter, Williamsville, NY 14221Sold
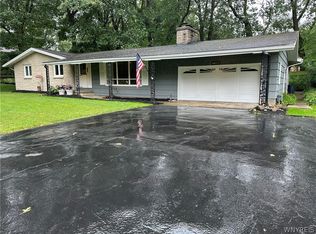
- $452,1003 bd2 ba2.4k sqft8654 Rebecca Dr, Williamsville, NY 14221Off Market
- $477,4003 bd4 ba2.5k sqft4685 Boncrest Dr W, Williamsville, NY 14221Off Market
- $474,6004 bd2 ba2.2k sqft8637 Bonview Ter, Williamsville, NY 14221Off Market
- $577,4004 bd2 ba2.8k sqft8627 Rebecca Dr, Williamsville, NY 14221Off Market
A local agent can set up tours, give advice and negotiate with sellers.
Similar homes
- $499,9004 bd3 ba2.5k sqft2 Greencastle Ln, Williamsville, NY 14221For Sale
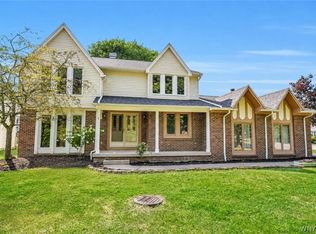
 MLS ID #B1709024, Beth H Klipfel, Listing by: HUNT Real Estate ERA. NYSAMLSs
 - $539,9004 bd3 ba2.7k sqft194 Exeter Rd, Williamsville, NY 14221For Sale
 MLS ID #B1707462, Susan Pitruzzella, Listing by: Berkshire Hathaway Homeservices Zambito Realtors. NYSAMLSs
 - $459,9004 bd3 ba2.3k sqft420 Brantwood Rd, Amherst, NY 14226For Sale
 MLS ID #B1708458, Asya Lombardo, Listing by: HUNT Real Estate ERA. NYSAMLSs
 - $489,9005 bd3 ba2.1k sqft177 Paddock, Buffalo, NY 14221For Sale
 MLS ID #B1697542, Andrea Klyczek, Listing by: Superlative Real Estate, Inc.. NYSAMLSs
 - $390,0003 bd2 ba2k sqft10 Cottonwood Dr, Buffalo, NY 14221For SaleMLS ID #B1695004, Devonte Davis, Listing by: eXp Realty. NYSAMLSs
- $449,9003 bd2 ba1.7k sqft33 N Ellicott St, Williamsville, NY 14221For SaleMLS ID #B1704353, Ryan T Carney, Listing by: eXp Realty. NYSAMLSs
- $439,9993 bd2 ba3k sqft5224 Old Goodrich Rd, Clarence, NY 14031For SaleMLS ID #B1696758, Tyler Ciffa, Listing by: Symphony Real Estate LLC. NYSAMLSs
- $449,9004 bd3 ba2.1k sqft4762 S Ayers Rd, Akron, NY 14001For SaleMLS ID #B1702046, Dalton Scalf, Listing by: HUNT Real Estate ERA. NYSAMLSs
- $409,0004 bd3 ba1.7k sqft68 Lyrae Dr, Getzville, NY 14068For SaleMLS ID #B1707230, Danielle Clements, Listing by: Howard Hanna WNY Inc.. NYSAMLSs
- $245,0004 bd1 ba1.1k sqft4430 Harris Hill Rd, Williamsville, NY 14221For SaleMLS ID #B1692868, Joseph A Trifilo, Listing by: HUNT Real Estate ERA. NYSAMLSs
- $399,9004 bd2 ba1.8k sqft42 Leni Ln, Cheektowaga, NY 14225For SaleMLS ID #B1705886, Lynne M Logan, Listing by: Howard Hanna WNY Inc.. NYSAMLSs
- $299,0003 bd2 ba1.9k sqft145 E Maplemere Rd, Williamsville, NY 14221For SaleMLS ID #B1707650, Chrystal A Manzare, Listing by: Howard Hanna WNY Inc.. NYSAMLSs
- $489,9004 bd3 ba2.5k sqft111 Marjann Ter, Buffalo, NY 14223For SaleMLS ID #B1706951, Dave J Measer, Listing by: REMAX North. NYSAMLSs
- $575,0004 bd3 ba2.6k sqft124 Kingsview Ct, Williamsville, NY 14221For SaleMLS ID #B1703948, Jennifer Arnone, Listing by: Howard Hanna WNY Inc.. NYSAMLSs
- $424,9003 bd2 ba2.3k sqft28 Bissell Dr, Amherst, NY 14226For SaleMLS ID #B1706845, James J Conley, Listing by: MJ Peterson Real Estate Inc.. NYSAMLSs
- $489,9004 bd4 ba2.4k sqft138 Woodshire St N, Getzville, NY 14068For SaleMLS ID #B1705741, Kevin Kazmierczak, Listing by: WNY Metro Roberts Realty. NYSAMLSs
- $490,0003 bd2 ba1.6k sqft6151 Clarence Ln N, East Amherst, NY 14051For SaleMLS ID #B1701971, Donna Kay Reynolds, Listing by: MJ Peterson Real Estate Inc.. NYSAMLSs
- $479,9004 bd3 ba2k sqft26 Rollingwood Dr, Lancaster, NY 14086For SaleMLS ID #B1705771, Cindy A Jones, Listing by: Howard Hanna WNY Inc.. NYSAMLSs
- $449,9003 bd3 ba2k sqft79 Bywater Dr, Getzville, NY 14068For SaleMLS ID #B1697618, Jasmine Chen, Listing by: Howard Hanna WNY Inc.. NYSAMLSs
- $385,0003 bd2 ba1.8k sqft415 Roycroft Blvd, Amherst, NY 14226For SaleMLS ID #B1704999, Michael Sobotka, Listing by: WNY Metro Roberts Realty. NYSAMLSs
