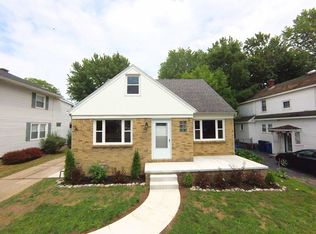
Bright and spacious, this 3-bedroom, 2.5-bath home offers 1,988 square feet of comfortable living space just outside the Village of Williamsville. Step into the welcoming foyer, which opens to a large living room featuring a cozy fireplace and an abundance of natural light. The renovated country kitchen boasts white cabinetry, butcher block countertops, and stainless steel appliances. The formal dining room provides the perfect setting for everyday meals or entertaining guests. A beautiful morning room with French doors leads to the backyard patio, creating an ideal spot to enjoy your morning coffee. An additional Florida room offers even more versatile living space. New luxury vinyl plank flooring and ceramic tile were installed in 2025, and a durable metal roof was added in 2021 for lasting quality and peace of mind. Upstairs, you'll find natural hardwood floors throughout and cedar closets in every bedroom. The spacious primary suite features a beautifully appointed ensuite bathroom with a tiled walk-in shower, a soaking tub overlooking the backyard through a large picture window, a private water closet, a walk-in closet, and an additional cedar closet. The home also offers full stair access to the attic, providing excellent potential to create additional living space, a home office, or a bonus room. Outside, enjoy the spacious backyard featuring a charming white picket fence and patio, perfect for relaxing, entertaining, or outdoor dining.
Active
Price cut: $15K (9/10)
$314,900
44 Arlington Rd, Williamsville, NY 14221
3beds
1,988sqft
Single Family Residence
Built in 1929
0.32 Acres Lot
$301,700 Zestimate®
$158/sqft
$-- HOA
What's special
Cozy fireplaceAbundance of natural lightSpacious backyardBeautifully appointed ensuite bathroomRenovated country kitchenBackyard patioWelcoming foyer
- 82 days
- 2,809
- 251
Zillow last checked:
Listing updated:
Listed by:
HUNT Real Estate ERA 716-633-5350,
Julliana Bonaccorso 716-429-6475
Source: NYSAMLSs,MLS#: B1697512 Originating MLS: Buffalo
Originating MLS: BuffaloFacts & features
Interior
Bedrooms & bathrooms
- Bedrooms: 3
- Bathrooms: 3
- Full bathrooms: 2
- 1/2 bathrooms: 1
- Main level bathrooms: 1
Heating
- Gas, Radiator(s)
Appliances
- Included: Dryer, Dishwasher, Gas Oven, Gas Range, Gas Water Heater, Refrigerator, Washer
- Laundry: In Basement
Features
- Separate/Formal Dining Room, Entrance Foyer, Separate/Formal Living Room, Country Kitchen
- Flooring: Ceramic Tile, Hardwood, Luxury Vinyl, Varies
- Basement: Full
- Number of fireplaces: 1
Interior area
- Total structure area: 1,988
- Total interior livable area: 1,988 sqft
Property
Parking
- Total spaces: 2
- Parking features: Detached, Garage
- Garage spaces: 2
Features
- Stories: 3
- Patio & porch: Deck
- Exterior features: Blacktop Driveway, Deck, Fence
- Fencing: Partial
Lot
- Size: 0.32 Acres
- Dimensions: 76 x 186
- Features: Rectangular, Rectangular Lot, Residential Lot
Details
- Parcel number: 1422890691800004026000
- Special conditions: Standard
Construction
Type & style
- Home type: SingleFamily
- Architectural style: Colonial,Two Story
- Property subtype: Single Family Residence
Materials
- Vinyl Siding, Wood Siding, Copper Plumbing
- Foundation: Block
- Roof: Metal
Condition
- Resale
- Year built: 1929
Utilities & green energy
- Sewer: Connected
- Water: Connected, Public
- Utilities for property: Electricity Connected, Sewer Connected, Water Connected
Community & HOA
Location
- Region: Williamsville
Financial & listing details
- Price per square foot: $158/sqft
- Tax assessed value: $287,000
- Annual tax amount: $6,085
- Date on market: 7/10/2026
- Cumulative days on market: 22 days
- Listing terms: Cash,Conventional
Estimated market value
$301,700
$287,000 - $317,000
$3,120/mo
Price history
| Date | Event | Price |
|---|---|---|
| 9/10/2026 | Price change | $314,900-4.5%$158/sqft |
Source:  NYSAMLSs #B1697512 Report a problem NYSAMLSs #B1697512 Report a problem | ||
| 8/7/2026 | Price change | $329,900-5.7%$166/sqft |
Source: NYSAMLSs #B1697512 Report a problem | ||
| 7/11/2026 | Listed for sale | $349,900+129.2%$176/sqft |
Source: NYSAMLSs #B1697512 Report a problem | ||
| 11/30/2018 | Sold | $152,650-15.1%$77/sqft |
Source: NYSAMLSs #B1126325 Report a problem | ||
| 8/24/2018 | Pending sale | $179,900$90/sqft |
Source: Keller Williams Realty #B1126325 Report a problem | ||
| 6/25/2018 | Listed for sale | $179,900$90/sqft |
Source: Keller Williams Realty Buffalo Northtowns #B1126325 Report a problem | ||
Public tax history
| Year | Property taxes | Tax assessment |
|---|---|---|
| 2025 | -- | $287,000 |
| 2024 | -- | $287,000 +75% |
| 2023 | -- | $164,000 |
| 2022 | -- | $164,000 |
| 2021 | -- | $164,000 |
| 2020 | -- | $164,000 |
| 2019 | -- | $164,000 |
| 2018 | -- | $164,000 |
| 2017 | $4,572 +103.2% | $164,000 +9.4% |
| 2016 | $2,250 | $149,900 |
| 2015 | -- | $149,900 |
| 2014 | -- | $149,900 |
| 2013 | -- | $149,900 |
| 2012 | -- | $149,900 |
| 2011 | -- | $149,900 |
| 2010 | -- | $149,900 |
| 2009 | -- | $149,900 +30.3% |
| 2008 | -- | $115,000 |
| 2007 | -- | $115,000 |
| 2006 | -- | $115,000 |
| 2005 | -- | $115,000 +4.5% |
| 2004 | -- | $110,000 |
| 2003 | -- | $110,000 +3.4% |
| 2002 | -- | $106,400 |
| 2001 | -- | $106,400 |
| 2000 | -- | $106,400 |
Find assessor info on the county website
Monthly payment
Climate risks
Neighborhood: 14221
Nearby schools
Schools provided by the listing agent
- Elementary: Forest Elementary
- Middle: Mill Middle
- High: Williamsville South High
- District: Williamsville
Source: NYSAMLSs. This data may not be complete. We recommend contacting the local school district to confirm school assignments for this home.
Similar homes
- $315,0003 bd2 ba1.3k sqft858 Klein Rd, Buffalo, NY 14221For Sale

 MLS ID #B1700227, Jeffrey Hill Jr, Listing by: Howard Hanna WNY Inc.. NYSAMLSs
 - $353,9003 bd2 ba1.6k sqft163 Park Forest Dr, Williamsville, NY 14221For Sale
 MLS ID #B1704658, Cheryl A Vance, Listing by: HUNT Real Estate ERA. NYSAMLSs
 - $390,0003 bd2 ba2k sqft10 Cottonwood Dr, Buffalo, NY 14221For Sale
 MLS ID #B1695004, Devonte Davis, Listing by: eXp Realty. NYSAMLSs
 - $399,9004 bd2 ba2.1k sqft129 Ponderosa Dr, Buffalo, NY 14221For Sale
 MLS ID #B1714593, Deacon Tasker, Listing by: HUNT Real Estate ERA. NYSAMLSs
 - $349,9995 bd3 ba2.2k sqft811 Cleveland Dr, Cheektowaga, NY 14225For SaleMLS ID #B1709740, Michael Gentner, Listing by: WNY Metro Roberts Realty. NYSAMLSs
- $289,9003 bd1 ba1.2k sqft329 Walton Dr, Amherst, NY 14226For SaleMLS ID #B1715727, Tina M Spyres, Listing by: HUNT Real Estate ERA. NYSAMLSs
- $250,0004 bd2 ba1.4k sqft18 Princess Dr, Cheektowaga, NY 14225For SaleMLS ID #B1718214, Molly Hennessy, Listing by: Howard Hanna WNY Inc.. NYSAMLSs
- $299,9002 bd2 ba1.4k sqft2141 Bullis Rd, Elma, NY 14059For SaleMLS ID #B1718443, Nicole Abate, Listing by: HUNT Real Estate ERA. NYSAMLSs
- $299,0003 bd2 ba1.4k sqft88 Ebenezer Dr, Buffalo, NY 14224For SaleMLS ID #B1711284, Jenna Casillo, Listing by: WNY Metro Roberts Realty. NYSAMLSs
- $289,9003 bd2 ba1.5k sqft181 Knowlton Ave, Buffalo, NY 14217For SaleMLS ID #B1713869, Alexis Erway, Listing by: Howard Hanna WNY Inc.. NYSAMLSs
- $299,9994 bd2 ba1.5k sqft196 Deumant Ter, Buffalo, NY 14223For SaleMLS ID #B1707905, Zachary Kellner, Listing by: Keller Williams Realty WNY. NYSAMLSs
- $349,9005 bd2 ba1.6k sqft112 Hartford Rd, Amherst, NY 14226For SaleMLS ID #B1705935, Suzanne Tomasello, Listing by: Keller Williams Realty WNY. NYSAMLSs
- $375,0003 bd2 ba1.8k sqft415 Roycroft Blvd, Amherst, NY 14226For SaleMLS ID #B1704999, Michael Sobotka, Listing by: WNY Metro Roberts Realty. NYSAMLSs
- $229,0003 bd1 ba1.2k sqft39 Mapleview Dr, Amherst, NY 14226For SaleMLS ID #B1718684, Jeevakaran Seevaratnam, Listing by: HUNT Real Estate ERA. NYSAMLSs
- $425,0006 bd4 ba2.7k sqft180 Royal Pkwy W, Williamsville, NY 14221For SaleMLS ID #B1689572, Samantha E Muscato, Listing by: Iconic Real Estate. NYSAMLSs
- $294,9003 bd2 ba1.3k sqft224 Paramount Pkwy, Buffalo, NY 14223For SaleMLS ID #B1713887, Dana Hofert, Listing by: 716 Realty Group WNY LLC. NYSAMLSs
- $299,9004 bd2 ba2k sqft272 Windermere Blvd, Amherst, NY 14226For SaleMLS ID #B1713103, Dante Santora, Listing by: HUNT Real Estate ERA. NYSAMLSs
- $289,9005 bd2 ba1.8k sqft99 W Grand Blvd, Buffalo, NY 14225For SaleMLS ID #B1710242, Nahian Rahman, Listing by: HUNT Real Estate ERA. NYSAMLSs
- $267,9003 bd2 ba1.7k sqft274 Hoyt St, Buffalo, NY 14213For SaleMLS ID #B1718048, Elizabeth Wandersee, Listing by: Red Door Real Estate WNY LLC. NYSAMLSs
- $339,9004 bd2 ba1.9k sqft44 Marquette Ave, Buffalo, NY 14217For SaleMLS ID #B1715488, Joe Sorrentino Jr, Listing by: Keller Williams Realty WNY. NYSAMLSs
