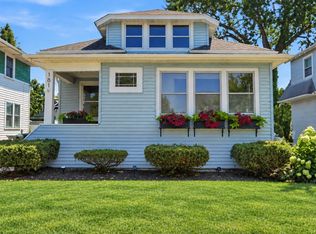
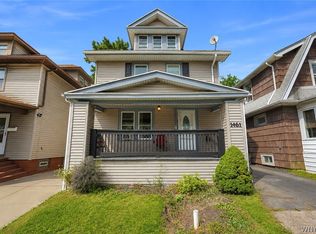
Welcome to this beautifully updated 3-bedroom, 1.5-bath Kenmore home where timeless craftsmanship, thoughtful updates, and incredible future potential come together. From the moment you arrive, you’ll appreciate the exceptional curb appeal featuring maintenance-free vinyl siding, an architectural roof approximately 11 years old, a brand-new garage roof (2024), and an oversized 2.5-car garage. Step inside and fall in love with the rich original natural woodwork, gleaming hardwood floors, French doors, and sun-filled living spaces that showcase the character and quality of a classic Kenmore home. The spacious living room with a beautiful fireplace flows effortlessly into the formal dining room, while the bright enclosed sunroom offers the perfect place to relax with your morning coffee or unwind at the end of the day. The beautifully updated kitchen features ample cabinetry, generous counter space, and a charming breakfast area perfect for everyday living. The thoughtfully designed floor plan offers the convenience of two generously sized first-floor bedrooms, while the private second-floor bedroom creates the perfect retreat. Just beyond, you’ll discover one of this home’s most extraordinary features—an expansive bonus room with soaring ceilings, providing an incredible amount of additional space not reflected in the tax records or official living square footage. Whether you dream of creating a luxurious primary suite, home office, studio, recreation room, or additional living space, the possibilities are truly endless. Beautifully maintained and move-in ready, this exceptional home offers the perfect blend of historic charm, modern updates, and room to grow. Conveniently located near parks, shopping, restaurants, schools, and everything the Village of Kenmore has to offer, this is an opportunity you won’t want to miss.
Active
Price cut: $5K (10/4)
$284,900
181 Knowlton Ave, Buffalo, NY 14217
3beds
1,557sqft
Single Family Residence
Built in 1927
4,238 Square Feet Lot
$282,000 Zestimate®
$183/sqft
$-- HOA
What's special
- 45 days
- 1,324
- 136
Zillow last checked:
Listing updated:
Listed by:
Howard Hanna WNY Inc. 716-773-1900,
Alexis Erway 716-957-0656,
Jason P Sokody 716-603-2516,
Howard Hanna WNY Inc.
Source: NYSAMLSs,MLS#: B1713869 Originating MLS: Buffalo
Originating MLS: BuffaloFacts & features
Interior
Bedrooms & bathrooms
- Bedrooms: 3
- Bathrooms: 2
- Full bathrooms: 1
- 1/2 bathrooms: 1
- Main level bathrooms: 1
- Main level bedrooms: 2
Heating
- Gas, Forced Air
Appliances
- Included: Gas Water Heater
- Laundry: In Basement
Features
- Attic, Separate/Formal Dining Room, Entrance Foyer, Eat-in Kitchen, Separate/Formal Living Room, Natural Woodwork, Bedroom on Main Level, Main Level Primary
- Flooring: Carpet, Ceramic Tile, Hardwood, Varies
- Basement: Full,Sump Pump
- Has fireplace: No
Interior area
- Total structure area: 1,557
- Total interior livable area: 1,557 sqft
Property
Parking
- Total spaces: 2.5
- Parking features: Detached, Garage, Garage Door Opener
- Garage spaces: 2.5
Accessibility
- Accessibility features: Other
Features
- Patio & porch: Open, Porch
- Exterior features: Concrete Driveway, Fence
- Fencing: Partial
Lot
- Size: 4,238 Square Feet
- Dimensions: 40 x 105
- Features: Rectangular, Rectangular Lot, Residential Lot
Details
- Parcel number: 1464010782400005008000
- Special conditions: Standard
Construction
Type & style
- Home type: SingleFamily
- Architectural style: Cape Cod
- Property subtype: Single Family Residence
Materials
- Attic/Crawl Hatchway(s) Insulated, Vinyl Siding, Copper Plumbing
- Foundation: Block
Condition
- Resale
- Year built: 1927
Utilities & green energy
- Electric: Circuit Breakers
- Sewer: Connected
- Water: Connected, Public
- Utilities for property: Sewer Connected, Water Connected
Community & HOA
Community
- Subdivision: Holland Land Company's Su
Location
- Region: Buffalo
Financial & listing details
- Price per square foot: $183/sqft
- Tax assessed value: $48,400
- Annual tax amount: $6,132
- Date on market: 9/10/2026
- Cumulative days on market: 60 days
- Listing terms: Cash,Conventional,FHA,VA Loan
Estimated market value
$282,000
$268,000 - $296,000
$2,552/mo
Price history
| Date | Event | Price |
|---|---|---|
| 10/4/2026 | Price change | $284,900-1.7%$183/sqft |
Source:  NYSAMLSs #B1713869 Report a problem NYSAMLSs #B1713869 Report a problem | ||
| 9/10/2026 | Price change | $289,900-3.4%$186/sqft |
Source: NYSAMLSs #B1713869 Report a problem | ||
| 8/3/2026 | Listed for sale | $300,000+39.5%$193/sqft |
Source: NYSAMLSs #B1703556 Report a problem | ||
| 5/27/2026 | Sold | $215,000+43.4%$138/sqft |
Source: NYSAMLSs #B1675959 Report a problem | ||
| 4/30/2026 | Pending sale | $149,900$96/sqft |
Source: NYSAMLSs #B1675959 Report a problem | ||
| 4/24/2026 | Listed for sale | $149,900$96/sqft |
Source: NYSAMLSs #B1675959 Report a problem | ||
Public tax history
| Year | Property taxes | Tax assessment |
|---|---|---|
| 2025 | -- | $48,400 |
| 2024 | -- | $48,400 |
| 2023 | -- | $48,400 |
| 2022 | -- | $48,400 |
| 2021 | -- | $48,400 |
| 2020 | -- | $48,400 |
| 2019 | -- | $48,400 |
| 2018 | -- | $48,400 |
| 2017 | $1,919 +139.3% | $48,400 |
| 2016 | $802 | $48,400 |
| 2015 | -- | $48,400 |
| 2014 | -- | $48,400 |
| 2013 | -- | $48,400 |
| 2012 | -- | $48,400 |
| 2011 | -- | $48,400 |
| 2010 | -- | $48,400 |
| 2009 | -- | $48,400 |
| 2008 | -- | $48,400 |
| 2007 | -- | $48,400 |
| 2006 | -- | $48,400 |
| 2005 | -- | $48,400 |
| 2004 | -- | $48,400 |
| 2003 | -- | $48,400 |
| 2002 | -- | $48,400 |
| 2001 | -- | $48,400 |
| 2000 | -- | $48,400 |
Find assessor info on the county website
Monthly payment
Climate risks
Neighborhood: Kenmore
Nearby schools
Schools provided by the listing agent
- Elementary: Charles A Lindbergh Elementary
- Middle: Herbert Hoover Middle
- High: Kenmore West Senior High
- District: Kenmore-Tonawanda Union Free District
Source: NYSAMLSs. This data may not be complete. We recommend contacting the local school district to confirm school assignments for this home.
Similar homes
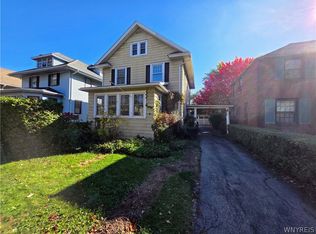
- $259,0003 bd2 ba1.8k sqft33 E Girard Blvd, Buffalo, NY 14217For Sale
 MLS ID #B1723936, Jesse Lunn, Listing by: HUNT Real Estate ERA. NYSAMLSs
 - $299,9004 bd2 ba1.8k sqft82 Crosby Ave, Buffalo, NY 14217For Sale
 MLS ID #B1715507, Kelly P Parker, Listing by: Realty ONE Group Empower. NYSAMLSs
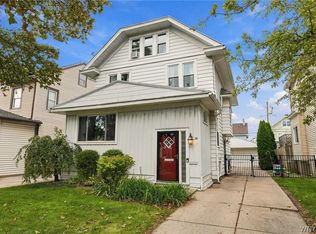
 - $299,9004 bd1 ba2.1k sqft88 Knowlton Ave, Buffalo, NY 14217For Sale
 MLS ID #B1719573, Anna Galati, Listing by: Buffalo Home Realty. NYSAMLSs
 - $225,0003 bd2 ba1.2k sqft1461 Kenmore Ave, Buffalo, NY 14217For Sale
 MLS ID #B1711156, Erin O'Connell, Listing by: HUNT Real Estate ERA. NYSAMLSs
 - $250,0003 bd2 ba1.1k sqft79 Kenview Ave, Buffalo, NY 14217For SaleMLS ID #B1711989, Robert J Grinewich, Listing by: Howard Hanna WNY Inc.. NYSAMLSs
- $360,0003 bd3 ba2k sqft218 McKinley Ave, Kenmore, NY 14217For SaleMLS ID #B1708278, Katherine Wolcott, Listing by: Howard Hanna WNY Inc.. NYSAMLSs
- $200,0004 bd2 ba1.4k sqft251 Parkwood Ave, Buffalo, NY 14217For SaleMLS ID #B1720494, Leonard J Alessandra III, Listing by: Howard Hanna WNY Inc.. NYSAMLSs
- $339,9004 bd2 ba1.9k sqft44 Marquette Ave, Buffalo, NY 14217For SaleMLS ID #B1715488, Joe Sorrentino Jr, Listing by: Keller Williams Realty WNY. NYSAMLSs
- $274,9004 bd2 ba2.2k sqft76 Eiseman Ave Floor 2, Buffalo, NY 14217For SaleMLS ID #B1715373, Kazuko H Boylan, Listing by: Boylan Properties Inc. NYSAMLSs
- $249,9003 bd1 ba1.3k sqft22 Wendel Ave, Buffalo, NY 14223For SaleMLS ID #B1722964, Jennifer Loomis, Listing by: Keller Williams Realty WNY. NYSAMLSs
- $249,0005 bd3 ba1.7k sqft160 Fowler Ave, Buffalo, NY 14217For SaleMLS ID #B1719942, Elizabeth Bauch, Listing by: WNY Metro Roberts Realty. NYSAMLSs
- $299,9003 bd2 ba1.3k sqft260 Thorncliff Rd, Buffalo, NY 14223For SaleMLS ID #B1720592, Erin O'Connell, Listing by: HUNT Real Estate ERA. NYSAMLSs
- $269,9003 bd2 ba1.1k sqft1089 Parker Blvd, Buffalo, NY 14223For SaleMLS ID #B1712374, Adele L Cloutier, Listing by: Danahy Real Estate. NYSAMLSs
- $279,9004 bd2 ba1.9k sqft230 Potomac Ave, Buffalo, NY 14213For SaleMLS ID #B1717704, Earl M Altheide, Listing by: Irish Jones Realty. NYSAMLSs
- $299,0004 bd2 ba2k sqft269 Colvin Ave, Buffalo, NY 14216For SaleMLS ID #B1720921, Carl P Paladino, Listing by: Carl P. Paladino. NYSAMLSs
- $267,9003 bd2 ba1.7k sqft274 Hoyt St, Buffalo, NY 14213For SaleMLS ID #B1718048, Elizabeth Wandersee, Listing by: Red Door Real Estate WNY LLC. NYSAMLSs
- $389,9004 bd2 ba1.7k sqft123 Palmer Ave, Buffalo, NY 14217For SaleMLS ID #B1720528, Dana Sciolino, Listing by: WNY Metro Roberts Realty. NYSAMLSs
- $274,9004 bd2 ba2.2k sqft139 Stratford Rd, Buffalo, NY 14216For SaleMLS ID #B1714017, Dave J Measer, Listing by: REMAX North. NYSAMLSs
- $339,9003 bd2 ba1.3k sqft241 Woodcrest Blvd, Buffalo, NY 14223For SaleMLS ID #B1721541, Damian O'Meally, Listing by: Keller Williams Realty WNY. NYSAMLSs
- $259,0005 bd2 ba1.4k sqft127 W Northrup Pl #N, Buffalo, NY 14214For SaleMLS ID #B1715367, Paul Buttenhoff, Listing by: Towne Housing Real Estate. NYSAMLSs
