Welcome to 116 Tennyson Terrace—a well-maintained duplex ideally situated in the Town of Amherst with the highly sought-after Clarence Central School District. Whether you're an investor looking to add to your portfolio or a homeowner seeking a multi-generational living arrangement, this property offers exceptional flexibility and value.Both units provide comfortable living spaces, and the interior has been recently painted, giving the home a fresh, move-in-ready feel. Recent electrical updates offer added peace of mind. Flooring updates include some new carpeting, some new bathroom flooring and existing carpets professionally cleaned. The generous 65' x 220' lot provides an expansive backyard with plenty of room for outdoor enjoyment, gardening, or future possibilities.Conveniently located near shopping, dining, parks, and major roadways, this versatile property presents an outstanding opportunity for owner-occupants and investors alike. Don't miss your chance to own this duplex in a desirable Amherst location with Clarence schools! Open House 7/25/26 11am-1pm. Offers due 7/28/26 at 10am.
Active
$450,000
116 Tennyson Ter, Williamsville, NY 14221
6beds
2,464sqft
Duplex, Multi Family
Built in 1977
-- sqft lot
$-- Zestimate®
$183/sqft
$-- HOA
What's special
New bathroom flooringExisting carpets professionally cleanedRecent electrical updatesNew carpetingComfortable living spaces
- 12 days |
- 1,430 |
- 73 |
Zillow last checked:
Listing updated:
Listed by:
HUNT Real Estate ERA 716-633-0300,
Laurie Kennedy 716-998-8633
Source: NYSAMLSs,MLS#: B1700134 Originating MLS: Buffalo
Originating MLS: BuffaloFacts & features
Interior
Bedrooms & bathrooms
- Bedrooms: 6
- Bathrooms: 4
- Full bathrooms: 2
- 1/2 bathrooms: 2
Heating
- Gas, Forced Air
Cooling
- Central Air
Appliances
- Included: Gas Water Heater
Features
- Ceiling Fan(s), Natural Woodwork
- Flooring: Carpet, Laminate, Varies
- Basement: Full,Partially Finished
- Number of fireplaces: 1
Interior area
- Total structure area: 2,464
- Total interior livable area: 2,464 sqft
Video & virtual tour
Property
Parking
- Total spaces: 2
- Parking features: Concrete, Garage, Two or More Spaces
- Garage spaces: 2
Features
- Levels: Two
- Stories: 2
- Patio & porch: Patio
- Exterior features: Patio
Lot
- Size: 0.33 Acres
- Dimensions: 65 x 220
- Features: Rectangular, Rectangular Lot, Residential Lot
Details
- Parcel number: 1422890701700002010000
- Zoning description: Residential 2 Unit
- Special conditions: Standard
Construction
Type & style
- Home type: MultiFamily
- Architectural style: Duplex
- Property subtype: Duplex, Multi Family
Materials
- Aluminum Siding, Vinyl Siding, Copper Plumbing
- Foundation: Poured
- Roof: Asphalt
Condition
- Resale
- Year built: 1977
Utilities & green energy
- Electric: Circuit Breakers
- Sewer: Connected
- Water: Connected, Public
- Utilities for property: Cable Available, High Speed Internet Available, Sewer Connected, Water Connected
Community & HOA
Community
- Subdivision: Holland Land Company's Su
Location
- Region: Williamsville
Financial & listing details
- Price per square foot: $183/sqft
- Tax assessed value: $364,000
- Annual tax amount: $7,466
- Date on market: 7/20/2026
- Listing terms: Cash,Conventional,FHA
Estimated market value
Not available
Estimated sales range
Not available
$2,014/mo
Price history
| Date | Event | Price |
|---|---|---|
| 7/20/2026 | Listed for sale | $450,000+233.6%$183/sqft |
Source:  NYSAMLSs #B1700134 Report a problem NYSAMLSs #B1700134 Report a problem | ||
| 7/1/1992 | Sold | $134,900$55/sqft |
Source: Agent Provided Report a problem | ||
Public tax history
| Year | Property taxes | Tax assessment |
|---|---|---|
| 2025 | -- | $364,000 |
| 2024 | -- | $364,000 +75.8% |
| 2023 | -- | $207,000 |
| 2022 | -- | $207,000 |
| 2021 | -- | $207,000 |
| 2020 | -- | $207,000 |
| 2019 | -- | $207,000 |
| 2018 | -- | $207,000 |
| 2017 | $4,214 +67.6% | $207,000 +12.9% |
| 2016 | $2,515 | $183,300 |
| 2015 | -- | $183,300 |
| 2014 | -- | $183,300 |
| 2013 | -- | $183,300 |
| 2012 | -- | $183,300 |
| 2011 | -- | $183,300 |
| 2010 | -- | $183,300 |
| 2009 | -- | $183,300 +26.4% |
| 2008 | -- | $145,000 |
| 2007 | -- | $145,000 |
| 2006 | -- | $145,000 |
| 2005 | -- | $145,000 +8.5% |
| 2004 | -- | $133,600 |
| 2003 | -- | $133,600 |
| 2002 | -- | $133,600 |
| 2001 | -- | $133,600 |
| 2000 | -- | $133,600 |
Find assessor info on the county website
Monthly payment
Climate risks
Neighborhood: 14221
Nearby schools
GreatSchools rating
- 6/10Harris Hill Elementary SchoolGrades: K-5Distance: 1.1 mi
- 7/10Clarence Middle SchoolGrades: 6-8Distance: 4.8 mi
- 10/10Clarence Senior High SchoolGrades: 9-12Distance: 3.5 mi
Schools provided by the listing agent
- District: Clarence
Source: NYSAMLSs. This data may not be complete. We recommend contacting the local school district to confirm school assignments for this home.
- $205,3003 bd1 ba912 sqft112 Tennyson Ter, Williamsville, NY 14221Off Market
- $419,1004 bd1 ba2k sqft124 Tennyson Ter, Williamsville, NY 14221Off Market
- $226,5002 bd1 ba920 sqft130 Tennyson Ter, Williamsville, NY 14221Off Market
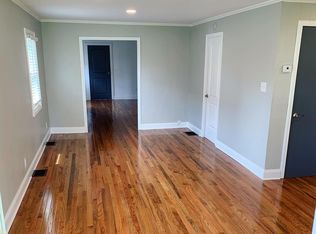
- $534,3005 bd2 ba3.1k sqft98 Tennyson Ter, Williamsville, NY 14221Off Market
- $513,5006 bd3 ba2.6k sqft136 Tennyson Ter, Williamsville, NY 14221Off Market
- $306,5003 bd1 ba1.3k sqft121 Caesar Blvd, Williamsville, NY 14221Off Market
- $317,5003 bd1 ba1.3k sqft107 Caesar Blvd, Williamsville, NY 14221Off Market
- $351,9004 bd1 ba1.5k sqft113 Caesar Blvd, Williamsville, NY 14221Off Market
A local agent can set up tours, give advice and negotiate with sellers.
Similar homes
- $449,9504 bd3 ba2.1k sqft400 Ayer Rd, Williamsville, NY 14221For Sale
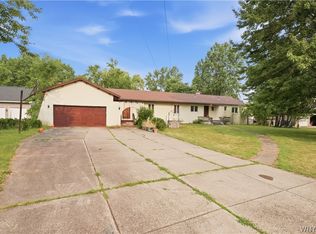
 MLS ID #B1702168, Julliana Bonaccorso, Listing by: HUNT Real Estate ERA. NYSAMLSs
 - $439,9004 bd3 ba2k sqft270 Sherbrooke Ave, Williamsville, NY 14221For Sale
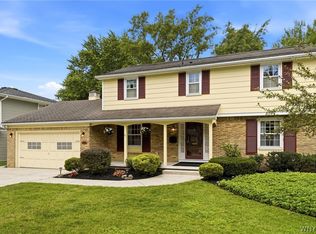 MLS ID #B1703256, Jeremy Hinton, Listing by: Berkshire Hathaway Homeservices Zambito Realtors. NYSAMLSs
 - $460,0004 bd3 ba1.9k sqft292 Sprucewood Ter, Williamsville, NY 14221For Sale
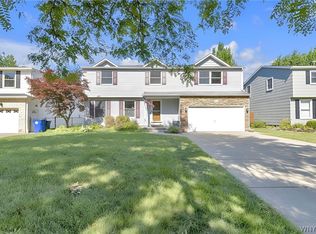 MLS ID #B1699610, James J Conley, Listing by: MJ Peterson Real Estate Inc.. NYSAMLSs
 - $447,8004 bd4 ba2.7k sqft260 S Forest Rd, Buffalo, NY 14221For Sale
 MLS ID #B1693654, David M Witczak, Listing by: WNY Metro Roberts Realty. NYSAMLSs
 - $399,9004 bd3 ba2.3k sqft111 Lehn Springs Dr, Williamsville, NY 14221For SaleMLS ID #B1703246, Dana Sciolino, Listing by: WNY Metro Roberts Realty. NYSAMLSs
- $474,9003 bd3 ba2.1k sqft35 N Lehn Spgs, Buffalo, NY 14221For SaleMLS ID #B1702488, Kevin R LoVullo, Listing by: Howard Hanna WNY Inc.. NYSAMLSs
- $414,9004 bd2 ba1.8k sqft4540 W Overlook Dr, Buffalo, NY 14221For SaleMLS ID #B1700992, Mary C Graziadei, Listing by: New York Global Realty. NYSAMLSs
- $--3 bd1 ba1.3k sqft4194 Cameron Dr, Williamsville, NY 14221AuctionXome
- $464,5004 bd3 ba2.5k sqft40 Tristan Ln, Buffalo, NY 14221For SaleMLS ID #B1700398, Kimberly A Nemeth, Listing by: Howard Hanna WNY Inc.. NYSAMLSs
- $439,9005 bd3 ba1.9k sqft95 Klein Rd, Williamsville, NY 14221For SaleMLS ID #B1691226, David Coric, Listing by: Keller Williams Realty Lancaster. NYSAMLSs
- $399,0005 bd3 ba2.8k sqft115 Foxpoint Dr W, Buffalo, NY 14221For SaleMLS ID #B1700299, Wendy S Gioia, Listing by: HUNT Real Estate ERA. NYSAMLSs
- $325,0003 bd2 ba1.7k sqft4497 Gentwood Dr, Williamsville, NY 14221For SaleMLS ID #B1702936, Kathleen Harvey, Listing by: Realty ONE Group Empower. NYSAMLSs
- $449,9004 bd3 ba2.3k sqft38 Sandhurst Ln, Amherst, NY 14221For SaleMLS ID #B1693050, Beth H Klipfel, Listing by: HUNT Real Estate ERA. NYSAMLSs
- $429,9004 bd2 ba2k sqft4695 Harris Hill Rd, Williamsville, NY 14221For SaleMLS ID #B1688959, Andrew J Marlinski, Listing by: Keller Williams Realty WNY. NYSAMLSs
- $469,9004 bd2 ba2.3k sqft515 N Forest Rd, Williamsville, NY 14221For SaleMLS ID #B1692828, Jennifer M Ricotta, Listing by: Rhoades Real Estate. NYSAMLSs
- $489,9005 bd3 ba2.1k sqft177 Paddock, Buffalo, NY 14221For SaleMLS ID #B1697542, Andrea Klyczek, Listing by: Superlative Real Estate, Inc.. NYSAMLSs
- $425,0003 bd3 ba2.1k sqft1835 N Forest Rd, Williamsville, NY 14221For SaleMLS ID #B1696717, Colleen A Collier, Listing by: RE/MAX Plus. NYSAMLSs
- $423,9003 bd2 ba1.8k sqft4540 Harris Hill Rd, Williamsville, NY 14221For SaleMLS ID #B1685089, Annabelle A Aquilina, Listing by: HUNT Real Estate ERA. NYSAMLSs
- $460,0003 bd3 ba2.2k sqft122 Hidden Ridge Cmn, Buffalo, NY 14221For SaleMLS ID #B1682426, Jeffrey G Politano, Listing by: Park Realty of WNY LLC. NYSAMLSs
- $389,9005 bd3 ba1.9k sqft6 Chestnut Hill Ln, Williamsville, NY 14221For SaleMLS ID #B1696059, Jennifer L Nelson, Listing by: Real Broker NY LLC. NYSAMLSs
