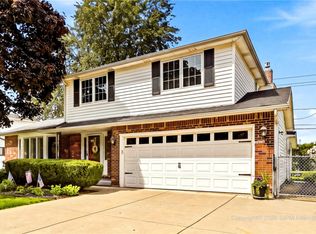
Welcome to 292 Sprucewood Terrace, located in one of the most desirable neighborhoods within the highly acclaimed Williamsville School District. This beautifully updated 4-bedroom, 2.5-bath home has the perfect combination of modern amenities, energy efficiency, and exceptional indoor and outdoor living spaces. The thoughtfully designed kitchen features abundant cabinetry, hardwood floors, recessed lighting, a spacious breakfast bar, and a newer stainless steel appliance package, flowing seamlessly into the dining area for effortless entertaining. The formal living room showcases custom floor-to-ceiling built-ins, while a conveniently located half bath completes the main level. A stunning primary suite addition creates a true private retreat with soaring vaulted ceilings, walk-in closet, second-floor laundry, dedicated furnace for personalized comfort, and a spacious ensuite bath. Three additional generously sized bedrooms are serviced by an updated full bath featuring dual vessel sinks, newer flooring, skylight, and a four-piece layout. Step outside and discover your own private backyard oasis. Fully fenced and designed for entertaining, the outdoor living space features stamped concrete, a covered gathering area with ceiling fan, built-in refrigerator, hard-wired natural gas grill station with concrete countertops, cable and electric service, and a state-of-the-art hot tub—creating the perfect place to relax or host family and friends. Energy-conscious buyers will appreciate the 18 roof-mounted solar panels that dramatically reduce electric costs, while the expanded garage accommodates three vehicles and includes an electric vehicle charging station. The basement has excellent storage and future finishing potential while housing a high-efficiency furnace, central air conditioning, and high-efficiency hot water tank. Combining exceptional updates, remarkable outdoor living, modern efficiency, and an outstanding Williamsville location, 292 Sprucewood Terrace has a lifestyle that's difficult to duplicate. Showings commence on Wed 7/22/26.
Pending
Price cut: $10K (8/11)
$450,000
292 Sprucewood Ter, Williamsville, NY 14221
4beds
1,997sqft
Single Family Residence
Built in 1970
8,158 Square Feet Lot
$447,300 Zestimate®
$225/sqft
$-- HOA
What's special
Modern amenitiesPrivate backyard oasisCustom floor-to-ceiling built-insCentral air conditioningHigh-efficiency hot water tankBuilt-in refrigeratorRecessed lighting
- 40 days
- 1,649
- 75
Zillow last checked:
Listing updated:
Listed by:
MJ Peterson Real Estate Inc. 716-689-7800,
James J Conley 716-587-2903
Source: NYSAMLSs,MLS#: B1699610 Originating MLS: Buffalo
Originating MLS: BuffaloFacts & features
Interior
Bedrooms & bathrooms
- Bedrooms: 4
- Bathrooms: 3
- Full bathrooms: 2
- 1/2 bathrooms: 1
- Main level bathrooms: 1
Bedroom 1
- Level: Second
- Dimensions: 17.00 x 16.00
Bedroom 2
- Level: Second
- Dimensions: 18.00 x 10.00
Bedroom 3
- Level: Second
- Dimensions: 12.00 x 13.00
Bedroom 4
- Level: Second
- Dimensions: 14.00 x 13.00
Dining room
- Level: First
- Dimensions: 9.00 x 11.00
Foyer
- Level: First
- Dimensions: 9.00 x 12.00
Kitchen
- Level: First
- Dimensions: 13.00 x 12.00
Laundry
- Level: Second
- Dimensions: 5.00 x 10.00
Living room
- Level: First
- Dimensions: 17.00 x 13.00
Heating
- Gas, Zoned, Forced Air, Multiple Heating Units
Cooling
- Zoned, Central Air
Appliances
- Included: Dryer, Dishwasher, Disposal, Gas Oven, Gas Range, Gas Water Heater, Microwave, Refrigerator, Washer
- Laundry: Upper Level
Features
- Breakfast Bar, Ceiling Fan(s), Entrance Foyer, Separate/Formal Living Room, Living/Dining Room, Sliding Glass Door(s), Solid Surface Counters, Skylights, Bath in Primary Bedroom
- Flooring: Carpet, Hardwood, Tile, Varies
- Doors: Sliding Doors
- Windows: Skylight(s)
- Basement: Full,Sump Pump
- Number of fireplaces: 1
Interior area
- Total structure area: 1,997
- Total interior livable area: 1,997 sqft
Property
Parking
- Total spaces: 2.5
- Parking features: Attached, Electric Vehicle Charging Station(s), Garage, Storage, Garage Door Opener
- Attached garage spaces: 2.5
Features
- Levels: Two
- Stories: 2
- Patio & porch: Covered, Porch
- Exterior features: Concrete Driveway, Fully Fenced, Hot Tub/Spa
- Has spa: Yes
- Fencing: Full
Lot
- Size: 8,158 Square Feet
- Dimensions: 60 x 136
- Features: Rectangular, Rectangular Lot, Residential Lot
Details
- Parcel number: 1422890690800003015000
- Special conditions: Standard
Construction
Type & style
- Home type: SingleFamily
- Architectural style: Two Story
- Property subtype: Single Family Residence
Materials
- Stone, Vinyl Siding, Copper Plumbing
- Foundation: Block
- Roof: Architectural,Pitched,Shingle
Condition
- Resale
- Year built: 1970
Utilities & green energy
- Electric: Circuit Breakers
- Sewer: Connected
- Water: Connected, Public
- Utilities for property: Cable Available, Electricity Connected, High Speed Internet Available, Sewer Connected, Water Connected
Community & HOA
Location
- Region: Williamsville
Financial & listing details
- Price per square foot: $225/sqft
- Tax assessed value: $421,000
- Annual tax amount: $8,770
- Date on market: 7/21/2026
- Cumulative days on market: 39 days
- Listing terms: Cash,Conventional,FHA,VA Loan
Estimated market value
$447,300
$425,000 - $470,000
$3,285/mo
Price history
| Date | Event | Price |
|---|---|---|
| 8/16/2026 | Pending sale | $450,000$225/sqft |
Source:  NYSAMLSs #B1699610 Report a problem NYSAMLSs #B1699610 Report a problem | ||
| 8/11/2026 | Price change | $450,000-2.2%$225/sqft |
Source: NYSAMLSs #B1699610 Report a problem | ||
| 7/21/2026 | Listed for sale | $460,000+31.4%$230/sqft |
Source: NYSAMLSs #B1699610 Report a problem | ||
| 11/12/2021 | Sold | $350,000-10.3%$175/sqft |
Source: Public Record Report a problem | ||
| 8/29/2021 | Listed for sale | $390,000+20.5%$195/sqft |
Source: Owner Report a problem | ||
| 9/23/2020 | Sold | $323,550+11.6%$162/sqft |
Source: NYSAMLSs #B1275306 Report a problem | ||
| 7/8/2020 | Pending sale | $289,900$145/sqft |
Source: HUNT Real Estate #B1275306 Report a problem | ||
| 6/30/2020 | Listed for sale | $289,900$145/sqft |
Source: Hunt Real Estate ERA #B1275306 Report a problem | ||
Public tax history
| Year | Property taxes | Tax assessment |
|---|---|---|
| 2025 | -- | $421,000 |
| 2024 | -- | $421,000 +86.3% |
| 2023 | -- | $226,000 |
| 2022 | -- | $226,000 |
| 2021 | -- | $226,000 |
| 2020 | -- | $226,000 |
| 2019 | -- | $226,000 |
| 2018 | -- | $226,000 |
| 2017 | $5,484 +123.8% | $226,000 +20.9% |
| 2016 | $2,451 | $186,900 |
| 2015 | -- | $186,900 |
| 2014 | -- | $186,900 |
| 2013 | -- | $186,900 |
| 2012 | -- | $186,900 |
| 2011 | -- | $186,900 |
| 2010 | -- | $186,900 |
| 2009 | -- | $186,900 +16.8% |
| 2008 | -- | $160,000 -2.4% |
| 2007 | -- | $164,000 |
| 2006 | -- | $164,000 +6.5% |
| 2005 | -- | $154,000 |
| 2004 | -- | $154,000 +30.5% |
| 2003 | -- | $118,000 +12% |
| 2002 | -- | $105,400 +5.4% |
| 2001 | -- | $100,000 |
| 2000 | -- | $100,000 |
Find assessor info on the county website
Monthly payment
Climate risks
Neighborhood: 14221
Nearby schools
Schools provided by the listing agent
- High: Williamsville East High
- District: Williamsville
Source: NYSAMLSs. This data may not be complete. We recommend contacting the local school district to confirm school assignments for this home.
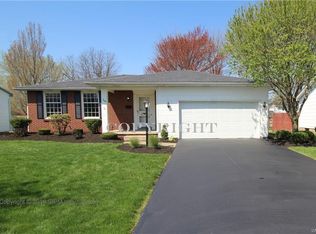
- $409,0003 bd1 ba1.8k sqft284 Sprucewood Ter, Williamsville, NY 14221Off Market
- $398,7003 bd1 ba1.9k sqft300 Sprucewood Ter, Williamsville, NY 14221Off Market
- $464,8004 bd2 ba1.9k sqft278 Sprucewood Ter, Williamsville, NY 14221Off Market
- $417,7003 bd2 ba1.7k sqft308 Sprucewood Ter, Williamsville, NY 14221Off Market
Similar homes
- $469,9004 bd4 ba2.1k sqft319 Sprucewood Ter, Williamsville, NY 14221For Sale
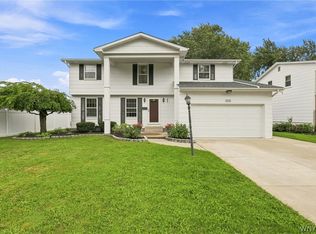
 MLS ID #B1709897, Enas L Latif, Listing by: HUNT Real Estate ERA. NYSAMLSs
 - $475,0004 bd3 ba2k sqft490 Sprucewood Ter, Williamsville, NY 14221For Sale
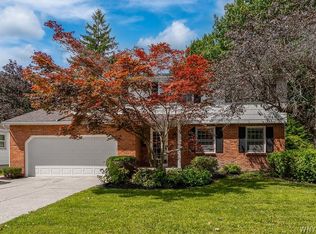 MLS ID #B1706513, Matthew J Paul, Listing by: eXp Realty. NYSAMLSs
 - $449,9003 bd2 ba1.8k sqft171 Sprucewood Ter, Williamsville, NY 14221For Sale
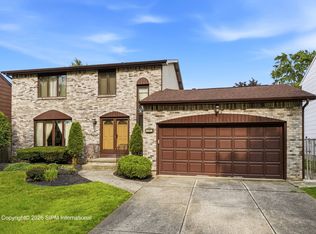 MLS ID #11947571, Joe Sorrentino, Listing by: 716SOLD REAL ESTATE. NY State MLS
 - $439,9003 bd3 ba1.8k sqft124 Palmdale Dr, Williamsville, NY 14221For Sale
 MLS ID #R1709243, Joe Sorrentino, Listing by: Hometown Elite Realty. NYSAMLSs
 - $425,0004 bd3 ba2.4k sqft8200 Greiner Rd, Williamsville, NY 14221For SaleMLS ID #B1706528, Kelly A Poulos, Listing by: HUNT Real Estate ERA. NYSAMLSs
- $425,0003 bd3 ba1.6k sqft82 Bragg Ct, Buffalo, NY 14221For SaleMLS ID #B1708543, Cher L Kempf, Listing by: Howard Hanna WNY Inc.. NYSAMLSs
- $479,9003 bd2 ba1.6k sqft4207 Susan Dr, Williamsville, NY 14221For SaleMLS ID #B1710471, Donna M Hazen, Listing by: HUNT Real Estate ERA. NYSAMLSs
- $429,9995 bd4 ba2.2k sqft188 Ranch Trl, Williamsville, NY 14221For SaleMLS ID #B1709431, David Harris, Listing by: Iconic Real Estate. NYSAMLSs
- $399,9004 bd3 ba2.1k sqft400 Ayer Rd, Williamsville, NY 14221For SaleMLS ID #B1702168, Julliana Bonaccorso, Listing by: HUNT Real Estate ERA. NYSAMLSs
- $400,0004 bd2 ba1.7k sqft128 Fairways Blvd, Buffalo, NY 14221For SaleMLS ID #B1709823, Danielle Clements, Listing by: Howard Hanna WNY Inc.. NYSAMLSs
- $439,9005 bd3 ba1.9k sqft95 Klein Rd, Williamsville, NY 14221For SaleMLS ID #B1691226, David Coric, Listing by: Keller Williams Realty Lancaster. NYSAMLSs
- $464,9004 bd2 ba2.3k sqft515 N Forest Rd, Williamsville, NY 14221For SaleMLS ID #B1692828, Jennifer M Ricotta, Listing by: Rhoades Real Estate. NYSAMLSs
- $424,9004 bd3 ba2.3k sqft38 Sandhurst Ln, Amherst, NY 14221For SaleMLS ID #B1705842, Beth H Klipfel, Listing by: HUNT Real Estate ERA. NYSAMLSs
- $429,9004 bd2 ba2k sqft4695 Harris Hill Rd, Williamsville, NY 14221For SaleMLS ID #B1688959, Andrew J Marlinski, Listing by: Keller Williams Realty WNY. NYSAMLSs
- $299,9993 bd2 ba1.1k sqft212 Country Pkwy, Williamsville, NY 14221For SaleMLS ID #B1710338, Matthew Kloc, Listing by: WNY Metro Roberts Realty. NYSAMLSs
- $319,9004 bd2 ba1.5k sqft386 Bauman Rd, Williamsville, NY 14221For SaleMLS ID #B1709369, Robert Karp, Listing by: Realty ONE Group Empower. NYSAMLSs
- $499,9004 bd3 ba2.5k sqft2 Greencastle Ln, Williamsville, NY 14221For SaleMLS ID #B1709024, Beth H Klipfel, Listing by: HUNT Real Estate ERA. NYSAMLSs
- $395,0004 bd2 ba1.8k sqft64 Robin Hill Dr, Williamsville, NY 14221For SaleMLS ID #B1708156, Michael Yorke, Listing by: Howard Hanna WNY Inc. NYSAMLSs
- $489,9005 bd3 ba2.1k sqft177 Paddock, Buffalo, NY 14221For SaleMLS ID #B1697542, Andrea Klyczek, Listing by: Superlative Real Estate, Inc.. NYSAMLSs
- $423,9003 bd2 ba1.8k sqft4540 Harris Hill Rd, Williamsville, NY 14221For SaleMLS ID #B1685089, Annabelle A Aquilina, Listing by: HUNT Real Estate ERA. NYSAMLSs
