Welcome to 490 Sprucewood Terrace in Williamsville! This spacious 4-bedroom, 2.5-bath two-story Colonial combines classic charm with extensive updates and exceptional indoor and outdoor living. The backyard is built for entertaining, featuring an inground pool, new hot tub with canopy, new pool pump, and a fully fenced yard with a 6' wood privacy fence and gate. A custom awning provides additional covered outdoor space for relaxing or entertaining. Inside, enjoy updated HVAC with a smart thermostat, integrated with a Google Nest video doorbell for added convenience and security. Additional major improvements include an updated roof, gutters, soffits and fascia, along with a tankless hot water system.
The partially finished basement with LED lighting provides valuable additional space for a recreation room, home gym, office, or entertainment area. With 4 bedrooms, 2.5 baths, numerous mechanical and exterior updates, and a private backyard oasis, 490 Sprucewood Terrace offers the space, amenities, and improvements today's buyers are looking for. Conveniently located near shopping, dining, entertainment, and major roadways in Williamsville. Open House Sunday 8/23/26 from 11am-1pm.
Active
$475,000
490 Sprucewood Ter, Williamsville, NY 14221
4beds
2,071sqft
Single Family Residence
Built in 1968
8,712 Square Feet Lot
$497,900 Zestimate®
$229/sqft
$-- HOA
What's special
Inground poolPrivate backyard oasisTankless hot water system
- 2 days |
- 2,015 |
- 92 |
Zillow last checked:
Listing updated:
Listed by:
eXp Realty 888-276-0630,
Matthew J Paul 716-908-5033
Source: NYSAMLSs,MLS#: B1706513 Originating MLS: Buffalo
Originating MLS: BuffaloFacts & features
Interior
Bedrooms & bathrooms
- Bedrooms: 4
- Bathrooms: 3
- Full bathrooms: 2
- 1/2 bathrooms: 1
- Main level bathrooms: 1
Bedroom 1
- Level: Second
- Dimensions: 20.00 x 12.00
Bedroom 2
- Level: Second
- Dimensions: 14.00 x 11.00
Bedroom 3
- Level: Second
- Dimensions: 12.00 x 11.00
Bedroom 4
- Level: Second
- Dimensions: 11.00 x 11.00
Dining room
- Level: First
- Dimensions: 12.00 x 11.00
Family room
- Level: First
- Dimensions: 19.00 x 13.00
Kitchen
- Level: First
- Dimensions: 19.00 x 9.00
Living room
- Level: First
- Dimensions: 19.00 x 13.00
Heating
- Gas, Forced Air
Cooling
- Central Air
Appliances
- Included: Appliances Negotiable, Dishwasher, Electric Oven, Electric Range, Disposal, Gas Water Heater, Microwave, Refrigerator, Tankless Water Heater, Humidifier
- Laundry: In Basement
Features
- Separate/Formal Dining Room, Entrance Foyer, Eat-in Kitchen, Separate/Formal Living Room, Solid Surface Counters, Natural Woodwork, Bath in Primary Bedroom, Programmable Thermostat
- Flooring: Carpet, Ceramic Tile, Hardwood, Varies
- Basement: Full,Partially Finished
- Number of fireplaces: 1
Interior area
- Total structure area: 2,071
- Total interior livable area: 2,071 sqft
Property
Parking
- Total spaces: 2
- Parking features: Attached, Electricity, Garage, Garage Door Opener
- Attached garage spaces: 2
Features
- Levels: Two
- Stories: 2
- Patio & porch: Open, Porch
- Exterior features: Awning(s), Concrete Driveway, Fully Fenced, Hot Tub/Spa, Pool, Private Yard, See Remarks
- Pool features: In Ground
- Has spa: Yes
- Fencing: Full
Lot
- Size: 8,712 Square Feet
- Dimensions: 65 x 136
- Features: Rectangular, Rectangular Lot, Residential Lot
Details
- Additional structures: Other
- Parcel number: 1422890562000008003000
- Special conditions: Standard
Construction
Type & style
- Home type: SingleFamily
- Architectural style: Colonial,Two Story
- Property subtype: Single Family Residence
Materials
- Brick, Composite Siding, Frame, Copper Plumbing
- Foundation: Poured
- Roof: Architectural,Shingle
Condition
- Resale
- Year built: 1968
Utilities & green energy
- Electric: Circuit Breakers
- Sewer: Community/Coop Sewer
- Water: Connected, Public
- Utilities for property: Cable Available, Electricity Connected, High Speed Internet Available, Water Connected
Green energy
- Energy efficient items: HVAC
Community & HOA
Location
- Region: Williamsville
Financial & listing details
- Price per square foot: $229/sqft
- Tax assessed value: $381,000
- Annual tax amount: $8,478
- Date on market: 8/18/2026
- Listing terms: Cash,Conventional,FHA,VA Loan
Estimated market value
$497,900
$468,000 - $528,000
$3,550/mo
Price history
| Date | Event | Price |
|---|---|---|
| 8/18/2026 | Listed for sale | $475,000+72.1%$229/sqft |
Source: eXp Realty #B1706513 Report a problem | ||
| 7/21/2017 | Sold | $276,000+4.2%$133/sqft |
Source: Public Record Report a problem | ||
| 5/17/2017 | Listed for sale | $264,900+11.8%$128/sqft |
Source: REALTY EDGE Inc. #B1044814 Report a problem | ||
| 2/26/2016 | Sold | $236,900-1.3%$114/sqft |
Source:  NYSAMLSs #B491558 Report a problem NYSAMLSs #B491558 Report a problem | ||
| 7/28/2015 | Price change | $239,900-4%$116/sqft |
Source: MJ Peterson Real Estate #B491558 Report a problem | ||
| 7/1/2015 | Listed for sale | $249,900$121/sqft |
Source: MJ Peterson Real Estate #B491558 Report a problem | ||
Public tax history
| Year | Property taxes | Tax assessment |
|---|---|---|
| 2025 | -- | $381,000 |
| 2024 | -- | $381,000 +60.8% |
| 2023 | -- | $236,900 |
| 2022 | -- | $236,900 |
| 2021 | -- | $236,900 |
| 2020 | -- | $236,900 |
| 2019 | -- | $236,900 |
| 2018 | -- | $236,900 |
| 2017 | $6,160 +142.7% | $236,900 +25.7% |
| 2016 | $2,539 | $188,400 |
| 2015 | -- | $188,400 |
| 2014 | -- | $188,400 |
| 2013 | -- | $188,400 |
| 2012 | -- | $188,400 |
| 2011 | -- | $188,400 |
| 2010 | -- | $188,400 |
| 2009 | -- | $188,400 +14.2% |
| 2008 | -- | $165,000 |
| 2007 | -- | $165,000 |
| 2006 | -- | $165,000 +6.5% |
| 2005 | -- | $155,000 |
| 2004 | -- | $155,000 +19.9% |
| 2003 | -- | $129,300 |
| 2002 | -- | $129,300 |
| 2001 | -- | $129,300 |
| 2000 | -- | $129,300 |
Find assessor info on the county website
Monthly payment
Climate risks
Neighborhood: 14221
Nearby schools
GreatSchools rating
- 6/10Country Parkway Elementary SchoolGrades: PK-4Distance: 0.5 mi
- 9/10Transit Middle SchoolGrades: 5-8Distance: 1.2 mi
- 9/10Williamsville East High SchoolGrades: 9-12Distance: 1.1 mi
Schools provided by the listing agent
- Elementary: Country Parkway Elementary
- Middle: Transit Middle
- High: Williamsville East High
- District: Williamsville
Source: NYSAMLSs. This data may not be complete. We recommend contacting the local school district to confirm school assignments for this home.
- $364,0003 bd1 ba1.6k sqft482 Sprucewood Ter, Williamsville, NY 14221Off Market
- $355,2003 bd1 ba1.6k sqft498 Sprucewood Ter, Buffalo, NY 14221Off Market
- $455,9004 bd2 ba2.2k sqft474 Sprucewood Ter, Williamsville, NY 14221Off Market
- $368,2003 bd1 ba1.4k sqft506 Sprucewood Ter, Williamsville, NY 14221Off Market
- $436,6004 bd2 ba1.9k sqft509 Fruitwood Ter, Williamsville, NY 14221Off Market
- $399,9004 bd2 ba2.1k sqft503 Fruitwood Ter, Williamsville, NY 14221Pending
- $433,8003 bd1 ba1.9k sqft515 Fruitwood Ter, Williamsville, NY 14221Off Market
- $404,3003 bd1 ba1.7k sqft499 Fruitwood Ter, Williamsville, NY 14221Off Market
A local agent can set up tours, give advice and negotiate with sellers.
Similar homes
- $479,9004 bd3 ba2.1k sqft5030 Clearview Dr, Williamsville, NY 14221For Sale
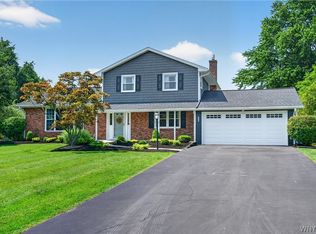
 MLS ID #B1708428, John J Rubino, Listing by: HUNT Real Estate ERA. NYSAMLSs
 - $449,9004 bd2 ba2k sqft486 Cottonwood Dr, Williamsville, NY 14221For Sale
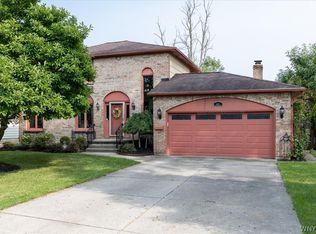 MLS ID #B1707880, Bari L Spokane, Listing by: HUNT Real Estate ERA. NYSAMLSs
 - $539,9004 bd3 ba2.7k sqft194 Exeter Rd, Williamsville, NY 14221For Sale
 MLS ID #B1707462, Susan Pitruzzella, Listing by: Berkshire Hathaway Homeservices Zambito Realtors. NYSAMLSs
 - $425,0004 bd3 ba2.4k sqft8200 Greiner Rd, Williamsville, NY 14221For Sale
 MLS ID #B1706528, Kelly A Poulos, Listing by: HUNT Real Estate ERA. NYSAMLSs
 - $---- bd-- ba-- sqft4262 W Susan Dr, Buffalo, NY 14221Off Market
- $569,9004 bd3 ba2.5k sqft369 Countryside Ln, Williamsville, NY 14221For SaleMLS ID #B1708153, Joshua James, Listing by: Keller Williams Realty WNY. NYSAMLSs
- $395,0004 bd2 ba1.8k sqft64 Robin Hill Dr, Williamsville, NY 14221For SaleMLS ID #B1708156, Michael Yorke, Listing by: Howard Hanna WNY Inc. NYSAMLSs
- $464,9004 bd3 ba2.6k sqft135 Plantation Ct, East Amherst, NY 14051For SaleMLS ID #B1707857, Sarah M Robitaille, Listing by: Howard Hanna WNY Inc.. NYSAMLSs
- $489,9003 bd2 ba1.4k sqft108 The Paddock, Williamsville, NY 14221For SaleMLS ID #B1705570, Anne L Kader, Listing by: WNY Metro Roberts Realty. NYSAMLSs
- $424,9004 bd3 ba2.3k sqft38 Sandhurst Ln, Amherst, NY 14221For SaleMLS ID #B1705842, Beth H Klipfel, Listing by: HUNT Real Estate ERA. NYSAMLSs
- $399,9004 bd3 ba2.1k sqft400 Ayer Rd, Williamsville, NY 14221For SaleMLS ID #B1702168, Julliana Bonaccorso, Listing by: HUNT Real Estate ERA. NYSAMLSs
- $464,5004 bd3 ba2.5k sqft40 Tristan Ln, Buffalo, NY 14221For SaleMLS ID #B1700398, Kimberly A Nemeth, Listing by: Howard Hanna WNY Inc.. NYSAMLSs
- $639,9004 bd3 ba2.2k sqft26 Monroe Dr, Williamsville, NY 14221For SaleMLS ID #B1707927, Theresa B Campbell, Listing by: MJ Peterson Real Estate Inc.. NYSAMLSs
- $464,9004 bd2 ba2.3k sqft515 N Forest Rd, Williamsville, NY 14221For SaleMLS ID #B1692828, Jennifer M Ricotta, Listing by: Rhoades Real Estate. NYSAMLSs
- $419,9004 bd3 ba1.7k sqft298 Donna Lea Blvd, Williamsville, NY 14221For SaleMLS ID #B1706873, Joshua James, Listing by: Keller Williams Realty WNY. NYSAMLSs
- $489,9005 bd3 ba2.1k sqft177 Paddock, Buffalo, NY 14221For SaleMLS ID #B1697542, Andrea Klyczek, Listing by: Superlative Real Estate, Inc.. NYSAMLSs
- $439,9005 bd3 ba1.9k sqft95 Klein Rd, Williamsville, NY 14221For SaleMLS ID #B1691226, David Coric, Listing by: Keller Williams Realty Lancaster. NYSAMLSs
- $429,9004 bd2 ba2k sqft4695 Harris Hill Rd, Williamsville, NY 14221For SaleMLS ID #B1688959, Andrew J Marlinski, Listing by: Keller Williams Realty WNY. NYSAMLSs
- $384,9004 bd3 ba2.4k sqft660 N Forest Rd, Buffalo, NY 14221For SaleMLS ID #B1706322, Walter Mysiak, Listing by: WNY Metro Roberts Realty. NYSAMLSs
- $459,9003 bd3 ba2.1k sqft35 Lehn Springs Dr, Williamsville, NY 14221For SaleMLS ID #B1702488, Kevin R LoVullo, Listing by: Howard Hanna WNY Inc.. NYSAMLSs
