Tucked away on a picturesque tree-lined street in Williamsville's desirable Dana Heights neighborhood, this beautifully updated 4-bedroom, 1.5-bath home offers plenty of room to spread out & make lasting memories. Step through the double-door entry into the welcoming foyer & instantly feel right at home. The spacious living room features large windows & flows seamlessly into the formal dining room, creating the perfect space for everything from holiday dinners to game nights with friends. The beautifully updated kitchen features soft-close cabinetry, Quartz countertops, laminate flooring, & a cozy dining area that's ideal for everyday meals. Just off the kitchen, the oversized family room is sure to become your favorite gathering spot, with plush carpeting, built-in shelving, & sliding glass doors leading to the backyard. A convenient 1st flr laundry room w/abundant cabinetry & an updated 1/2 bath add everyday practicality. Upstairs, you'll find a spacious primary bedroom along w/3 additional generously sized bedrooms, all offering ample closet space. The beautifully remodeled full bath features ceramic tile, granite double vanity, & built-in linen storage. Need even more space? The full basement offers excellent storage & endless possibilities for a future rec room, home gym, or hobby space. Step outside to the fully fenced backyard, where the private deck is ready for summer BBQs, relaxing evenings, or simply enjoying time outdoors. This home has been lovingly updated & cared for over the years, including: kitchen renovation '20, half bath '20, H2O tank '22, sliding glass doors '19, dining room windows '19, vinyl siding '19, concrete driveway & walkway '19, high-efficiency furnace '15, full bath '15, arch roof '11, central air, updated electrical w/generator hookup, & an attached 2-car garage. Located in the highly sought-after Williamsville School District & just minutes from shopping, restaurants, parks, & everything Transit Road has to offer, this home is truly move-in-ready. Showings begin immediately. Open House Sat, 7/18 from 11am-1pm. Sellers will entertain offers on 7/21 at 10am. Welcome home to 503 Fruitwood Terrace, you've found your perfect MATCH!
Pending
$399,900
503 Fruitwood Ter, Williamsville, NY 14221
4beds
2,189sqft
Single Family Residence
Built in 1969
8,838 Square Feet Lot
$-- Zestimate®
$183/sqft
$-- HOA
What's special
Oversized family roomGenerously sized bedroomsSpacious primary bedroomWelcoming foyerGranite double vanityBuilt-in shelvingDouble-door entry
- 37 days |
- 468 |
- 10 |
Zillow last checked:
Listing updated:
Listed by:
Keller Williams Realty WNY 716-832-3300,
Merredith M Levin 716-908-6111
Source: NYSAMLSs,MLS#: B1697405 Originating MLS: Buffalo
Originating MLS: BuffaloFacts & features
Interior
Bedrooms & bathrooms
- Bedrooms: 4
- Bathrooms: 2
- Full bathrooms: 1
- 1/2 bathrooms: 1
- Main level bathrooms: 1
Bedroom 1
- Level: Second
- Dimensions: 11.00 x 13.00
Bedroom 2
- Level: Second
- Dimensions: 13.00 x 11.00
Bedroom 3
- Level: Second
- Dimensions: 12.00 x 11.00
Bedroom 4
- Level: Second
- Dimensions: 9.00 x 15.00
Dining room
- Level: First
- Dimensions: 11.00 x 12.00
Family room
- Level: First
- Dimensions: 20.00 x 24.00
Kitchen
- Level: First
- Dimensions: 16.00 x 13.00
Laundry
- Level: First
- Dimensions: 6.00 x 10.00
Living room
- Level: First
- Dimensions: 28.00 x 15.00
Heating
- Gas, Forced Air
Cooling
- Central Air
Appliances
- Included: Dishwasher, Gas Oven, Gas Range, Gas Water Heater, Microwave, Refrigerator
- Laundry: Main Level
Features
- Separate/Formal Dining Room, Eat-in Kitchen, Separate/Formal Living Room, Quartz Counters, Sliding Glass Door(s)
- Flooring: Carpet, Laminate, Tile, Varies
- Doors: Sliding Doors
- Basement: Full,Sump Pump
- Has fireplace: No
Interior area
- Total structure area: 2,189
- Total interior livable area: 2,189 sqft
- Finished area below ground: 741
Video & virtual tour
Property
Parking
- Total spaces: 2
- Parking features: Attached, Garage
- Attached garage spaces: 2
Features
- Levels: Two
- Stories: 2
- Patio & porch: Covered, Deck, Porch
- Exterior features: Concrete Driveway, Deck, Fully Fenced
- Fencing: Full
Lot
- Size: 8,838 Square Feet
- Dimensions: 65 x 136
- Features: Near Public Transit, Rectangular, Rectangular Lot, Residential Lot
Details
- Parcel number: 1422890562000008023000
- Special conditions: Standard
Construction
Type & style
- Home type: SingleFamily
- Architectural style: Two Story,Split Level
- Property subtype: Single Family Residence
Materials
- Brick, Vinyl Siding, Copper Plumbing
- Foundation: Poured
- Roof: Architectural,Shingle
Condition
- Resale
- Year built: 1969
Utilities & green energy
- Electric: Circuit Breakers
- Sewer: Connected
- Water: Connected, Public
- Utilities for property: Electricity Connected, High Speed Internet Available, Sewer Connected, Water Connected
Community & HOA
Community
- Subdivision: Dana Heights
Location
- Region: Williamsville
Financial & listing details
- Price per square foot: $183/sqft
- Tax assessed value: $377,000
- Annual tax amount: $7,909
- Date on market: 7/14/2026
- Cumulative days on market: 29 days
- Listing terms: Cash,Conventional,FHA,VA Loan
Estimated market value
Not available
Estimated sales range
Not available
$3,096/mo
Price history
| Date | Event | Price |
|---|---|---|
| 7/22/2026 | Pending sale | $399,900$183/sqft |
Source:  NYSAMLSs #B1697405 Report a problem NYSAMLSs #B1697405 Report a problem | ||
| 7/14/2026 | Listed for sale | $399,900+135.4%$183/sqft |
Source: NYSAMLSs #B1697405 Report a problem | ||
| 1/31/2006 | Sold | $169,900$78/sqft |
Source: Public Record Report a problem | ||
Public tax history
| Year | Property taxes | Tax assessment |
|---|---|---|
| 2025 | -- | $377,000 |
| 2024 | -- | $377,000 +52.6% |
| 2023 | -- | $247,000 |
| 2022 | -- | $247,000 |
| 2021 | -- | $247,000 |
| 2020 | -- | $247,000 |
| 2019 | -- | $247,000 |
| 2018 | -- | $247,000 |
| 2017 | $5,504 +115.1% | $247,000 +35.5% |
| 2016 | $2,559 | $182,300 |
| 2015 | -- | $182,300 |
| 2014 | -- | $182,300 |
| 2013 | -- | $182,300 |
| 2012 | -- | $182,300 |
| 2011 | -- | $182,300 |
| 2010 | -- | $182,300 |
| 2009 | -- | $182,300 +10.5% |
| 2008 | -- | $165,000 |
| 2007 | -- | $165,000 |
| 2006 | -- | $165,000 +4.4% |
| 2005 | -- | $158,000 |
| 2004 | -- | $158,000 +26.4% |
| 2003 | -- | $125,000 |
| 2002 | -- | $125,000 |
| 2001 | -- | $125,000 |
| 2000 | -- | $125,000 |
Find assessor info on the county website
Monthly payment
Climate risks
Neighborhood: 14221
Nearby schools
GreatSchools rating
- 6/10Country Parkway Elementary SchoolGrades: PK-4Distance: 0.5 mi
- 9/10Transit Middle SchoolGrades: 5-8Distance: 1.2 mi
- 9/10Williamsville East High SchoolGrades: 9-12Distance: 1.1 mi
Schools provided by the listing agent
- Elementary: Country Parkway Elementary
- Middle: Transit Middle
- High: Williamsville East High
- District: Williamsville
Source: NYSAMLSs. This data may not be complete. We recommend contacting the local school district to confirm school assignments for this home.
- $404,3003 bd1 ba1.7k sqft499 Fruitwood Ter, Williamsville, NY 14221Off Market
- $436,6004 bd2 ba1.9k sqft509 Fruitwood Ter, Williamsville, NY 14221Off Market
- $405,0004 bd1 ba1.8k sqft491 Fruitwood Ter, Williamsville, NY 14221Off Market
- $433,8003 bd1 ba1.9k sqft515 Fruitwood Ter, Williamsville, NY 14221Off Market
- $364,0003 bd1 ba1.6k sqft482 Sprucewood Ter, Williamsville, NY 14221Off Market
- $475,0004 bd3 ba2k sqft490 Sprucewood Ter, Williamsville, NY 14221For Sale
- $455,9004 bd2 ba2.2k sqft474 Sprucewood Ter, Williamsville, NY 14221Off Market
- $401,7004 bd1 ba1.7k sqft466 Sprucewood Ter, Buffalo, NY 14221Off Market
A local agent can set up tours, give advice and negotiate with sellers.
Similar homes
- $424,9004 bd3 ba2.3k sqft38 Sandhurst Ln, Amherst, NY 14221For Sale
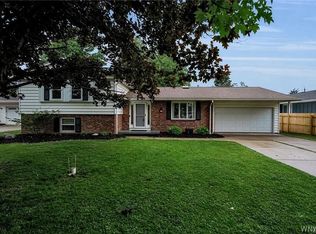
 MLS ID #B1705842, Beth H Klipfel, Listing by: HUNT Real Estate ERA. NYSAMLSs
 - $419,9004 bd3 ba1.7k sqft298 Donna Lea Blvd, Williamsville, NY 14221For Sale
 MLS ID #B1706873, Joshua James, Listing by: Keller Williams Realty WNY. NYSAMLSs
 - $374,9005 bd2 ba1.9k sqft35 Tomcyn Dr, Williamsville, NY 14221For Sale
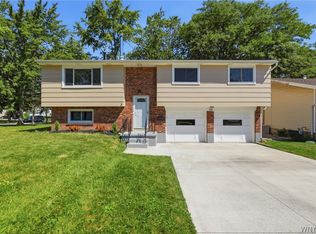 MLS ID #B1703569, Tahir Bhatti, Listing by: Prestige Family Realty. NYSAMLSs
 - $439,9005 bd3 ba1.9k sqft95 Klein Rd, Williamsville, NY 14221For Sale
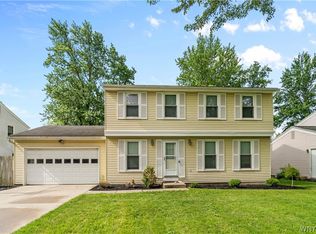 MLS ID #B1691226, David Coric, Listing by: Keller Williams Realty Lancaster. NYSAMLSs
 - $379,9505 bd2 ba1.9k sqft4387 Barton Rd, Clarence, NY 14031For SaleMLS ID #B1706866, Scott Kurchak, Listing by: MJ Peterson Real Estate Inc.. NYSAMLSs
- $489,9005 bd3 ba2.1k sqft177 Paddock, Buffalo, NY 14221For SaleMLS ID #B1697542, Andrea Klyczek, Listing by: Superlative Real Estate, Inc.. NYSAMLSs
- $489,9003 bd2 ba1.4k sqft108 The Paddock, Williamsville, NY 14221For SaleMLS ID #B1705570, Anne L Kader, Listing by: WNY Metro Roberts Realty. NYSAMLSs
- $345,0003 bd2 ba1.5k sqft245 N Ellicott St, Buffalo, NY 14221For SaleMLS ID #B1692608, David Vari, Listing by: HUNT Real Estate ERA. NYSAMLSs
- $459,9004 bd3 ba2.3k sqft420 Brantwood Rd, Amherst, NY 14226For SaleMLS ID #B1708458, Asya Lombardo, Listing by: HUNT Real Estate ERA. NYSAMLSs
- $575,0004 bd3 ba2.6k sqft124 Kingsview Ct, Williamsville, NY 14221For SaleMLS ID #B1703948, Jennifer Arnone, Listing by: Howard Hanna WNY Inc.. NYSAMLSs
- $369,9004 bd2 ba1.5k sqft56 Greengage Cir, East Amherst, NY 14051For SaleMLS ID #B1703517, Deodata M Cammilleri, Listing by: Howard Hanna WNY Inc.. NYSAMLSs
- $527,7005 bd3 ba3.2k sqft62 Heritage Rd W, Williamsville, NY 14221For SaleMLS ID #B1700702, Shufen Judy Lee, Listing by: REMAX North. NYSAMLSs
- $375,0003 bd3 ba2.1k sqft69 Schlemmer Rd, Lancaster, NY 14086For SaleMLS ID #B1706111, Jennifer L Blake, Listing by: HUNT Real Estate ERA. NYSAMLSs
- $424,9003 bd2 ba2.3k sqft28 Bissell Dr, Amherst, NY 14226For SaleMLS ID #B1706845, James J Conley, Listing by: MJ Peterson Real Estate Inc.. NYSAMLSs
- $359,9005 bd2 ba1.6k sqft112 Hartford Rd, Amherst, NY 14226For SaleMLS ID #B1705935, Suzanne Tomasello, Listing by: Keller Williams Realty WNY. NYSAMLSs
- $219,9992 bd2 ba1.1k sqft51 Stoneledge Ct, Amherst, NY 14221For SaleMLS ID #B1707814, Gregory Styliades, Listing by: Howard Hanna WNY Inc.. NYSAMLSs
- $439,9993 bd2 ba3k sqft5224 Old Goodrich Rd, Clarence, NY 14031For SaleMLS ID #B1696758, Tyler Ciffa, Listing by: Symphony Real Estate LLC. NYSAMLSs
- $574,9004 bd3 ba2.5k sqft22 Waxwing Ln, East Amherst, NY 14051For SaleMLS ID #B1706376, Maryanne Floss, Listing by: Howard Hanna WNY Inc.. NYSAMLSs
- $500,0004 bd3 ba2.2k sqft12 Skylark Ct, East Amherst, NY 14051For SaleMLS ID #B1705454, Jason P Sokody, Listing by: Howard Hanna WNY Inc.. NYSAMLSs
- $449,9003 bd3 ba2k sqft79 Bywater Dr, Getzville, NY 14068For SaleMLS ID #B1697618, Jasmine Chen, Listing by: Howard Hanna WNY Inc.. NYSAMLSs
