Welcome to this stately, lovingly maintained one-owner home in the highly acclaimed Williamsville School District! Offering 3257 sq ft of above grade living space, this spacious 5-bedroom, 2.5-bath residence features a primary suite with a sitting area and walk-in closet (almost 4,000 sq ft counting the finished basement and three-season sunroom). A thoughtful addition provides a private office and a bright sunroom with skylights—perfect for remote work. Gleaming hardwood floors extend throughout much of the home and continue beneath the wall-to-wall carpeting. The first-floor laundry adds convenience for a growing household. The finished basement adds valuable living space for recreation, hobbies, fitness, a media room, or additional flexible living space. The expansive family room showcases exposed wood beams and a handsome brick fireplace with a gas insert. The custom kitchen offers abundant cabinetry, generous pantry space, extensive storage, and a functional layout that has served the home beautifully for years. Solid brick and vinyl exterior construction, a whole-house generator, and a water-powered backup sump pump reflect the care and thoughtful maintenance invested in this home over the years. High efficiency furnace and central air conditioner were installed in 2020. While a new owner may choose to update certain finishes, the home's spacious layout and enduring quality provide an outstanding foundation to make it their own.
Enjoy an outstanding lifestyle just a short walk from the community center, library, public swimming pool, parks, restaurants, and other neighborhood amenities. Conveniently located just minutes from the UB North Campus. This is a rare opportunity to own a spacious, well-cared-for home with room to grow and create lasting memories.
Negotiations begin on Tuesday, August 11, at 6pm.
Active
$527,700
62 Heritage Rd W, Williamsville, NY 14221
5beds
3,257sqft
Single Family Residence
Built in 1972
10,497 Square Feet Lot
$527,600 Zestimate®
$162/sqft
$-- HOA
What's special
Finished basementPrivate officeFirst-floor laundryExposed wood beamsExpansive family roomThree-season sunroomBright sunroom with skylights
- 27 days |
- 2,677 |
- 104 |
Zillow last checked:
Listing updated:
Listed by:
REMAX North 716-633-1111,
Shufen Judy Lee 716-533-3773
Source: NYSAMLSs,MLS#: B1700702 Originating MLS: Buffalo
Originating MLS: BuffaloFacts & features
Interior
Bedrooms & bathrooms
- Bedrooms: 5
- Bathrooms: 3
- Full bathrooms: 2
- 1/2 bathrooms: 1
- Main level bathrooms: 1
Bedroom 1
- Level: Second
- Dimensions: 19.00 x 17.00
Bedroom 2
- Level: Second
- Dimensions: 11.00 x 10.00
Bedroom 3
- Level: Second
- Dimensions: 10.00 x 13.00
Bedroom 4
- Level: Second
- Dimensions: 13.00 x 12.00
Bedroom 5
- Level: Second
- Dimensions: 15.00 x 10.00
Den
- Level: First
- Dimensions: 14.00 x 16.00
Dining room
- Level: First
- Dimensions: 11.00 x 14.00
Family room
- Level: First
- Dimensions: 21.00 x 16.00
Kitchen
- Level: First
- Dimensions: 22.00 x 14.00
Living room
- Level: First
- Dimensions: 22.00 x 13.00
Heating
- Gas, Forced Air
Cooling
- Central Air
Appliances
- Included: Dryer, Dishwasher, Exhaust Fan, Free-Standing Range, Disposal, Gas Oven, Gas Range, Gas Water Heater, Microwave, Oven, Refrigerator, Range Hood, Washer, Humidifier
- Laundry: Main Level
Features
- Cedar Closet(s), Den, Separate/Formal Dining Room, Eat-in Kitchen, Home Office, Country Kitchen, Pantry, Skylights, Window Treatments, Bath in Primary Bedroom
- Flooring: Carpet, Ceramic Tile, Hardwood, Varies
- Windows: Drapes, Skylight(s), Storm Window(s)
- Basement: Partial,Partially Finished,Sump Pump
- Number of fireplaces: 1
Interior area
- Total structure area: 3,257
- Total interior livable area: 3,257 sqft
Property
Parking
- Total spaces: 2
- Parking features: Attached, Electricity, Garage, Driveway, Garage Door Opener
- Attached garage spaces: 2
Features
- Levels: Two
- Stories: 2
- Exterior features: Concrete Driveway
Lot
- Size: 10,497 Square Feet
- Dimensions: 70 x 150
- Features: Rectangular, Rectangular Lot, Residential Lot
Details
- Parcel number: 1422890551200008011000
- Special conditions: Standard
- Other equipment: Generator
Construction
Type & style
- Home type: SingleFamily
- Architectural style: Colonial,Two Story
- Property subtype: Single Family Residence
Materials
- Brick, Vinyl Siding, Copper Plumbing
- Foundation: Poured
- Roof: Asphalt,Architectural,Shingle
Condition
- Resale
- Year built: 1972
Utilities & green energy
- Electric: Circuit Breakers
- Sewer: Connected
- Water: Connected, Public
- Utilities for property: Electricity Connected, High Speed Internet Available, Sewer Connected, Water Connected
Community & HOA
Community
- Subdivision: Holland Land Company's Su
Location
- Region: Williamsville
Financial & listing details
- Price per square foot: $162/sqft
- Tax assessed value: $450,000
- Annual tax amount: $9,266
- Date on market: 7/24/2026
- Listing terms: Cash,Conventional,FHA,VA Loan
Estimated market value
$527,600
$501,000 - $554,000
$3,755/mo
Price history
| Date | Event | Price |
|---|---|---|
| 7/24/2026 | Listed for sale | $527,700$162/sqft |
Source:  NYSAMLSs #B1700702 Report a problem NYSAMLSs #B1700702 Report a problem | ||
Public tax history
| Year | Property taxes | Tax assessment |
|---|---|---|
| 2025 | -- | $450,000 |
| 2024 | -- | $450,000 +50% |
| 2023 | -- | $300,000 |
| 2022 | -- | $300,000 |
| 2021 | -- | $300,000 |
| 2020 | -- | $300,000 |
| 2019 | -- | $300,000 |
| 2018 | -- | $300,000 |
| 2017 | $7,295 +138% | $300,000 +17.6% |
| 2016 | $3,065 | $255,000 |
| 2015 | -- | $255,000 |
| 2014 | -- | $255,000 +9.9% |
| 2013 | -- | $232,000 |
| 2012 | -- | $232,000 |
| 2011 | -- | $232,000 |
| 2010 | -- | $232,000 |
| 2009 | -- | $232,000 +22.1% |
| 2008 | -- | $190,000 |
| 2007 | -- | $190,000 |
| 2006 | -- | $190,000 |
| 2005 | -- | $190,000 +7.3% |
| 2004 | -- | $177,000 |
| 2003 | -- | $177,000 +11.3% |
| 2002 | -- | $159,000 |
| 2001 | -- | $159,000 -4.2% |
| 2000 | -- | $166,000 |
Find assessor info on the county website
Monthly payment
Climate risks
Neighborhood: 14221
Nearby schools
GreatSchools rating
- 6/10Maple West Elementary SchoolGrades: K-4Distance: 0.8 mi
- 7/10Mill Middle SchoolGrades: 5-8Distance: 1.7 mi
- 8/10Williamsville South High SchoolGrades: 9-12Distance: 2.5 mi
Schools provided by the listing agent
- District: Williamsville
Source: NYSAMLSs. This data may not be complete. We recommend contacting the local school district to confirm school assignments for this home.
- $497,8004 bd2 ba2.5k sqft68 Heritage Rd W, Williamsville, NY 14221Off Market
- $500,0004 bd2 ba2.7k sqft56 Heritage Rd W, Williamsville, NY 14221Off Market
- $462,0004 bd3 ba2.3k sqft74 Heritage Rd W, Williamsville, NY 14221Sold
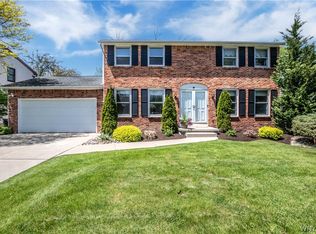
- $528,1004 bd2 ba2.5k sqft50 Heritage Rd W, Williamsville, NY 14221Off Market
- $386,8003 bd1 ba1.8k sqft263 Ranch Trl, Williamsville, NY 14221Off Market
- $449,9005 bd2 ba2.3k sqft269 Ranch Trl, Williamsville, NY 14221Off Market
- $476,1004 bd2 ba2.5k sqft257 Ranch Trl, Williamsville, NY 14221Off Market
- $472,8004 bd3 ba2.5k sqft251 Ranch Trl, Williamsville, NY 14221Off Market
A local agent can set up tours, give advice and negotiate with sellers.
Similar homes
- $539,9004 bd3 ba2.7k sqft194 Exeter Rd, Williamsville, NY 14221For Sale

 MLS ID #B1707462, Susan Pitruzzella, Listing by: Berkshire Hathaway Homeservices Zambito Realtors. NYSAMLSs
 - $599,9995 bd4 ba3.3k sqft41 Mahogany Dr, Buffalo, NY 14221For Sale
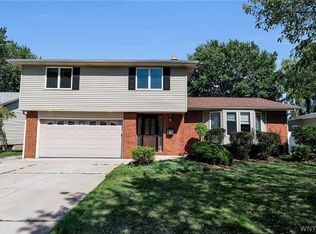 MLS ID #B1705480, Rajveer Bains-Sandhu, Listing by: Red Door Real Estate WNY LLC. NYSAMLSs
 - $575,0004 bd3 ba2.6k sqft124 Kingsview Ct, Williamsville, NY 14221For Sale
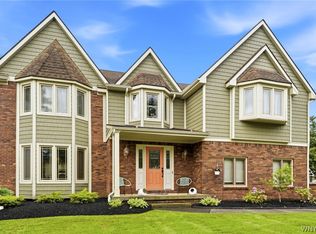 MLS ID #B1703948, Jennifer Arnone, Listing by: Howard Hanna WNY Inc.. NYSAMLSs
 - $489,9005 bd3 ba2.1k sqft177 Paddock, Buffalo, NY 14221For Sale
 MLS ID #B1697542, Andrea Klyczek, Listing by: Superlative Real Estate, Inc.. NYSAMLSs
 - $464,5004 bd3 ba2.5k sqft40 Tristan Ln, Buffalo, NY 14221For SaleMLS ID #B1700398, Kimberly A Nemeth, Listing by: Howard Hanna WNY Inc.. NYSAMLSs
- $439,9005 bd3 ba1.9k sqft95 Klein Rd, Williamsville, NY 14221For SaleMLS ID #B1691226, David Coric, Listing by: Keller Williams Realty Lancaster. NYSAMLSs
- $574,9004 bd3 ba2.5k sqft22 Waxwing Ln, East Amherst, NY 14051For SaleMLS ID #B1706376, Maryanne Floss, Listing by: Howard Hanna WNY Inc.. NYSAMLSs
- $390,0003 bd2 ba2k sqft10 Cottonwood Dr, Buffalo, NY 14221For SaleMLS ID #B1695004, Devonte Davis, Listing by: eXp Realty. NYSAMLSs
- $419,9004 bd3 ba1.7k sqft298 Donna Lea Blvd, Williamsville, NY 14221For SaleMLS ID #B1706873, Joshua James, Listing by: Keller Williams Realty WNY. NYSAMLSs
- $384,9004 bd3 ba2.4k sqft660 N Forest Rd, Buffalo, NY 14221For SaleMLS ID #B1706322, Walter Mysiak, Listing by: WNY Metro Roberts Realty. NYSAMLSs
- $399,9004 bd3 ba2.1k sqft400 Ayer Rd, Williamsville, NY 14221For SaleMLS ID #B1702168, Julliana Bonaccorso, Listing by: HUNT Real Estate ERA. NYSAMLSs
- $489,9004 bd4 ba2.4k sqft138 Woodshire St N, Getzville, NY 14068For SaleMLS ID #B1705741, Kevin Kazmierczak, Listing by: WNY Metro Roberts Realty. NYSAMLSs
- $459,9004 bd3 ba2.3k sqft420 Brantwood Rd, Amherst, NY 14226For SaleMLS ID #B1708458, Asya Lombardo, Listing by: HUNT Real Estate ERA. NYSAMLSs
- $539,4005 bd5 ba2.9k sqft8165 Miles Rd, East Amherst, NY 14051For SaleMLS ID #B1686265, James M Vecchiarelli Jr, Listing by: HUNT Real Estate ERA. NYSAMLSs
- $524,9005 bd3 ba4k sqft7 Division St, Bowmansville, NY 14026For SaleMLS ID #B1684970, Michael DeFelice, Listing by: HUNT Real Estate ERA. NYSAMLSs
- $489,9004 bd3 ba2.5k sqft111 Marjann Ter, Buffalo, NY 14223For SaleMLS ID #B1706951, Dave J Measer, Listing by: REMAX North. NYSAMLSs
- $500,0004 bd3 ba2.2k sqft12 Skylark Ct, East Amherst, NY 14051For SaleMLS ID #B1705454, Jason P Sokody, Listing by: Howard Hanna WNY Inc.. NYSAMLSs
- $589,0004 bd3 ba3.2k sqft2 Chicory Ln, East Amherst, NY 14051For SaleMLS ID #B1680853, Ann J Caruana, Listing by: Chubb-Aubrey Leonard Real Estate. NYSAMLSs
- $374,9005 bd2 ba1.9k sqft35 Tomcyn Dr, Williamsville, NY 14221For SaleMLS ID #B1703569, Tahir Bhatti, Listing by: Prestige Family Realty. NYSAMLSs
- $585,0004 bd3 ba2.6k sqft66 Windsong Ct, East Amherst, NY 14051For SaleMLS ID #B1702156, Janice M Mroz, Listing by: HUNT Real Estate ERA. NYSAMLSs
