Spacious ranch in the heart of Clarence, conveniently located near shopping, restaurants, parks, and everyday amenities! Offering easy, low-maintenance, single-level living, this three-bedroom, one-bath home features a functional, open-concept kitchen and family room. The inviting great room is highlighted by a beautiful hearth and wood-burning fireplace, creating a warm and welcoming gathering space. Large laundry room adds to the home’s convenience and practicality. Step outside to enjoy the generously sized, fully fenced backyard, offering plenty of room for entertaining, gardening, pets, or outdoor recreation. A wonderful opportunity to enjoy spacious ranch-style living in a desirable Clarence location! Showings begin Tuesday 11/3
Active
$399,900
8372 Kimberly Rd, Williamsville, NY 14221
3beds
1,750sqft
Single Family Residence
Built in 1951
0.39 Acres Lot
$400,700 Zestimate®
$229/sqft
$-- HOA
What's special
Easy low-maintenance single-level livingInviting great roomLarge laundry room
- 17 days
- 3,270
- 267
Zillow last checked:
Listing updated:
Listed by:
Keller Williams Realty Lancaster 716-324-2300,
Melissa Ann Liberatore 716-218-0488
Source: NYSAMLSs,MLS#: B1726137 Originating MLS: Buffalo
Facts & features
Interior
Bedrooms & bathrooms
- Bedrooms: 3
- Bathrooms: 1
- Full bathrooms: 1
- Main level bathrooms: 1
- Main level bedrooms: 3
Heating
- Gas, Baseboard, Hot Water, Steam
Appliances
- Included: Dryer, Dishwasher, Free-Standing Range, Gas Oven, Gas Range, Gas Water Heater, Oven, Refrigerator, Washer
- Laundry: Accessible Utilities or Laundry, Main Level
Features
- Ceiling Fan(s), Separate/Formal Dining Room, Eat-in Kitchen, Separate/Formal Living Room, Bedroom on Main Level, Main Level Primary
- Flooring: Ceramic Tile, Hardwood, Varies, Vinyl
- Number of fireplaces: 2
Interior area
- Total structure area: 1,750
- Total interior livable area: 1,750 sqft
Property
Parking
- Total spaces: 1
- Parking features: Attached, Garage
- Attached garage spaces: 1
Accessibility
- Accessibility features: Low Threshold Shower, No Stairs
Features
- Levels: One
- Stories: 1
- Exterior features: Blacktop Driveway
Lot
- Size: 0.39 Acres
- Dimensions: 89 x 187
- Features: Rectangular, Rectangular Lot, Residential Lot
Details
- Parcel number: 1432000701800004016000
- Special conditions: Standard
Construction
Type & style
- Home type: SingleFamily
- Architectural style: Ranch
- Property subtype: Single Family Residence
Materials
- Brick, Cedar
- Foundation: Poured, Slab
- Roof: Shingle
Condition
- Resale
- Year built: 1951
Utilities & green energy
- Sewer: Septic Tank
- Water: Connected, Public
- Utilities for property: High Speed Internet Available, Water Connected
Community & HOA
Location
- Region: Williamsville
Financial & listing details
- Price per square foot: $229/sqft
- Tax assessed value: $353,000
- Annual tax amount: $5,599
- Date on market: 10/31/2026
- Listing terms: Cash,Conventional,FHA,VA Loan
Estimated market value
$400,700
$381,000 - $421,000
$2,439/mo
Price history
| Date | Event | Price |
|---|---|---|
| 10/31/2026 | Listed for sale | $399,900+31.1%$229/sqft |
Source:  NYSAMLSs #B1726137 Report a problem | ||
| 9/26/2022 | Sold | $305,000+10.9%$174/sqft |
Source: NYSAMLSs #B1419448 Report a problem | ||
| 7/20/2022 | Pending sale | $274,900$157/sqft |
Source: NYSAMLSs #B1419448 Report a problem | ||
| 7/12/2022 | Listed for sale | $274,900+77.5%$157/sqft |
Source: NYSAMLSs #B1419448 Report a problem | ||
| 6/14/2016 | Sold | $154,880-3%$89/sqft |
Source: NYSAMLSs #B491861 Report a problem | ||
| 2/16/2016 | Price change | $159,700-1.4%$91/sqft |
Source: Teal Realty Management Solutions LLC #B491861 Report a problem | ||
| 2/11/2016 | Price change | $162,000-1.2%$93/sqft |
Source: Teal Realty Management Solutions LLC #B491861 Report a problem | ||
| 2/9/2016 | Price change | $164,000-3%$94/sqft |
Source: Teal Realty Management Solutions LLC #B491861 Report a problem | ||
| 1/19/2016 | Listed for sale | $169,000+20.7%$97/sqft |
Source: Teal Realty Management Solutions LLC #B491861 Report a problem | ||
| 4/21/2009 | Sold | $140,000+0.1%$80/sqft |
Source: Public Record Report a problem | ||
| 4/17/2009 | Listed for sale | $139,888$80/sqft |
Source: Z57 #330820 Report a problem | ||
| 3/4/2009 | Listing removed | $139,888$80/sqft |
Source: Z57 #330820 Report a problem | ||
| 2/17/2009 | Listed for sale | $139,888$80/sqft |
Source: Z57 #330820 Report a problem | ||
Public tax history
| Year | Property taxes | Tax assessment |
|---|---|---|
| 2025 | -- | $353,000 |
| 2024 | -- | $353,000 +44.7% |
| 2023 | -- | $244,000 +13.5% |
| 2022 | -- | $215,000 |
| 2021 | -- | $215,000 +36.1% |
| 2020 | -- | $158,000 |
| 2019 | -- | $158,000 |
| 2018 | -- | $158,000 +0.6% |
| 2017 | $3,132 +141.8% | $157,000 |
| 2016 | $1,295 | $157,000 |
| 2015 | -- | $157,000 +8.3% |
| 2014 | -- | $145,000 |
| 2013 | -- | $145,000 |
| 2012 | -- | $145,000 |
| 2011 | -- | $145,000 -4.7% |
| 2010 | -- | $152,200 |
| 2009 | -- | $152,200 |
| 2008 | -- | $152,200 |
| 2007 | -- | $152,200 |
| 2006 | -- | $152,200 |
| 2005 | -- | $152,200 +13.9% |
| 2004 | -- | $133,600 |
| 2003 | -- | $133,600 +9.1% |
| 2002 | -- | $122,500 |
| 2001 | -- | $122,500 |
| 2000 | -- | $122,500 |
Find assessor info on the county website
Monthly payment
Climate risks
Neighborhood: Harris Hill
Nearby schools
Schools provided by the listing agent
- Elementary: Harris Hill Elementary
- Middle: Clarence Middle
- High: Clarence Senior High
- District: Clarence
Source: NYSAMLSs. This data may not be complete. We recommend contacting the local school district to confirm school assignments for this home.
Similar homes
- $389,9003 bd2 ba1.7k sqft421 Bauman Rd, Williamsville, NY 14221For Sale

 MLS ID #B1723798, Joe Sorrentino Jr, Listing by: Keller Williams Realty WNY. NYSAMLSs
- $350,0003 bd3 ba1.3k sqft209 Thistle Lea, Williamsville, NY 14221For Sale
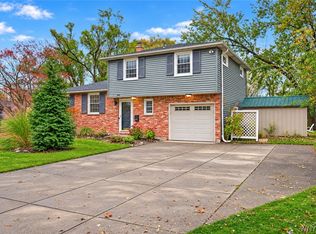 MLS ID #B1726788, Elizabeth Bauch, Listing by: WNY Metro Roberts Realty. NYSAMLSs
- $389,9004 bd2 ba1.7k sqft128 Fairways Blvd, Buffalo, NY 14221For Sale
 MLS ID #B1709823, Danielle Clements, Listing by: Howard Hanna WNY Inc.. NYSAMLSs
- $439,9003 bd2 ba1.4k sqft108 The Paddock, Williamsville, NY 14221For Sale
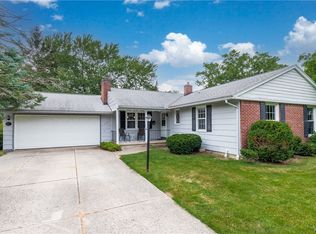 MLS ID #B1722978, Anne L Kader, Listing by: WNY Metro Roberts Realty. NYSAMLSs
- $384,5003 bd2 ba1.2k sqft5130 Old Goodrich Rd, Clarence, NY 14031For SaleMLS ID #B1723629, John A Zydel, Listing by: HUNT Real Estate ERA. NYSAMLSs
- $399,9003 bd2 ba1.8k sqft477 Fries Rd, Tonawanda, NY 14150For SaleMLS ID #B1720262, Paul Pelczynski, Listing by: Howard Hanna WNY Inc.. NYSAMLSs
- $339,9003 bd2 ba1.6k sqft163 Park Forest Dr, Williamsville, NY 14221For SaleMLS ID #B1704658, Cheryl A Vance, Listing by: HUNT Real Estate ERA. NYSAMLSs
- $400,0003 bd2 ba1.6k sqft38 Shady Grove Dr, East Amherst, NY 14051For SaleMLS ID #B1719640, Corrine M Urshel, Listing by: Howard Hanna WNY Inc.. NYSAMLSs
- $389,9003 bd3 ba1.8k sqft61 Eveningwood Ln, East Amherst, NY 14051For SaleMLS ID #B1719802, James Wangelin, Listing by: eXp Realty. NYSAMLSs
- $369,9003 bd3 ba1.3k sqft44 Woodlawn Ave, Lancaster, NY 14086For SaleMLS ID #B1726891, Daniel C Henderson, Listing by: Henderson Real Estate. NYSAMLSs
- $375,0003 bd2 ba1.8k sqft415 Roycroft Blvd, Amherst, NY 14226For SaleMLS ID #B1704999, Michael Sobotka, Listing by: WNY Metro Roberts Realty. NYSAMLSs
- $469,9004 bd2 ba2.3k sqft71 Brookedge Dr, Williamsville, NY 14221For SaleMLS ID #B1712888, Md Nazmul Hussain, Listing by: HUNT Real Estate ERA. NYSAMLSs
- $399,9003 bd2 ba2.2k sqft3400 Timothy Ln, East Aurora, NY 14052For SaleMLS ID #B1727784, Sarah Kieffer, Listing by: HUNT Real Estate ERA. NYSAMLSs
- $449,9003 bd3 ba1.7k sqft1 Gale Dr, Lancaster, NY 14086For SaleMLS ID #B1727837, Christopher Kacala, Listing by: HUNT Real Estate ERA. NYSAMLSs
- $429,9004 bd3 ba2.4k sqft785 Crescent Ave, Buffalo, NY 14216For SaleMLS ID #B1729164, Kathleen E Quebral, Listing by: Howard Hanna WNY Inc. NYSAMLSs
- $270,0003 bd2 ba1.5k sqft26 Roxborough Ave, Cheektowaga, NY 14225For SaleMLS ID #B1728447, Phanomphone Keointhisone, Listing by: Realty ONE Group Empower. NYSAMLSs
- $329,0003 bd2 ba1.4k sqft253 Lorfield Dr, Amherst, NY 14226For SaleMLS ID #B1712437, Thejan Kodituwakku, Listing by: Keller Williams Realty WNY. NYSAMLSs
- $227,0004 bd2 ba2k sqft209 California Dr, Buffalo, NY 14221For SaleMLS ID #B1719030, Samantha Fleck, Listing by: Howard Hanna WNY Inc.. NYSAMLSs
- $399,0005 bd2 ba1.8k sqft3210 Lower Mountain Rd, Sanborn, NY 14132For SaleMLS ID #B1719582, Lisa Cicciarelli, Listing by: Berkshire Hathaway Homeservices Zambito Realtors. NYSAMLSs
- $449,9003 bd3 ba2k sqft79 Bywater Dr, Getzville, NY 14068For SaleMLS ID #B1697618, Jasmine Chen, Listing by: Howard Hanna WNY Inc.. NYSAMLSs
