Welcome home to 8385 Vernon Circle: the Clarence ranch you’ve been waiting for! Perfectly sized and beautifully maintained, this lovely 2-bedroom, 1-bath ranch offers easy, low-maintenance living in a highly desirable neighborhood. Whether you’re looking to simplify or step into homeownership for the first time, this home checks all the boxes. Step inside to a bright, open layout where gleaming hardwood floors flow through the living and dining areas. Large windows flood the space with natural light, creating a warm and welcoming atmosphere. Cozy up by the gas fireplace (NRTC) with the flip of a switch, or enjoy cooking in the sun-filled white kitchen overlooking the peaceful backyard. The inviting primary bedroom features plush carpeting and double closets, while the beautifully updated full bath adds modern comfort and style. Downstairs, the full basement offers endless potential; perfect for a home office, workout space, hobby area, or additional storage. Outside, relax or entertain on the spacious 18x12 deck with Kohler awning, overlooking a partially fenced yard ideal for summer gatherings, pets, or quiet evenings outdoors. An attached garage and ample storage add everyday convenience. This lovingly cared-for home is truly move-in ready with many major updates already completed, including: Kohler awning (2024), Central A/C (2023), Full bath renovation (2021), Hot water tank (2020), New septic (2018), Rebuilt chimney, cap, & liner (2018), Soffits, gutters & ridge vents (2016), and more. Snow removal is prepaid for the remainder of the season; one less thing to worry about! Located in the highly sought-after Clarence School District and close to shopping, dining, and major conveniences, this home offers exceptional value in a peaceful setting. Showings begin immediately with negotiations set for 2/1/26 at 5pm. Open House Saturday, 1/31 from 11 AM – 1 PM.
Welcome to 8385 Vernon Circle: comfort, convenience, and charm all in one place. You've found your perfect MATCH!
Closed
$305,000
8385 Vernon Cir, Williamsville, NY 14221
2beds
1,048sqft
Single Family Residence
Built in 1951
0.39 Acres Lot
$313,000 Zestimate®
$291/sqft
$2,250 Estimated rent
Home value
$313,000
$297,000 - $332,000
$2,250/mo
Zestimate® history
Owner options
List your home for rent
$2,250/mo
Rent Zestimate®
Find your next renter with Zillow Rental Manager. Plus, with online applications, you can quickly screen prospective tenants – for free.
$2,250/mo
Rent Zestimate®
Refinance and save
$2,090/mo
Est. payment
Refinancing to a lower rate could help reduce your monthly payments and save thousands over the life of the loan.
$2,090/mo
Est. payment
Explore your selling options
Work with a Zillow partner agent
Leverage their expertise and Zillow's premium Showcase listings to get your home seen by more buyers.
Get startedList with your own agent
Get your home in front of millions of buyers by listing it on Zillow.
Learn how to do itSell it yourself
Take full control of how buyers see your home on Zillow by listing For Sale by Owner (FSBO).
List your homeWhat's special
Attached garageInviting primary bedroomBright open layoutDouble closetsFull basementPlush carpetingGleaming hardwood floors
Zillow last checked:
Listing updated:
Listed by:
Merredith M Levin 716-908-6111,
Keller Williams Realty WNY
Bought with:
Ann J Caruana, 30CA0409387
Chubb-Aubrey Leonard Real Estate
Source: NYSAMLSs,MLS#: B1657353 Originating MLS: Buffalo
Originating MLS: BuffaloFacts & features
Interior
Bedrooms & bathrooms
- Bedrooms: 2
- Bathrooms: 1
- Full bathrooms: 1
- Main level bathrooms: 1
- Main level bedrooms: 2
Bedroom 1
- Level: First
- Dimensions: 14.00 x 11.00
Bedroom 2
- Level: First
- Dimensions: 9.00 x 11.00
Basement
- Level: Basement
- Dimensions: 25.00 x 23.00
Dining room
- Level: First
- Dimensions: 10.00 x 9.00
Kitchen
- Level: First
- Dimensions: 10.00 x 9.00
Laundry
- Level: Basement
- Dimensions: 14.00 x 9.00
Living room
- Level: First
- Dimensions: 22.00 x 13.00
Other
- Level: Basement
- Dimensions: 19.00 x 11.00
Heating
- Gas, Forced Air
Cooling
- Central Air
Appliances
- Included: Dryer, Dishwasher, Electric Oven, Electric Range, Gas Water Heater, Microwave, Refrigerator, Washer
- Laundry: In Basement
Features
- Breakfast Bar, Ceiling Fan(s), Separate/Formal Dining Room, Separate/Formal Living Room, Sliding Glass Door(s), Solid Surface Counters, Bedroom on Main Level
- Flooring: Carpet, Hardwood, Tile, Varies
- Doors: Sliding Doors
- Basement: Full,Partially Finished,Sump Pump
- Number of fireplaces: 1
Interior area
- Total structure area: 1,048
- Total interior livable area: 1,048 sqft
Property
Parking
- Total spaces: 1.5
- Parking features: Attached, Garage, Garage Door Opener
- Attached garage spaces: 1.5
Features
- Levels: One
- Stories: 1
- Patio & porch: Deck
- Exterior features: Awning(s), Blacktop Driveway, Deck, Fence
- Fencing: Partial
Lot
- Size: 0.39 Acres
- Dimensions: 90 x 187
- Features: Rectangular, Rectangular Lot, Residential Lot
Details
- Parcel number: 1432000701800004010000
- Special conditions: Standard
Construction
Type & style
- Home type: SingleFamily
- Architectural style: Ranch
- Property subtype: Single Family Residence
Materials
- Brick, Vinyl Siding, Copper Plumbing
- Foundation: Poured
- Roof: Architectural,Shingle
Condition
- Resale
- Year built: 1951
Utilities & green energy
- Electric: Circuit Breakers
- Sewer: Septic Tank
- Water: Connected, Public
- Utilities for property: Cable Available, Electricity Connected, High Speed Internet Available, Water Connected
Community & HOA
Location
- Region: Williamsville
Financial & listing details
- Price per square foot: $291/sqft
- Tax assessed value: $240,000
- Annual tax amount: $3,742
- Date on market: 1/26/2026
- Cumulative days on market: 6 days
- Listing terms: Cash,Conventional,FHA,VA Loan
Price history
| Date | Event | Price |
|---|---|---|
| 3/20/2026 | Sold | $305,000+22%$291/sqft |
Source:  NYSAMLSs #B1657353 Report a problem NYSAMLSs #B1657353 Report a problem | ||
| 2/2/2026 | Pending sale | $249,900$238/sqft |
Source: NYSAMLSs #B1657353 Report a problem | ||
| 1/26/2026 | Listed for sale | $249,900+82.4%$238/sqft |
Source: NYSAMLSs #B1657353 Report a problem | ||
| 9/12/2012 | Sold | $137,000-2.1%$131/sqft |
Source: NYSAMLSs #B405727 Report a problem | ||
| 6/29/2012 | Price change | $140,000-3.4%$134/sqft |
Source: Realty USA #405727 Report a problem | ||
| 6/12/2012 | Price change | $145,000-2.6%$138/sqft |
Source: Realty USA #405727 Report a problem | ||
| 4/14/2012 | Listed for sale | $148,900-6.9%$142/sqft |
Source: Realty USA #405727 Report a problem | ||
| 12/29/2011 | Listing removed | $159,900$153/sqft |
Source: Realty USA #395330 Report a problem | ||
| 10/31/2011 | Price change | $159,900-5.9%$153/sqft |
Source: Realty USA #395330 Report a problem | ||
| 10/4/2011 | Price change | $169,900-4%$162/sqft |
Source: Realty USA #395330 Report a problem | ||
| 9/29/2011 | Listed for sale | $176,900+59.4%$169/sqft |
Source: Realty USA #395330 Report a problem | ||
| 12/14/2004 | Sold | $111,000+1.8%$106/sqft |
Source: Public Record Report a problem | ||
| 12/30/2002 | Sold | $109,000$104/sqft |
Source: Public Record Report a problem | ||
Public tax history
| Year | Property taxes | Tax assessment |
|---|---|---|
| 2025 | -- | $240,000 |
| 2024 | -- | $240,000 +31.1% |
| 2023 | -- | $183,000 |
| 2022 | -- | $183,000 |
| 2021 | -- | $183,000 +25.3% |
| 2020 | -- | $146,000 |
| 2019 | -- | $146,000 |
| 2018 | -- | $146,000 +5% |
| 2017 | $2,724 +137.5% | $139,000 |
| 2016 | $1,147 | $139,000 |
| 2015 | -- | $139,000 +9.4% |
| 2014 | -- | $127,000 |
| 2013 | -- | $127,000 |
| 2012 | -- | $127,000 |
| 2011 | -- | $127,000 +3.3% |
| 2010 | -- | $123,000 |
| 2009 | -- | $123,000 |
| 2008 | -- | $123,000 |
| 2007 | -- | $123,000 +10.8% |
| 2006 | -- | $111,000 |
| 2005 | -- | $111,000 +1.8% |
| 2004 | -- | $109,000 |
| 2003 | -- | $109,000 +19.1% |
| 2002 | -- | $91,500 |
| 2001 | -- | $91,500 |
| 2000 | -- | $91,500 |
Find assessor info on the county website
Neighborhood: Harris Hill
Nearby homes
- $468,1003 bd1 ba1.8k sqft8395 Vernon Cir, Williamsville, NY 14221Off Market
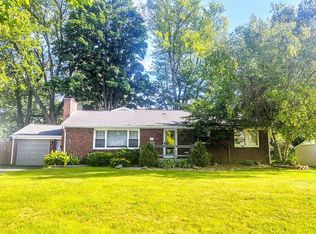
- $320,8003 bd2 ba1.3k sqft8375 Vernon Cir, Williamsville, NY 14221Off Market
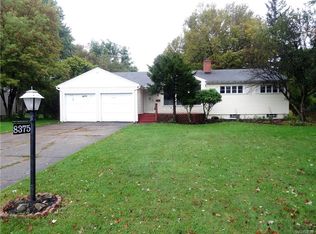
- $346,7003 bd2 ba1.4k sqft8404 Kimberly Rd, Williamsville, NY 14221Off Market
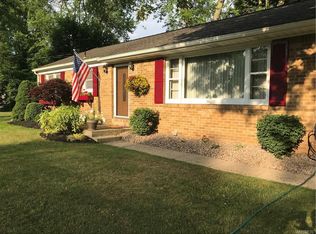
- $269,0002 bd1 ba1k sqft8365 Vernon Cir, Williamsville, NY 14221Off Market
- $366,6002 bd1 ba1.6k sqft8382 Kimberly Rd, Williamsville, NY 14221Off Market
- $---- bd-- ba-- sqft8382 Kimberly Rd, Buffalo, NY 14221Off Market
- $327,6003 bd1 ba1.3k sqft8392 Kimberly Rd, Williamsville, NY 14221Off Market
- $381,0003 bd1 ba1.7k sqft8372 Kimberly Rd, Williamsville, NY 14221Off Market
Nearby schools
GreatSchools rating
- 6/10Harris Hill Elementary SchoolGrades: K-5Distance: 0.4 mi
- 7/10Clarence Middle SchoolGrades: 6-8Distance: 3.9 mi
- 10/10Clarence Senior High SchoolGrades: 9-12Distance: 2.6 mi
Schools provided by the listing agent
- Elementary: Harris Hill Elementary
- Middle: Clarence Middle
- High: Clarence Senior High
- District: Clarence
Source: NYSAMLSs. This data may not be complete. We recommend contacting the local school district to confirm school assignments for this home.
Sell for more on Zillow
Get a Zillow Showcase℠ listing at no additional cost and you could sell for .
$313,000
2% more
+$6,260
With Zillow Showcase(estimated)
$319,260
- New York
- Erie County
- Williamsville
- 14221
- Harris Hill
- 8385 Vernon Cir
Nearby cities
Nearby neighborhoods
Nearby zip codes
Other Williamsville Topics
