Updated three-bedroom ranch in Clarence. Centrally located to all conveniences: schools, parks, shopping, restaurants, medical. Clarence school system Ledgeview Elementary is a 2 minute walk from the home. Multiple updates have been made since 2020: architectural roof shingles, covered front entry porch with concrete pad, concrete sidewalk/walkway, new landscaping.Upon entering, the new front addition boasts space for coats, shoes, closet space, first floor laundry, new half bath, heated stamped concrete flooring, new recessed lighting.This area adjoins to a two-car attached garage.Totally remodeled kitchen includes vaulted ceiling, new drywall, new upgraded electrical wiring, recessed lighting and pendants over the large granite eating island. Island includes cabinets for storage. New ceramic backsplash, custom Amish-built cabinets, New custom Amish-built oven range exhaust hood (vents to outside). New insulation and drywall in kitchen. New double stainless steel kitchen sink with garbage disposal. Built-in undercounter microwave drawer with one touch open and close. New vinyl laminate flooring throughout. Updated full bath with ceramic flooring, ceramic wall tiles in shower/tub area, new double sink vanity with soft-close feature, granite countertop, large linen closet, new window, new toilet, painted wood trim. Large open concept livingroom with vaulted ceiling. Large windows provide a beautiful view to the private backyard/patio. Stone fireplace with gas insert. Built-in shelving and cabinet space with Amish custom-built wine rack. New central AC installed in 2021. New septic system installed in 2020. New garage door in 2025. Full unfinished basement provides additional storage or an opportunity to finish into a rec room, etc. Owner and listing agent has copies of work done since 2020. Great opportunity to own an updated ranch in Clarence! Low Clarence Erie County taxes.
Showings will begin on Friday, 10/23/26 @ 3pm. Offers can be reviewed after showing begins; seller reserves the right to set an offer deadline.
Active
$389,900
5130 Old Goodrich Rd, Clarence, NY 14031
3beds
1,278sqft
Single Family Residence
Built in 1957
0.37 Acres Lot
$-- Zestimate®
$305/sqft
$-- HOA
What's special
Two-car attached garageNew recessed lightingLarge linen closetCustom amish-built cabinetsPainted wood trimTotally remodeled kitchenNew window
- 1 day
- 768
- 87
Zillow last checked:
Listing updated:
Listed by:
HUNT Real Estate ERA 716-652-1234,
John A Zydel 716-208-6392
Source: NYSAMLSs,MLS#: B1723629 Originating MLS: Buffalo
Facts & features
Interior
Bedrooms & bathrooms
- Bedrooms: 3
- Bathrooms: 2
- Full bathrooms: 1
- 1/2 bathrooms: 1
- Main level bathrooms: 2
- Main level bedrooms: 3
Bedroom 1
- Level: First
- Dimensions: 15.00 x 10.00
Bedroom 2
- Level: First
- Dimensions: 12.00 x 10.00
Bedroom 3
- Level: First
- Dimensions: 12.00 x 8.00
Basement
- Level: Basement
- Dimensions: 22.00 x 40.00
Kitchen
- Level: First
- Dimensions: 10.00 x 13.00
Living room
- Level: First
- Dimensions: 12.00 x 16.00
Other
- Level: First
- Dimensions: 18.00 x 13.00
Other
- Level: First
- Dimensions: 16.00 x 15.00
Other
- Level: First
- Dimensions: 14.00 x 3.00
Heating
- Gas, Forced Air
Cooling
- Central Air
Appliances
- Included: Appliances Negotiable, Dryer, Dishwasher, Free-Standing Range, Gas Cooktop, Disposal, Gas Oven, Gas Range, Gas Water Heater, Microwave, Oven, Refrigerator, Washer
- Laundry: In Basement, Main Level
Features
- Cathedral Ceiling(s), Entrance Foyer, Eat-in Kitchen, Granite Counters, Kitchen Island, Pantry, Bedroom on Main Level, Main Level Primary
- Flooring: Ceramic Tile, Laminate, Varies
- Basement: Full,Walk-Out Access,Sump Pump
- Number of fireplaces: 2
Interior area
- Total structure area: 1,278
- Total interior livable area: 1,278 sqft
Property
Parking
- Total spaces: 2
- Parking features: Attached, Garage, Storage
- Attached garage spaces: 2
Features
- Levels: One
- Stories: 1
- Patio & porch: Covered, Open, Porch
- Exterior features: Blacktop Driveway
Lot
- Size: 0.37 Acres
- Dimensions: 130 x 196
- Features: Rectangular, Rectangular Lot
Details
- Parcel number: 1432000710600001010000
- Special conditions: Standard
Construction
Type & style
- Home type: SingleFamily
- Architectural style: Ranch
- Property subtype: Single Family Residence
Materials
- Vinyl Siding
- Foundation: Block, Poured
- Roof: Asphalt,Shingle
Condition
- Resale
- Year built: 1957
Utilities & green energy
- Electric: Circuit Breakers
- Sewer: Septic Tank
- Water: Connected, Public
- Utilities for property: Water Connected
Community & HOA
Community
- Subdivision: Holland Land Company's Su
Location
- Region: Clarence
Financial & listing details
- Price per square foot: $305/sqft
- Tax assessed value: $253,000
- Annual tax amount: $4,014
- Date on market: 10/19/2026
- Cumulative days on market: 1 day
- Listing terms: Cash,Conventional,FHA
Estimated market value
Not available
Estimated sales range
Not available
Not available
Price history
| Date | Event | Price |
|---|---|---|
| 10/20/2026 | Listed for sale | $389,900+151.5%$305/sqft |
Source:  NYSAMLSs #B1723629 Report a problem | ||
| 7/24/2020 | Sold | $155,000$121/sqft |
Source: Public Record Report a problem | ||
Public tax history
| Year | Property taxes | Tax assessment |
|---|---|---|
| 2025 | -- | $253,000 |
| 2024 | -- | $253,000 +44.6% |
| 2023 | -- | $175,000 |
| 2022 | -- | $175,000 |
| 2021 | -- | $175,000 +16.7% |
| 2020 | -- | $150,000 |
| 2019 | -- | $150,000 |
| 2018 | -- | $150,000 +7.1% |
| 2017 | $2,244 +94.1% | $140,000 |
| 2016 | $1,156 | $140,000 |
| 2015 | -- | $140,000 +12% |
| 2014 | -- | $125,000 |
| 2013 | -- | $125,000 |
| 2012 | -- | $125,000 |
| 2011 | -- | $125,000 +5% |
| 2010 | -- | $119,000 |
| 2009 | -- | $119,000 |
| 2008 | -- | $119,000 |
| 2007 | -- | $119,000 +8.2% |
| 2006 | -- | $110,000 |
| 2005 | -- | $110,000 +11.3% |
| 2004 | -- | $98,800 |
| 2003 | -- | $98,800 +7.4% |
| 2002 | -- | $92,000 |
| 2001 | -- | $92,000 |
| 2000 | -- | $92,000 |
Find assessor info on the county website
Monthly payment
Climate risks
Neighborhood: 14031
Nearby schools
Schools provided by the listing agent
- District: Clarence
Source: NYSAMLSs. This data may not be complete. We recommend contacting the local school district to confirm school assignments for this home.
Similar homes
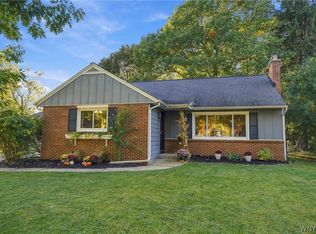
- $389,9003 bd2 ba1.7k sqft421 Bauman Rd, Williamsville, NY 14221For Sale

 MLS ID #B1723798, Joe Sorrentino Jr, Listing by: Keller Williams Realty WNY. NYSAMLSs
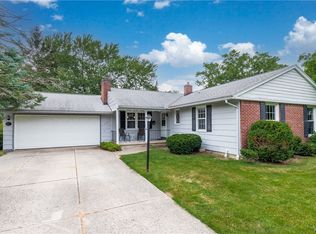
- $399,9003 bd2 ba1.5k sqft4620 W Overlook Dr, Williamsville, NY 14221For Sale
 MLS ID #B1720645, Joe Sorrentino Jr, Listing by: Keller Williams Realty WNY. NYSAMLSs
- $449,9003 bd3 ba1.6k sqft4545 Ransom Rd, Clarence, NY 14031For Sale
 MLS ID #B1719190, Bethany Botzenhart, Listing by: Howard Hanna WNY Inc.. NYSAMLSs
- $439,9003 bd2 ba1.4k sqft108 The Paddock, Williamsville, NY 14221For Sale
 MLS ID #B1722978, Anne L Kader, Listing by: WNY Metro Roberts Realty. NYSAMLSs
- $375,0003 bd2 ba1.3k sqft55 Gatewood Ln, Williamsville, NY 14221For SaleMLS ID #B1720422, Karen P Loffredo, Listing by: HUNT Real Estate ERA. NYSAMLSs
- $349,9003 bd2 ba1.4k sqft17 E Home Rd, Bowmansville, NY 14026For SaleMLS ID #B1721031, Amy Carrol, Listing by: J Lawrence Realty. NYSAMLSs
- $399,0003 bd2 ba1.7k sqft44 Stephens Ct, Lancaster, NY 14086For SaleMLS ID #B1721578, Karen Deutschlander, Listing by: Century 21 North East. NYSAMLSs
- $400,0003 bd2 ba1.6k sqft38 Shady Grove Dr, East Amherst, NY 14051For SaleMLS ID #B1719640, Corrine M Urshel, Listing by: Howard Hanna WNY Inc.. NYSAMLSs
- $399,9003 bd3 ba1.8k sqft61 Eveningwood Ln, East Amherst, NY 14051For SaleMLS ID #B1719802, James Wangelin, Listing by: eXp Realty. NYSAMLSs
- $419,9003 bd3 ba1.7k sqft63 Rue Madeleine St, Buffalo, NY 14221For SaleMLS ID #B1721769, Huguette M Murphy, Listing by: Howard Hanna WNY Inc.. NYSAMLSs
- $249,9993 bd2 ba1k sqft69 Banner Ave, Lancaster, NY 14086For SaleMLS ID #B1722822, Kayla Was, Listing by: eXp Realty. NYSAMLSs
- $349,8003 bd2 ba1.4k sqft107 Gaslight Trl, Williamsville, NY 14221For SaleMLS ID #B1720455, Sengdeuane L Guida, Listing by: HUNT Real Estate ERA. NYSAMLSs
- $449,0003 bd3 ba1.5k sqft148 Hopkins Rd, Williamsville, NY 14221For SaleMLS ID #B1719968, Ronald Rubino, Listing by: HUNT Real Estate ERA. NYSAMLSs
- $274,9003 bd1 ba1.2k sqft17 Bellwood Ln, Depew, NY 14043For SaleMLS ID #B1723332, James M Hoffman, Listing by: HUNT Real Estate ERA. NYSAMLSs
- $244,9003 bd2 ba1k sqft23 Rogers Dr, Depew, NY 14043For SaleMLS ID #B1722211, Tyler Ehde, Listing by: Century 21 North East. NYSAMLSs
- $324,9002 bd2 ba1.1k sqft5861 Goodrich Rd APT 3C, Clarence Center, NY 14032For SaleMLS ID #B1721190, Phyllis J Milazzo, Listing by: HUNT Real Estate ERA. NYSAMLSs
- $399,9002 bd3 ba1.5k sqft29 Abt St, Williamsville, NY 14221For SaleMLS ID #B1715740, Lisa Herc, Listing by: HUNT Real Estate ERA. NYSAMLSs
- $329,9003 bd2 ba1.6k sqft1144 Maple Rd, Williamsville, NY 14221For SaleMLS ID #B1716134, Michael J Boland, Listing by: Howard Hanna WNY Inc.. NYSAMLSs
- $250,0003 bd2 ba1.3k sqft223 Columbia Dr, Buffalo, NY 14221For SaleMLS ID #B1722326, Timothy Healy, Listing by: Keller Williams Realty WNY. NYSAMLSs
