Mid-century modern, just outside Clarence Hollow, on over half an acre. Meticulously maintained by the same owners for more than 45 years, this home pairs classic architecture with warm natural materials and a wonderful sense of privacy. Vaulted tongue-and-groove ceilings with exposed beams, a dramatic brick fireplace, and walls of windows frame views of the mature trees. Hardwood floors run throughout the living, dining and bedroom areas, creating a warm, cohesive feel. The living and dining spaces flow together beautifully for easy entertaining.
The kitchen offers abundant maple cabinetry, Formica countertops with an upgraded beveled edge, a wall oven and stainless refrigerator, with all appliances included. A bright eat-in area allows you to catch up with the chef on the day. Three nicely sized bedrooms, including hardwood flooring, a cedar-lined walk-in closet, and two full baths—one with classic black-and-white tile and one in vintage blue—complete the main living space.
The lower level adds a paneled recreation room with a second fireplace, built-in shelving and a bar, creating a comfortable space for relaxing, entertaining or game nights.
The extra-long attached two-car garage offers room beyond parking, with dedicated space for a workshop or DIY area, complete with an included workbench. An additional full bath with shower is located in the garage as well.
Outside, enjoy a screened porch with slate flooring, a spacious patio and a fenced gunite pool, ready for its next chapter. The pool does need to be resurfaced. The private, tree-lined backyard offers plenty of room to enjoy the outdoors.
A rare opportunity to own a well-loved mid-century gem in a sought-after Clarence location, lovingly cared for by the same owners for more than four decades. Classic design, natural surroundings and spaces that invite you to make them your own—this is a home with a story waiting for its next chapter.
Showings begin at the open house Wednesday, October 7th 5-7pm
Pending
$449,900
4545 Ransom Rd, Clarence, NY 14031
3beds
1,678sqft
Single Family Residence
Built in 1957
0.69 Acres Lot
$-- Zestimate®
$268/sqft
$-- HOA
What's special
Fenced gunite poolSpacious patioCedar-lined walk-in closetWarm natural materialsDramatic brick fireplaceOver half an acreBright eat-in area
- 34 days
- 2,289
- 221
Zillow last checked:
Listing updated:
Listed by:
Howard Hanna WNY Inc. 716-634-4200,
Bethany Botzenhart 716-308-7452
Source: NYSAMLSs,MLS#: B1719190 Originating MLS: Buffalo
Facts & features
Interior
Bedrooms & bathrooms
- Bedrooms: 3
- Bathrooms: 3
- Full bathrooms: 3
Bedroom 1
- Level: Second
- Dimensions: 14.00 x 14.00
Bedroom 2
- Level: Second
- Dimensions: 10.00 x 12.00
Bedroom 3
- Level: Second
- Dimensions: 11.00 x 12.00
Basement
- Level: Basement
- Dimensions: 30.00 x 13.00
Dining room
- Level: First
- Dimensions: 14.00 x 14.00
Kitchen
- Level: First
- Dimensions: 13.00 x 13.00
Living room
- Level: First
- Dimensions: 26.00 x 14.00
Heating
- Gas
Cooling
- Central Air
Appliances
- Included: Convection Oven, Dryer, Dishwasher, Electric Oven, Electric Range, Gas Cooktop, Gas Water Heater, Refrigerator, Washer
- Laundry: In Basement
Features
- Separate/Formal Dining Room, Eat-in Kitchen, Bath in Primary Bedroom
- Flooring: Hardwood, Tile, Varies
- Basement: Partially Finished
- Number of fireplaces: 2
Interior area
- Total structure area: 1,678
- Total interior livable area: 1,678 sqft
Property
Parking
- Total spaces: 2.5
- Parking features: Attached, Garage
- Attached garage spaces: 2.5
Features
- Levels: Two
- Stories: 2
- Patio & porch: Patio
- Exterior features: Blacktop Driveway, Fully Fenced, Fence, Pool, Patio
- Pool features: In Ground
- Fencing: Full,Partial
Lot
- Size: 0.69 Acres
- Dimensions: 100 x 300
- Features: Rectangular, Rectangular Lot
Details
- Additional structures: Shed(s), Storage
- Parcel number: 1432000721400003002000
- Special conditions: Standard
Construction
Type & style
- Home type: SingleFamily
- Architectural style: Split Level
- Property subtype: Single Family Residence
Materials
- Aluminum Siding, Attic/Crawl Hatchway(s) Insulated, Blown-In Insulation, Brick, Foam Insulation, Vinyl Siding
- Foundation: Poured
Condition
- Resale
- Year built: 1957
Utilities & green energy
- Sewer: Septic Tank
- Water: Connected, Public
- Utilities for property: Water Connected
Community & HOA
Location
- Region: Clarence
Financial & listing details
- Price per square foot: $268/sqft
- Tax assessed value: $363,000
- Annual tax amount: $5,941
- Date on market: 10/5/2026
- Cumulative days on market: 23 days
- Listing terms: Cash,Conventional,FHA,VA Loan
Estimated market value
Not available
Estimated sales range
Not available
Not available
Price history
| Date | Event | Price |
|---|---|---|
| 11/1/2026 | Pending sale | $449,900$268/sqft |
Source:  NYSAMLSs #B1719190 Report a problem | ||
| 10/5/2026 | Listed for sale | $449,900+104.5%$268/sqft |
Source: NYSAMLSs #B1719190 Report a problem | ||
| 9/9/2005 | Sold | $220,000$131/sqft |
Source: Agent Provided Report a problem | ||
Public tax history
| Year | Property taxes | Tax assessment |
|---|---|---|
| 2025 | -- | $363,000 |
| 2024 | -- | $363,000 +57.8% |
| 2023 | -- | $230,000 |
| 2022 | -- | $230,000 |
| 2021 | -- | $230,000 +21.1% |
| 2020 | -- | $190,000 |
| 2019 | -- | $190,000 |
| 2018 | -- | $190,000 +15.2% |
| 2017 | $3,387 +136.2% | $165,000 |
| 2016 | $1,434 | $165,000 |
| 2015 | -- | $165,000 +10% |
| 2014 | -- | $150,000 |
| 2013 | -- | $150,000 |
| 2012 | -- | $150,000 |
| 2011 | -- | $150,000 |
| 2010 | -- | $150,000 |
| 2009 | -- | $150,000 |
| 2008 | -- | $150,000 +11.1% |
| 2007 | -- | $135,000 |
| 2006 | -- | $135,000 +14.9% |
| 2005 | -- | $117,500 |
| 2004 | -- | $117,500 |
| 2003 | -- | $117,500 |
| 2002 | -- | $117,500 |
| 2001 | -- | $117,500 |
| 2000 | -- | $117,500 |
Find assessor info on the county website
Monthly payment
Climate risks
Neighborhood: 14031
Nearby schools
Schools provided by the listing agent
- Elementary: Harris Hill Elementary
- Middle: Clarence Middle
- High: Clarence Senior High
- District: Clarence
Source: NYSAMLSs. This data may not be complete. We recommend contacting the local school district to confirm school assignments for this home.
Similar homes
- $459,8983 bd2 ba2.2k sqft10585 Bergtold Rd, Clarence, NY 14031For Sale
 MLS ID #B1716313, Patrick Sportelli, Listing by: WNY Metro Roberts Realty. NYSAMLSs
- $435,0003 bd3 ba1.5k sqft148 Hopkins Rd, Williamsville, NY 14221For Sale
 MLS ID #B1719968, Ronald Rubino, Listing by: HUNT Real Estate ERA. NYSAMLSs
- $399,9003 bd1 ba1.7k sqft8372 Kimberly Rd, Williamsville, NY 14221For Sale
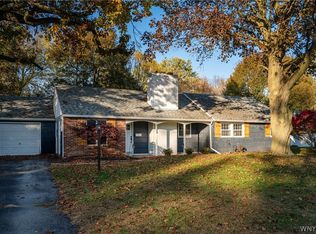 MLS ID #B1726137, Melissa Ann Liberatore, Listing by: Keller Williams Realty Lancaster. NYSAMLSs
- $369,9003 bd3 ba1.3k sqft44 Woodlawn Ave, Lancaster, NY 14086For Sale
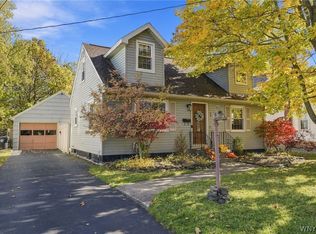 MLS ID #B1726891, Daniel C Henderson, Listing by: Henderson Real Estate. NYSAMLSs
- $389,9003 bd2 ba1.7k sqft421 Bauman Rd, Williamsville, NY 14221For SaleMLS ID #B1723798, Joe Sorrentino Jr, Listing by: Keller Williams Realty WNY. NYSAMLSs
- $449,9003 bd3 ba2k sqft79 Bywater Dr, Getzville, NY 14068For SaleMLS ID #B1697618, Jasmine Chen, Listing by: Howard Hanna WNY Inc.. NYSAMLSs
- $449,0005 bd3 ba2.2k sqft325 Louvaine Dr, Buffalo, NY 14223For SaleMLS ID #B1705443, Gina R DuBois, Listing by: WNY Metro Roberts Realty. NYSAMLSs
- $415,0004 bd4 ba2.4k sqft6876 Creekview Dr, Lockport, NY 14094For SaleMLS ID #B1720479, Lisa Cicciarelli, Listing by: Berkshire Hathaway Homeservices Zambito Realtors. NYSAMLSs
- $350,0004 bd3 ba2.1k sqft400 Ayer Rd, Williamsville, NY 14221For SaleMLS ID #B1702168, Julliana Bonaccorso, Listing by: HUNT Real Estate ERA. NYSAMLSs
- $339,9003 bd3 ba1.7k sqft8862 Lake Rd, Corfu, NY 14036For SaleMLS ID #B1719296, Lisa Hechmer, Listing by: WNY Metro Roberts Realty. NYSAMLSs
- $524,9003 bd3 ba1.8k sqft11995 Clinton St, Alden, NY 14004For SaleMLS ID #B1723098, Sherry A Thomas, Listing by: WNY Metro Roberts Realty. NYSAMLSs
- $474,9004 bd3 ba2k sqft2637 Brown Rd, Corfu, NY 14036For SaleMLS ID #B1695430, Rebecca Guzdek, Listing by: Keller Williams Realty WNY. NYSAMLSs
- $469,9004 bd2 ba2.3k sqft71 Brookedge Dr, Williamsville, NY 14221For SaleMLS ID #B1712888, Md Nazmul Hussain, Listing by: HUNT Real Estate ERA. NYSAMLSs
- $299,9003 bd2 ba1.1k sqft1187 Dodge Rd, Getzville, NY 14068For SaleMLS ID #B1726925, Michelle Petrie, Listing by: WNY Metro Roberts Realty. NYSAMLSs
- $489,9004 bd3 ba2.2k sqft6129 Crosby Rd, Lockport, NY 14094For SaleMLS ID #B1711761, Elizabeth McNally, Listing by: WNY Metro Roberts Realty. NYSAMLSs
- $534,9003 bd3 ba2.4k sqft87 Surrey Run, Williamsville, NY 14221For SaleMLS ID #B1714891, Susan D Lenahan, Listing by: MJ Peterson Real Estate Inc.. NYSAMLSs
- $369,9004 bd3 ba2.3k sqft63 Greenhill Ter, Buffalo, NY 14224For SaleMLS ID #B1726288, Theodore N Gogos, Listing by: Keller Williams Realty WNY. NYSAMLSs
- $459,9004 bd2 ba2.2k sqft20 Nieman Dr, Orchard Park, NY 14127For SaleMLS ID #B1708752, Theresa L Baranyi, Listing by: HUNT Real Estate ERA. NYSAMLSs
- $299,9003 bd2 ba1.2k sqft628 Oakridge Dr, East Aurora, NY 14052For SaleMLS ID #B1726884, Lindsay Rodgers, Listing by: Keller Williams Realty WNY. NYSAMLSs
- $249,0004 bd1 ba2k sqft6400 Goodrich Rd, Clarence Center, NY 14032For SaleMLS ID #B1723309, Craig M Tierney, Listing by: HUNT Real Estate ERA. NYSAMLSs
