Hilltop home on an expansive 10-acre parcel of picturesque land, this stunning house offers the perfect blend of tranquil country living and modern convenience. With 4 generously sized bedrooms and 2.5 bathrooms, this home is designed to cater to your every need. The layout flows naturally, creating a warm and inviting atmosphere perfect for both gatherings and peaceful solitude. The well-appointed kitchen features a large eat in area with wood burning stove. First floor laundry and 1/2 bath. The first floor also has many possibilities, home office, additional bedroom, or family room. Living room. The second floor has 4 spacious bedrooms and 2 full bathrooms. The primary bedroom has a large walk in closet and a primary bath. The unfinished basement offers even more potential-for the home gym or workspace with 10 block high basement walls. Recent improvements include, Furnace 5 yrs old. Metal roof 6 yrs old. 2025 new back deck, and glass sliding door. May 2026 new stove and overhood exhaust . Refrigerator 3 yrs old, and washer and dryer 5 years old. Invisible fence (pet stop) on 1-2 acres of property. Bask in the natural light that floods through the windows and glass sliding doors off the kitchen leading to a deck and above ground pool. Enjoy lazy afternoons on either the front porch or back deck watching nature and wildlife. 1 and 1/2 car detached garage. Shed for additional storage. Seize the opportunity to make this exceptional home your own! Pembroke School District.
Active
Price cut: $23.1K (9/15)
$474,900
2637 Brown Rd, Corfu, NY 14036
4beds
2,016sqft
Single Family Residence
Built in 2003
10.3 Acres Lot
$-- Zestimate®
$236/sqft
$-- HOA
What's special
Shed for additional storageAbove ground poolPrimary bathFirst floor laundryWell-appointed kitchenWarm and inviting atmosphere
- 71 days
- 971
- 63
Zillow last checked:
Listing updated:
Listed by:
Keller Williams Realty WNY 716-832-3300,
Rebecca Guzdek 716-777-2468
Source: NYSAMLSs,MLS#: B1695430 Originating MLS: Buffalo
Originating MLS: BuffaloFacts & features
Interior
Bedrooms & bathrooms
- Bedrooms: 4
- Bathrooms: 3
- Full bathrooms: 2
- 1/2 bathrooms: 1
- Main level bathrooms: 1
Bedroom 1
- Level: Second
- Dimensions: 10.00 x 11.00
Bedroom 2
- Level: Second
- Dimensions: 11.00 x 12.00
Bedroom 3
- Level: Second
- Dimensions: 10.00 x 13.00
Bedroom 4
- Level: Second
- Dimensions: 13.00 x 15.00
Family room
- Level: First
- Dimensions: 13.00 x 10.00
Foyer
- Level: First
- Dimensions: 8.00 x 4.00
Foyer
- Level: First
- Dimensions: 13.00 x 6.00
Kitchen
- Level: First
- Dimensions: 26.00 x 13.00
Laundry
- Level: First
- Dimensions: 6.00 x 6.00
Living room
- Level: First
- Dimensions: 15.00 x 13.00
Heating
- Propane, Forced Air
Cooling
- Central Air
Appliances
- Included: Dryer, Dishwasher, Exhaust Fan, Free-Standing Range, Freezer, Oven, Propane Water Heater, Refrigerator, Range Hood, Washer
- Laundry: Main Level
Features
- Ceiling Fan(s), Separate/Formal Dining Room, Eat-in Kitchen, Kitchen/Family Room Combo, Convertible Bedroom
- Flooring: Carpet, Laminate, Other, See Remarks, Varies, Vinyl
- Basement: Full
- Number of fireplaces: 1
Interior area
- Total structure area: 2,016
- Total interior livable area: 2,016 sqft
Property
Parking
- Total spaces: 1.5
- Parking features: Detached, Electricity, Garage, Driveway
- Garage spaces: 1.5
Features
- Levels: Two
- Stories: 2
- Patio & porch: Deck, Open, Porch
- Exterior features: Deck, Gravel Driveway, Pool, Propane Tank - Leased
- Pool features: Above Ground
- Fencing: Pet Fence
Lot
- Size: 10.3 Acres
- Dimensions: 480 x 821
- Features: Agricultural, Irregular Lot, Rural Lot, Wooded
Details
- Additional structures: Shed(s), Storage
- Parcel number: 1824000160000001001112
- Special conditions: Standard
Construction
Type & style
- Home type: SingleFamily
- Architectural style: Colonial
- Property subtype: Single Family Residence
Materials
- Vinyl Siding
- Foundation: Block
- Roof: Metal
Condition
- Resale
- Year built: 2003
Utilities & green energy
- Sewer: Septic Tank
- Water: Connected, Public
- Utilities for property: Cable Available, High Speed Internet Available, Water Connected
Community & HOA
Location
- Region: Corfu
Financial & listing details
- Price per square foot: $236/sqft
- Tax assessed value: $321,000
- Annual tax amount: $8,529
- Date on market: 7/8/2026
- Listing terms: Cash,Conventional
Estimated market value
Not available
Estimated sales range
Not available
Not available
Price history
| Date | Event | Price |
|---|---|---|
| 9/15/2026 | Price change | $474,900-4.6%$236/sqft |
Source:  NYSAMLSs #B1695430 Report a problem NYSAMLSs #B1695430 Report a problem | ||
| 8/20/2026 | Price change | $498,000-5.7%$247/sqft |
Source: NYSAMLSs #B1695430 Report a problem | ||
| 7/31/2026 | Price change | $527,900-4%$262/sqft |
Source: NYSAMLSs #B1695430 Report a problem | ||
| 7/8/2026 | Listed for sale | $549,900$273/sqft |
Source: NYSAMLSs #B1695430 Report a problem | ||
Public tax history
| Year | Property taxes | Tax assessment |
|---|---|---|
| 2025 | -- | $297,900 +12% |
| 2024 | -- | $265,900 +17.1% |
| 2023 | -- | $227,000 |
| 2022 | -- | $227,000 +12.4% |
| 2021 | -- | $202,000 +19.7% |
| 2020 | -- | $168,700 |
| 2019 | -- | $168,700 |
| 2018 | -- | $168,700 +7.7% |
| 2017 | $4,370 | $156,700 |
| 2016 | -- | $156,700 +5.2% |
| 2015 | -- | $149,000 |
| 2014 | -- | $149,000 |
| 2013 | -- | $149,000 |
| 2012 | -- | $149,000 +2.8% |
| 2011 | -- | $145,000 |
| 2010 | -- | $145,000 |
| 2009 | -- | $145,000 |
| 2008 | -- | $145,000 |
| 2007 | -- | $145,000 +11.5% |
| 2006 | -- | $130,000 |
| 2005 | -- | $130,000 +4.7% |
| 2004 | -- | $124,200 +630.6% |
| 2003 | -- | $17,000 |
| 2002 | -- | $17,000 |
Find assessor info on the county website
Monthly payment
Climate risks
Neighborhood: 14036
Nearby schools
Schools provided by the listing agent
- District: Pembroke
Source: NYSAMLSs. This data may not be complete. We recommend contacting the local school district to confirm school assignments for this home.
Similar homes
- $499,9994 bd3 ba1.6k sqft13151 Bullis Rd, East Aurora, NY 14052For Sale
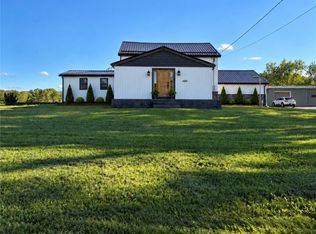
 MLS ID #B1711983, Jessica Copece, Listing by: MLS Nation Realty LLC. NYSAMLSs
 - $--4 bd2 ba1.9k sqft2435 Angling Rd, Corfu, NY 14036Auction
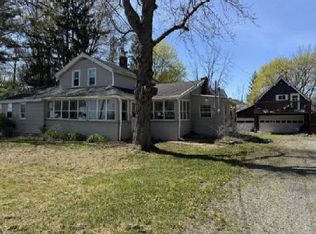 Auction.com 1
 - $434,9994 bd3 ba2.1k sqft4762 S Ayers Rd, Akron, NY 14001For Sale
 MLS ID #B1702046, Dalton Scalf, Listing by: HUNT Real Estate ERA. NYSAMLSs
 - $429,9004 bd3 ba1.7k sqft185 Exchange St, Alden, NY 14004For Sale
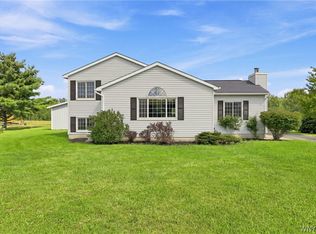 MLS ID #B1708434, Michelle Petrie, Listing by: WNY Metro Roberts Realty. NYSAMLSs
 - $250,0003 bd2 ba1.7k sqft2389 Angling Rd, Corfu, NY 14036For SaleMLS ID #R1712113, Dennis R. Levandowski, Listing by: Berkshire Hathaway HomeServices Discover Real Estate. NYSAMLSs
- $325,0004 bd3 ba2.6k sqft823 Main Rd, Corfu, NY 14036For SaleMLS ID #B1714259, Dorothy Haenggi, Listing by: Keller Williams Realty WNY. NYSAMLSs
- $494,9004 bd2 ba2.3k sqft170 Creek Rd, East Aurora, NY 14052For SaleMLS ID #B1707395, Shanan King, Listing by: WNY Metro Roberts Realty. NYSAMLSs
- $329,9004 bd2 ba2k sqft8388 Slusser Rd, Batavia, NY 14020For SaleMLS ID #B1700731, Rebecca Guzdek, Listing by: Keller Williams Realty WNY. NYSAMLSs
- $419,9003 bd2 ba1.8k sqft5065 Alexander Dr, Clarence, NY 14031For SaleMLS ID #B1713913, Carol A Esposito, Listing by: Howard Hanna WNY Inc.. NYSAMLSs
- $439,9993 bd2 ba1.7k sqft54 Fieldcrest Dr, Corfu, NY 14036New ConstructionNYSAMLSs
- $574,9003 bd1 ba2.3k sqft2983 Crittenden Rd, Alden, NY 14004For SaleMLS ID #B1692897, James M Hoffman, Listing by: HUNT Real Estate ERA. NYSAMLSs
- $387,0004 bd3 ba2.1k sqft13 N Shore Dr, Alden, NY 14004For SaleMLS ID #B1691144, Wendy M Dominique, Listing by: Nichol City Realty. NYSAMLSs
- $339,9003 bd3 ba2.1k sqft3864 Hollow Rd, Varysburg, NY 14167For SaleMLS ID #B1691234, Jacob Stiller, Listing by: Century 21 North East. NYSAMLSs
- $579,9004 bd3 ba2.3k sqft8952 Michael Douglas Dr, Clarence Center, NY 14032For SaleMLS ID #B1713242, Lisa Zander, Listing by: HUNT Real Estate ERA. NYSAMLSs
- $509,0004 bd3 ba2.1k sqft41 Tiffany Ln, Elma, NY 14086For SaleMLS ID #B1694926, Peggy Margar L Reynolds, Listing by: Howard Hanna WNY Inc.. NYSAMLSs
- $395,0004 bd2 ba2.3k sqft11671 Liberia Rd, East Aurora, NY 14052For SaleMLS ID #B1707152, Amy G Mayfield, Listing by: HUNT Real Estate ERA. NYSAMLSs
- $299,0003 bd1 ba2.1k sqft2025 Thomas Rd, Varysburg, NY 14167For SaleMLS ID #B1708987, Susan Marie Kautz, Listing by: Howard Hanna Rochester Inc.. NYSAMLSs
