WELCOME TO 7935 ALLEGHANY ROAD IN THE PEMBROKE SCHOOL DISTRICT! Situated on approximately .74/acre, this charming 3 bedroom, 2 full bath home features a versatile floor plan, generous living spaces & a beautiful backyard setting! A welcoming entryway with a coat closet leads into the open-concept living & formal dining area, ideal for everyday living & entertaining! The eat-in kitchen features abundant cabinetry, a center island & plenty of room to gather & host on off on the back deck! All appliances are included! A convenient mudroom provides direct access to the driveway through the side entrance. The 1st floor also includes 2 bedrooms, a full bathroom with a separate Jacuzzi tub & walk-in shower, as well as a dedicated laundry area with shelving & cabinet storage! Upstairs, the private primary suite features its own full bathroom, walk in closet & creates a relaxing retreat. The partially finished walk-out basement offers recreational space, storage & flexibility to suit your needs! Outside, enjoy the two-tier deck overlooking the partially fenced in backyard, along with a covered patio, large storage shed & seasonal stream. Complete with central air conditioning, this property has so much to offer & has been meticulously maintained, right down to the last detail. Bake your Christmas Cookies in this amazing kitchen!! DON'T MISS YOUR OPPORTUNITY TO MAKE THIS HOME YOUR OWN BEFORE 2027!
Active
$319,900
7935 Alleghany Rd, Corfu, NY 14036
3beds
2,880sqft
Farm, Single Family Residence
Built in 1880
0.74 Acres Lot
$312,600 Zestimate®
$111/sqft
$-- HOA
What's special
Seasonal streamBeautiful backyard settingCentral air conditioningLarge storage shedCovered patioVersatile floor planCenter island
- 14 days
- 1,472
- 192
Zillow last checked:
Listing updated:
Listed by:
HUNT Real Estate ERA 716-652-1234,
Sarah Kieffer 716-512-3806
Source: NYSAMLSs,MLS#: B1723215 Originating MLS: Buffalo
Facts & features
Interior
Bedrooms & bathrooms
- Bedrooms: 3
- Bathrooms: 2
- Full bathrooms: 2
- Main level bathrooms: 1
- Main level bedrooms: 2
Bedroom 1
- Level: First
- Dimensions: 10.00 x 12.00
Bedroom 2
- Level: First
- Dimensions: 9.00 x 19.00
Bedroom 3
- Level: Second
- Dimensions: 17.00 x 19.00
Basement
- Level: Basement
- Dimensions: 25.00 x 14.00
Dining room
- Level: First
- Dimensions: 13.00 x 15.00
Kitchen
- Level: First
- Dimensions: 21.00 x 15.00
Living room
- Level: First
- Dimensions: 17.00 x 19.00
Heating
- Propane, Forced Air
Cooling
- Central Air
Appliances
- Included: Dryer, Dishwasher, Exhaust Fan, Electric Oven, Electric Range, Electric Water Heater, Refrigerator, Range Hood, Washer
- Laundry: Main Level
Features
- Ceiling Fan(s), Separate/Formal Dining Room, Entrance Foyer, Eat-in Kitchen, Separate/Formal Living Room, Country Kitchen, Kitchen Island, Bedroom on Main Level, Bath in Primary Bedroom
- Flooring: Carpet, Laminate, Varies
- Basement: Exterior Entry,Full,Partially Finished,Walk-Up Access
- Has fireplace: No
Interior area
- Total structure area: 2,880
- Total interior livable area: 2,880 sqft
- Finished area below ground: 800
Property
Parking
- Parking features: No Garage, Driveway
Features
- Patio & porch: Deck
- Exterior features: Blacktop Driveway, Deck, Enclosed Porch, Fence, Gravel Driveway, Porch, Private Yard, See Remarks
- Fencing: Partial
Lot
- Size: 0.74 Acres
- Dimensions: 172 x 173
- Features: Agricultural, Irregular Lot, Residential Lot
Details
- Additional structures: Shed(s), Storage
- Parcel number: 1842890090000002037001
- Special conditions: Standard
Construction
Type & style
- Home type: SingleFamily
- Architectural style: Cape Cod,Farmhouse,Two Story
- Property subtype: Farm, Single Family Residence
Materials
- Vinyl Siding, Copper Plumbing
- Foundation: Block, Stone
Condition
- Resale
- Year built: 1880
Utilities & green energy
- Electric: Circuit Breakers
- Sewer: Septic Tank
- Water: Not Connected, Public, Well
- Utilities for property: Cable Available, High Speed Internet Available, Water Available
Community & HOA
Location
- Region: Corfu
Financial & listing details
- Price per square foot: $111/sqft
- Tax assessed value: $230,000
- Annual tax amount: $5,476
- Date on market: 10/20/2026
- Listing terms: Cash,Conventional,FHA,USDA Loan,VA Loan
Estimated market value
$312,600
$297,000 - $328,000
$2,236/mo
Price history
| Date | Event | Price |
|---|---|---|
| 10/20/2026 | Listed for sale | $319,900+27.2%$111/sqft |
Source:  NYSAMLSs #B1723215 Report a problem | ||
| 9/28/2022 | Sold | $251,500+14.4%$87/sqft |
Source: NYSAMLSs #B1417587 Report a problem | ||
| 7/14/2022 | Pending sale | $219,900$76/sqft |
Source: NYSAMLSs #B1417587 Report a problem | ||
| 7/5/2022 | Listed for sale | $219,900+24.2%$76/sqft |
Source: NYSAMLSs #B1417587 Report a problem | ||
| 3/9/2020 | Sold | $177,000+1.2%$61/sqft |
Source: NYSAMLSs #R1243625 Report a problem | ||
| 1/6/2020 | Pending sale | $174,900$61/sqft |
Source: Coldwell Banker Custom Realty #R1243625 Report a problem | ||
| 1/2/2020 | Listed for sale | $174,900+3.5%$61/sqft |
Source: Coldwell Banker Custom Realty #R1243625 Report a problem | ||
| 6/16/2018 | Sold | $169,000+12.7%$59/sqft |
Source: Agent Provided Report a problem | ||
| 4/14/2018 | Pending sale | $149,900$52/sqft |
Source: Lancaster #B1109083 Report a problem | ||
| 4/7/2018 | Listed for sale | $149,900+10.2%$52/sqft |
Source: Keller Williams Realty Lancaster #B1109083 Report a problem | ||
| 8/24/2015 | Sold | $136,000+2.3%$47/sqft |
Source: Public Record Report a problem | ||
| 6/9/2015 | Listed for sale | $132,900+47.7%$46/sqft |
Source: Woodroe Realty #B477129 Report a problem | ||
| 6/30/2010 | Sold | $90,000$31/sqft |
Source: Public Record Report a problem | ||
Public tax history
| Year | Property taxes | Tax assessment |
|---|---|---|
| 2025 | -- | $230,000 +22.2% |
| 2024 | -- | $188,210 |
| 2023 | -- | $188,210 |
| 2022 | -- | $188,210 |
| 2021 | -- | $188,210 +39.4% |
| 2020 | -- | $135,000 |
| 2019 | -- | $135,000 |
| 2018 | -- | $135,000 |
| 2017 | $2,890 | $135,000 +44.2% |
| 2016 | -- | $93,600 |
| 2015 | -- | $93,600 |
| 2014 | -- | $93,600 +4% |
| 2013 | -- | $90,000 |
| 2012 | -- | $90,000 |
| 2011 | -- | $90,000 +1.7% |
| 2010 | -- | $88,500 |
| 2009 | -- | $88,500 |
| 2008 | -- | $88,500 +14.9% |
| 2007 | -- | $77,000 |
| 2006 | -- | $77,000 |
| 2005 | -- | $77,000 +8.5% |
| 2004 | -- | $71,000 |
| 2003 | -- | $71,000 +3.8% |
| 2002 | -- | $68,400 +5.2% |
| 2001 | -- | $65,000 |
| 2000 | -- | $65,000 |
Find assessor info on the county website
Monthly payment
Climate risks
Neighborhood: 14036
Nearby schools
Schools provided by the listing agent
- Elementary: Pembroke Primary
- High: Pembroke Junior-Senior High
- District: Pembroke
Source: NYSAMLSs. This data may not be complete. We recommend contacting the local school district to confirm school assignments for this home.
Similar homes
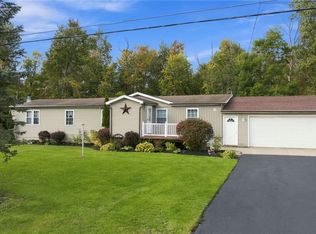
- $299,9003 bd2 ba2.5k sqft2388 Pratt Rd, Corfu, NY 14036For Sale

 MLS ID #B1722855, Gavin M Townsend, Listing by: HUNT Real Estate ERA. NYSAMLSs
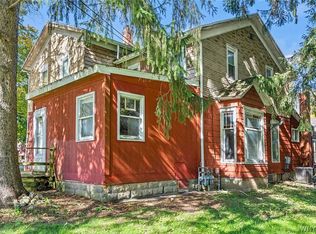
- $339,9003 bd3 ba1.7k sqft8862 Lake Rd, Corfu, NY 14036For Sale
 MLS ID #B1719296, Lisa Hechmer, Listing by: WNY Metro Roberts Realty. NYSAMLSs
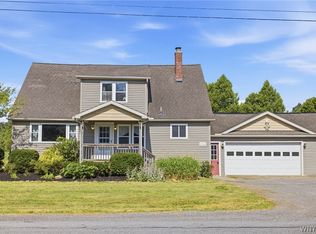
- $299,0006 bd2 ba1.7k sqft591 Main Rd, Corfu, NY 14036For Sale
 MLS ID #B1720852, Joseph L Rosenhahn, Listing by: Howard Hanna WNY Inc.. NYSAMLSs
- $280,0004 bd2 ba2k sqft8388 Slusser Rd, Batavia, NY 14020For Sale
 MLS ID #B1700731, Rebecca Guzdek, Listing by: Keller Williams Realty WNY. NYSAMLSs
- $325,0004 bd2 ba1.7k sqft6240 Albion Rd, Oakfield, NY 14125For SaleMLS ID #B1723863, Aryne Abdella, Listing by: Berkshire Hathaway Homeservices Zambito Realtors. NYSAMLSs
- $244,9003 bd2 ba1.7k sqft2389 Angling Rd, Corfu, NY 14036For SaleMLS ID #R1712113, Dennis R. Levandowski, Listing by: Berkshire Hathaway HomeServices Discover Real Estate. NYSAMLSs
- $369,9004 bd2 ba1.9k sqft289 Two Rod Rd, Alden, NY 14004For SaleMLS ID #B1726278, Maria Mays, Listing by: Buffalo Home Realty. NYSAMLSs
- $375,0003 bd1 ba2.4k sqft5596 Genesee St, Lancaster, NY 14086For SaleMLS ID #B1723568, Vienna Laurendi, Listing by: Howard Hanna WNY Inc.. NYSAMLSs
- $315,0004 bd3 ba2.1k sqft9463 Putnam Rd, Batavia, NY 14020For SaleMLS ID #B1719976, Aryne Abdella, Listing by: Berkshire Hathaway Homeservices Zambito Realtors. NYSAMLSs
- $399,9994 bd2 ba3k sqft5224 Old Goodrich Rd, Clarence, NY 14031For SaleMLS ID #B1724159, Tyler Ciffa, Listing by: Symphony Real Estate LLC. NYSAMLSs
- $334,9003 bd2 ba1.8k sqft6393 Jennifer Dr, Lockport, NY 14094For SaleMLS ID #B1726595, Katherine Moore, Listing by: Howard Hanna WNY Inc.. NYSAMLSs
- $259,9004 bd2 ba1.7k sqft2108 Judge Rd, Basom, NY 14013For SaleMLS ID #R1706564, Nicole Mitchell, Listing by: Keller Williams Realty Greater Rochester. NYSAMLSs
- $349,0004 bd3 ba1.8k sqft7021 Akron Rd, Lockport, NY 14094For SaleMLS ID #B1726031, Julie Daniels-Ciferni, Listing by: HUNT Real Estate ERA. NYSAMLSs
- $299,9004 bd2 ba2.2k sqft243 Lincoln Ave, Lockport, NY 14094For SaleMLS ID #B1724980, Kathleen M DiMillo, Listing by: HUNT Real Estate ERA. NYSAMLSs
- $325,0003 bd2 ba1.9k sqft6748 Cedar St, Akron, NY 14001For SaleMLS ID #B1683182, Michelle McCulloch, Listing by: WNY Metro Roberts Realty. NYSAMLSs
- $299,9002 bd2 ba1.7k sqft12.5 Adams St, Batavia, NY 14020For SaleMLS ID #B1724846, John P Gerace, Listing by: Gerace Realty LLC. NYSAMLSs
- $315,0003 bd2 ba1.8k sqft149 Park Lane Cir, Lockport, NY 14094For SaleMLS ID #R1726259, Ralph M. Harvey III, Listing by: Listwithfreedom.com. NYSAMLSs
- $249,0004 bd1 ba2k sqft6400 Goodrich Rd, Clarence Center, NY 14032For SaleMLS ID #B1723309, Craig M Tierney, Listing by: HUNT Real Estate ERA. NYSAMLSs
- $254,9004 bd2 ba2.2k sqft19 Euclid Ave, Lockport, NY 14094For SaleMLS ID #B1727006, Joshua McDougall, Listing by: HUNT Real Estate ERA. NYSAMLSs
- $284,9003 bd3 ba2.6k sqft13303 Route 31, Albion, NY 14411For SaleMLS ID #B1710552, Samantha Ajroud, Listing by: Berkshire Hathaway Homeservices Zambito Realtors. NYSAMLSs
