OPEN HOUSE SATURDAY SEPTEMBER 12TH 11AM-1PM 1st TIME OFFERED!!! You will enjoy the peace and quiet of this secluded custom-built Ranch situated on a parklike 1-acre lot. Features include 2 large bedrooms both with adjoining bathrooms, spacious eat-in kitchen with cozy dining area and all appliances are included, relax in the beautiful living room with a gas fireplace, awesome family room which also adjoins the rear heated sunroom with panoramic views of your private yard, convenient 1st floor laundry, Vinyl siding, thermo windows, updated FHA gas furnace and central a/c, 150 amp electrical service, and....as a bonus there is a 4+ car heated garage/workshop fully insulated and a convenient half bath. Square footage differs from public records as Agent measured. This is a MUST SEE!!
Active
Price cut: $50.1K (9/7)
$299,900
12.5 Adams St, Batavia, NY 14020
3beds
1,718sqft
Single Family Residence
Built in 1986
1 Acres Lot
$-- Zestimate®
$175/sqft
$-- HOA
What's special
Vinyl sidingConvenient half bathThermo windowsAll appliances are includedAwesome family room
- 58 days
- 1,046
- 25
Zillow last checked:
Listing updated:
Listed by:
Gerace Realty LLC 585-343-8434,
John P Gerace 585-303-0407
Source: NYSAMLSs,MLS#: B1701482 Originating MLS: Buffalo
Originating MLS: BuffaloFacts & features
Interior
Bedrooms & bathrooms
- Bedrooms: 3
- Bathrooms: 2
- Full bathrooms: 2
- Main level bathrooms: 2
- Main level bedrooms: 3
Bedroom 1
- Level: First
- Dimensions: 15.00 x 13.00
Bedroom 2
- Level: First
- Dimensions: 14.00 x 12.00
Family room
- Level: First
- Dimensions: 18.00 x 10.00
Kitchen
- Level: First
- Dimensions: 20.00 x 12.00
Living room
- Level: First
- Dimensions: 25.00 x 12.00
Other
- Level: First
- Dimensions: 26.00 x 9.00
Heating
- Gas, Propane, Forced Air
Cooling
- Central Air
Appliances
- Included: Dryer, Dishwasher, Exhaust Fan, Gas Oven, Gas Range, Gas Water Heater, Refrigerator, Range Hood, Washer
- Laundry: Main Level
Features
- Breakfast Bar, Ceiling Fan(s), Separate/Formal Living Room, Other, See Remarks, Window Treatments, Main Level Primary
- Flooring: Carpet, Laminate, Varies
- Windows: Drapes, Thermal Windows
- Basement: Exterior Entry,Partial,Walk-Up Access,Sump Pump
- Number of fireplaces: 1
Interior area
- Total structure area: 1,718
- Total interior livable area: 1,718 sqft
Property
Parking
- Total spaces: 4
- Parking features: Detached, Electricity, Garage, Heated Garage, Storage, Water Available, Garage Door Opener, Other
- Garage spaces: 4
Features
- Levels: One
- Stories: 1
- Patio & porch: Covered, Deck, Porch
- Exterior features: Blacktop Driveway, Deck, Fence, Private Yard, See Remarks
- Fencing: Partial
Lot
- Size: 1 Acres
- Dimensions: 25 x 425
- Features: Cul-De-Sac, Irregular Lot, Other, Secluded, See Remarks, Wooded
Details
- Parcel number: 1802000840090004014001
- Special conditions: Estate
Construction
Type & style
- Home type: SingleFamily
- Architectural style: Ranch
- Property subtype: Single Family Residence
Materials
- Vinyl Siding, Copper Plumbing
- Foundation: Block
- Roof: Architectural,Shingle
Condition
- Resale
- Year built: 1986
Utilities & green energy
- Electric: Circuit Breakers
- Sewer: Connected
- Water: Connected, Public
- Utilities for property: Cable Available, Electricity Connected, High Speed Internet Available, Sewer Connected, Water Connected
Community & HOA
Location
- Region: Batavia
Financial & listing details
- Price per square foot: $175/sqft
- Tax assessed value: $224,000
- Annual tax amount: $7,351
- Date on market: 7/24/2026
- Listing terms: Cash,Conventional,FHA,VA Loan
Estimated market value
Not available
Estimated sales range
Not available
Not available
Price history
| Date | Event | Price |
|---|---|---|
| 9/7/2026 | Price change | $299,900-14.3%$175/sqft |
Source:  NYSAMLSs #B1701482 Report a problem NYSAMLSs #B1701482 Report a problem | ||
| 7/24/2026 | Listed for sale | $350,000$204/sqft |
Source: NYSAMLSs #B1701482 Report a problem | ||
Public tax history
Tax history is unavailable.
Monthly payment
Climate risks
Neighborhood: 14020
Nearby schools
Schools provided by the listing agent
- Elementary: Jackson
- Middle: Batavia Middle
- High: Batavia High
- District: Batavia
Source: NYSAMLSs. This data may not be complete. We recommend contacting the local school district to confirm school assignments for this home.
Similar homes
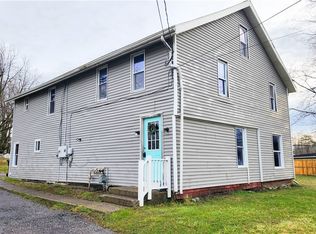
- $280,0003 bd1 ba1.8k sqft9091 Creek Rd, Batavia, NY 14020For Sale
 MLS ID #R1668751, Brian Cignarale, Listing by: Berkshire Hathaway HS Zambito. NYSAMLSs
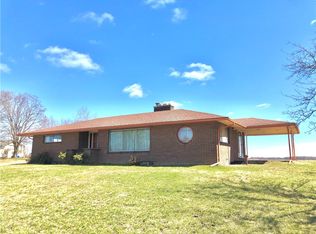
 - $279,0006 bd3 ba1.8k sqft535 E Main St, Batavia, NY 14020For Sale
 MLS ID #R1691248, Nadia H Cheema, Listing by: RE/MAX Realty Group. NYSAMLSs
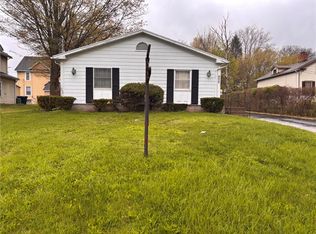
 - $219,9003 bd2 ba1.7k sqft58 Oak St, Batavia, NY 14020For Sale
 MLS ID #B1714343, Jeffrey G Politano, Listing by: Park Realty of WNY LLC. NYSAMLSs
 - $217,0004 bd2 ba1.6k sqft6 Roosevelt Ave, Batavia, NY 14020For Sale
 MLS ID #R1709812, Doreen Marie Graham, Listing by: Howard Hanna. NYSAMLSs
 - $249,9003 bd3 ba2.4k sqft36 Cedar St, Batavia, NY 14020For SaleMLS ID #B1702315, Danielle D Torcello, Listing by: Keller Williams Realty Lancaster. NYSAMLSs
- $194,9003 bd1 ba1.2k sqft4 Woodrow Rd, Batavia, NY 14020For SaleMLS ID #R1707894, Anthony I. Scorsone, Listing by: RE/MAX Plus. NYSAMLSs
- $359,9004 bd2 ba1.9k sqft5173 Ellicott Street Rd, Batavia, NY 14020For SaleMLS ID #B1708579, Lynn A Bezon, Listing by: Reliant Real Estate. NYSAMLSs
- $329,9004 bd2 ba2k sqft8388 Slusser Rd, Batavia, NY 14020For SaleMLS ID #B1700731, Rebecca Guzdek, Listing by: Keller Williams Realty WNY. NYSAMLSs
- $254,0003 bd2 ba1.7k sqft251 Bank St, Batavia, NY 14020For SaleMLS ID #R1684350, Heidi M. Kelly, Listing by: BHHS Zambito Realtors. NYSAMLSs
- $399,9002 bd2 ba1.4k sqft8696 Hopkins Rd, Batavia, NY 14020For SaleMLS ID #R1708341, Charles F. Flynn, Listing by: Howard Hanna. NYSAMLSs
- $289,9003 bd2 ba2.2k sqft6878 Townline Rd, Bergen, NY 14416For SaleMLS ID #R1711849, Joseph Skelly, Listing by: Coldwell Banker Custom Realty. NYSAMLSs
- $155,0004 bd2 ba2k sqft30 S Main St, Batavia, NY 14020For SaleMLS ID #B1686180, Mitchell Fischer, Listing by: WNY Metro Roberts Realty. NYSAMLSs
- $179,9003 bd1 ba1.3k sqft52 N Lyon St, Batavia, NY 14020For SaleMLS ID #B1713400, Joshua Morgan, Listing by: HUNT Real Estate ERA. NYSAMLSs
- $199,0003 bd1 ba1.4k sqft18 Otis St, Batavia, NY 14020For SaleMLS ID #R1711829, Zachary Vanderhoof, Listing by: Keller Williams Realty Greater Rochester. NYSAMLSs
- $250,0003 bd2 ba1.7k sqft2389 Angling Rd, Corfu, NY 14036For SaleMLS ID #R1712113, Dennis R. Levandowski, Listing by: Berkshire Hathaway HomeServices Discover Real Estate. NYSAMLSs
- $315,0002 bd2 ba1.6k sqft5169 Laurel Oak Way, Batavia, NY 14020For SaleMLS ID #R1672701, Michelle T Dills, Listing by: Howard Hanna. NYSAMLSs
- $225,0004 bd2 ba1.7k sqft57 Otis St, Batavia, NY 14020For SaleMLS ID #R1704596, Emily Reynolds, Listing by: NextHome Endeavor. NYSAMLSs
- $340,0002 bd2 ba1.5k sqft5119 Red Oak Ln, Batavia, NY 14020For SaleMLS ID #R1672292, Michelle T Dills, Listing by: Howard Hanna. NYSAMLSs
