Step Into Perfection: Expanded 2,400+ SQ FT Home with Dream 3-Car Heated Garage. Welcome to this beautifully maintained, move-in-ready residence offering over 2,400 square feet of bright, open-concept living space. Designed for modern lifestyles, the seamless flow of the spacious living room, dining area, and updated kitchen creates the ultimate environment for entertaining and daily living. The chef-friendly kitchen features updates completed within the last five years and is supported by a large walk-in pantry, plus a secondary storage room currently utilized as a second pantry. The home features three bedrooms and two completely updated full bathrooms. Two of the bedrooms are huge with massive walk-in closets. For ultimate flexibility, one bedroom is currently configured as a main-floor laundry room; however, functional hookups remain in the basement, making it effortless to convert the space back into a traditional third bedroom.The mechanical systems offer total peace of mind, featuring a brand-new metal roof (2024), a high-efficiency Navien boiler (2018), zoned split-wall A/C units, and a 200-amp electrical panel. The full basement provides an abundance of additional clean, dry storage space.The exterior features are just as impressive. Relax on the large, picturesque front porch overlooking a beautifully landscaped, easy-maintenance yard. Hobbyists, mechanics, and woodworkers will fall in love with the attached 3-car garage, which comes fully equipped with heat, electricity, and workshop space. Two additional outdoor sheds provide perfect storage for lawn equipment and tools. Situated just steps from the scenic views of DeWitt Park.
Active
Price cut: $10K (8/28)
$249,900
36 Cedar St, Batavia, NY 14020
3beds
2,415sqft
Single Family Residence
Built in 1987
10,018 Square Feet Lot
$-- Zestimate®
$103/sqft
$-- HOA
What's special
Beautifully landscaped easy-maintenance yardLarge walk-in pantryThree bedroomsChef-friendly kitchenLarge picturesque front porch
- 70 days
- 1,337
- 109
Zillow last checked:
Listing updated:
Listed by:
Keller Williams Realty Lancaster 716-324-2300,
Danielle D Torcello 585-813-1204
Source: NYSAMLSs,MLS#: B1702315 Originating MLS: Buffalo
Originating MLS: BuffaloFacts & features
Interior
Bedrooms & bathrooms
- Bedrooms: 3
- Bathrooms: 3
- Full bathrooms: 2
- 1/2 bathrooms: 1
- Main level bathrooms: 1
- Main level bedrooms: 2
Heating
- Ductless, Gas, Zoned, Baseboard, Hot Water
Cooling
- Ductless, Zoned
Appliances
- Included: Appliances Negotiable, Gas Water Heater
- Laundry: In Basement, Main Level
Features
- Ceiling Fan(s), Cathedral Ceiling(s), Eat-in Kitchen, Kitchen/Family Room Combo, Living/Dining Room, Natural Woodwork, Bedroom on Main Level, Programmable Thermostat
- Flooring: Laminate, Varies
- Windows: Thermal Windows
- Basement: Full
- Has fireplace: No
Interior area
- Total structure area: 2,415
- Total interior livable area: 2,415 sqft
Property
Parking
- Total spaces: 3
- Parking features: Attached, Garage, Heated Garage, Workshop in Garage, Garage Door Opener
- Attached garage spaces: 3
Features
- Levels: Two
- Stories: 2
- Patio & porch: Covered, Porch
- Exterior features: Blacktop Driveway
Lot
- Size: 10,018 Square Feet
- Dimensions: 85 x 151
- Features: Rectangular, Rectangular Lot, Residential Lot
Details
- Additional structures: Shed(s), Storage
- Parcel number: 1802000840160001028002
- Special conditions: Standard
Construction
Type & style
- Home type: SingleFamily
- Architectural style: Two Story
- Property subtype: Single Family Residence
Materials
- Vinyl Siding, Copper Plumbing
- Foundation: Block
- Roof: Asphalt,Metal
Condition
- Resale
- Year built: 1987
Utilities & green energy
- Electric: Circuit Breakers
- Sewer: Connected
- Water: Connected, Public
- Utilities for property: Cable Available, Sewer Connected, Water Connected
Community & HOA
Location
- Region: Batavia
Financial & listing details
- Price per square foot: $103/sqft
- Tax assessed value: $238,000
- Annual tax amount: $7,681
- Date on market: 7/28/2026
- Listing terms: Cash,Conventional,FHA,USDA Loan,VA Loan
Estimated market value
Not available
Estimated sales range
Not available
Not available
Price history
| Date | Event | Price |
|---|---|---|
| 8/28/2026 | Price change | $249,900-3.8%$103/sqft |
Source:  NYSAMLSs #B1702315 Report a problem NYSAMLSs #B1702315 Report a problem | ||
| 7/28/2026 | Listed for sale | $259,900+319.2%$108/sqft |
Source: NYSAMLSs #B1702315 Report a problem | ||
| 2/25/2005 | Sold | $62,000$26/sqft |
Source: Agent Provided Report a problem | ||
Public tax history
| Year | Property taxes | Tax assessment |
|---|---|---|
| 2025 | -- | $207,000 |
| 2024 | -- | $207,000 +30.2% |
| 2023 | -- | $159,000 |
| 2022 | -- | $159,000 +22.3% |
| 2021 | -- | $130,000 +4% |
| 2020 | -- | $125,000 |
| 2019 | -- | $125,000 |
| 2018 | -- | $125,000 +13.6% |
| 2017 | $2,287 | $110,000 |
| 2016 | -- | $110,000 |
| 2015 | -- | $110,000 |
| 2014 | -- | $110,000 |
| 2013 | -- | $110,000 |
| 2012 | -- | $110,000 |
| 2011 | -- | $110,000 |
| 2010 | -- | $110,000 |
| 2009 | -- | $110,000 +15.8% |
| 2008 | -- | $95,000 |
| 2007 | -- | $95,000 |
| 2006 | -- | $95,000 |
| 2005 | -- | $95,000 +13% |
| 2004 | -- | $84,100 |
| 2003 | -- | $84,100 |
| 2002 | -- | $84,100 +30.4% |
| 2001 | -- | $64,500 |
| 2000 | -- | $64,500 |
Find assessor info on the county website
Monthly payment
Climate risks
Neighborhood: 14020
Nearby schools
Schools provided by the listing agent
- District: Batavia
Source: NYSAMLSs. This data may not be complete. We recommend contacting the local school district to confirm school assignments for this home.
Similar homes
- $279,0006 bd3 ba1.8k sqft535 E Main St, Batavia, NY 14020For Sale
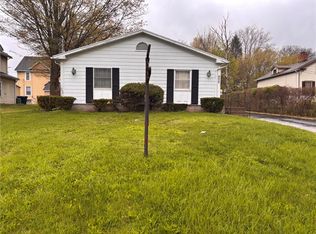
 MLS ID #R1691248, Nadia H Cheema, Listing by: RE/MAX Realty Group. NYSAMLSs
 - $225,0004 bd2 ba1.7k sqft57 Otis St, Batavia, NY 14020For Sale
 MLS ID #R1704596, Emily Reynolds, Listing by: NextHome Endeavor. NYSAMLSs
 - $254,0003 bd2 ba1.7k sqft251 Bank St, Batavia, NY 14020For Sale
 MLS ID #R1684350, Heidi M. Kelly, Listing by: BHHS Zambito Realtors. NYSAMLSs
 - $299,9003 bd2 ba1.7k sqft12.5 Adams St, Batavia, NY 14020For Sale
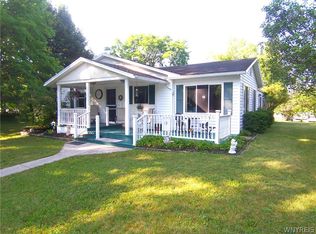 MLS ID #B1701482, John P Gerace, Listing by: Gerace Realty LLC. NYSAMLSs
 - $184,0003 bd1 ba1.4k sqft18 Otis St, Batavia, NY 14020For SaleMLS ID #R1711829, Zachary Vanderhoof, Listing by: Keller Williams Realty Greater Rochester. NYSAMLSs
- $209,9003 bd2 ba1.7k sqft58 Oak St, Batavia, NY 14020For SaleMLS ID #B1714343, Jeffrey G Politano, Listing by: Park Realty of WNY LLC. NYSAMLSs
- $200,0003 bd1 ba1.3k sqft43 Kingsbury Ave, Batavia, NY 14020For SaleMLS ID #B1712589, Michele M Lawrie, Listing by: eXp Realty. NYSAMLSs
- $274,9005 bd3 ba2.7k sqft2371 Telephone Rd, Le Roy, NY 14482For SaleMLS ID #R1719519, Tara M. Hastings, Listing by: Griffith Realty Group. NYSAMLSs
- $188,0003 bd1 ba1.2k sqft4 Woodrow Rd, Batavia, NY 14020For SaleMLS ID #R1707894, Anthony I. Scorsone, Listing by: RE/MAX Plus. NYSAMLSs
- $299,9004 bd2 ba2k sqft8388 Slusser Rd, Batavia, NY 14020For SaleMLS ID #B1700731, Rebecca Guzdek, Listing by: Keller Williams Realty WNY. NYSAMLSs
- $250,0003 bd2 ba1.7k sqft2389 Angling Rd, Corfu, NY 14036For SaleMLS ID #R1712113, Dennis R. Levandowski, Listing by: Berkshire Hathaway HomeServices Discover Real Estate. NYSAMLSs
- $215,0003 bd2 ba1.4k sqft2574 Cotton Hill Rd, Attica, NY 14011For SaleMLS ID #B1719374, Susan Marie Kautz, Listing by: Howard Hanna Rochester Inc.. NYSAMLSs
- $359,9004 bd2 ba1.9k sqft5173 Ellicott Street Rd, Batavia, NY 14020For SaleMLS ID #B1708579, Lynn A Bezon, Listing by: Reliant Real Estate. NYSAMLSs
- $199,9004 bd2 ba1.6k sqft6 Roosevelt Ave, Batavia, NY 14020For SaleMLS ID #R1709812, Doreen Marie Graham, Listing by: Howard Hanna. NYSAMLSs
- $155,0004 bd2 ba2k sqft30 S Main St, Batavia, NY 14020For SaleMLS ID #B1686180, Mitchell Fischer, Listing by: WNY Metro Roberts Realty. NYSAMLSs
- $275,0004 bd2 ba2.2k sqft484 Bank Rd, East Bethany, NY 14054For SaleMLS ID #B1681029, Adrienne Wright, Listing by: WNY Metro Roberts Realty. NYSAMLSs
- $250,0003 bd2 ba1.9k sqft941 Akron Rd, Corfu, NY 14036For SaleMLS ID #B1719112, Rita A Zambito, Listing by: Berkshire Hathaway Homeservices Zambito Realtors. NYSAMLSs
- $279,0005 bd3 ba2.3k sqft34 Broadway St, Oakfield, NY 14125For SaleMLS ID #R1682998, Angelea Pugh, Listing by: Berkshire Hathaway HS Zambito. NYSAMLSs
- $284,9003 bd3 ba2.6k sqft13303 Route 31, Albion, NY 14411For SaleMLS ID #B1710552, Samantha Ajroud, Listing by: Berkshire Hathaway Homeservices Zambito Realtors. NYSAMLSs
