Natural woodwork, stained glass and classic character welcome you to this 3 bed, 2 full bath Batavia Colonial. Offering 1,392 square feet, the home features a country kitchen, formal dining room and the convenience of a full bathroom on each floor. A full basement and walk-up attic provide generous storage, while a detached garage and blacktop driveway add everyday practicality. Enjoy a manageable yard and a convenient location near Centennial Park, downtown shopping and dining. Don't delay, schedule your showing today!
Active
$179,900
106 1/2 North St, Batavia, NY 14020
3beds
1,392sqft
Single Family Residence
Built in 1900
3,484 Square Feet Lot
$137,000 Zestimate®
$129/sqft
$-- HOA
What's special
Manageable yardDetached garageFull basementStained glassNatural woodworkFormal dining roomClassic character
- 1 day
- 231
- 18
Zillow last checked:
Listing updated:
Listed by:
Hunt Real Estate ERA 716-883-2200,
Khari Sabb 585-613-6492
Source: NYSAMLSs,MLS#: R1726090 Originating MLS: Rochester
Facts & features
Interior
Bedrooms & bathrooms
- Bedrooms: 3
- Bathrooms: 2
- Full bathrooms: 2
- Main level bathrooms: 1
Heating
- Gas, Forced Air
Appliances
- Included: Exhaust Fan, Gas Oven, Gas Range, Gas Water Heater, Range Hood
Features
- Ceiling Fan(s), Separate/Formal Dining Room, Entrance Foyer, Separate/Formal Living Room, Country Kitchen, Natural Woodwork
- Flooring: Carpet, Hardwood, Varies, Vinyl
- Windows: Leaded Glass
- Basement: Full
- Has fireplace: No
Interior area
- Total structure area: 1,392
- Total interior livable area: 1,392 sqft
Property
Parking
- Total spaces: 1
- Parking features: Detached, Garage
- Garage spaces: 1
Features
- Exterior features: Blacktop Driveway
Lot
- Size: 3,484 Square Feet
- Dimensions: 36 x 94
- Features: Rectangular, Rectangular Lot, Residential Lot
Details
- Parcel number: 1802000840340001004000
- Special conditions: Standard
Construction
Type & style
- Home type: SingleFamily
- Architectural style: Colonial
- Property subtype: Single Family Residence
Materials
- Wood Siding, Copper Plumbing
- Foundation: Block
Condition
- Resale
- Year built: 1900
Utilities & green energy
- Electric: Circuit Breakers
- Sewer: Connected
- Water: Connected, Public
- Utilities for property: Cable Available, High Speed Internet Available, Sewer Connected, Water Connected
Community & HOA
Location
- Region: Batavia
Financial & listing details
- Price per square foot: $129/sqft
- Tax assessed value: $122,000
- Annual tax amount: $3,825
- Date on market: 11/6/2026
- Listing terms: Cash,Conventional,FHA,VA Loan
Estimated market value
$137,000
$111,000 - $162,000
$1,644/mo
Price history
| Date | Event | Price |
|---|---|---|
| 11/6/2026 | Listed for sale | $179,900+140.2%$129/sqft |
Source:  NYSAMLSs #R1726090 Report a problem | ||
| 11/2/2026 | Listed for rent | $1,900$1/sqft |
Source: Zillow Rentals Report a problem | ||
| 9/13/2013 | Listing removed | $74,900$54/sqft |
Source: Bob Harris Realty LLC #R206664 Report a problem | ||
| 3/13/2013 | Listed for sale | $74,900$54/sqft |
Source: Bob Harris Realty LLC #R206664 Report a problem | ||
Public tax history
| Year | Property taxes | Tax assessment |
|---|---|---|
| 2025 | -- | $122,000 +8% |
| 2024 | -- | $113,000 +16.5% |
| 2023 | -- | $97,000 |
| 2022 | -- | $97,000 +10.2% |
| 2021 | -- | $88,000 +27.5% |
| 2020 | -- | $69,000 |
| 2019 | -- | $69,000 |
| 2018 | -- | $69,000 |
| 2017 | $2,290 | $69,000 |
| 2016 | -- | $69,000 |
| 2015 | -- | $69,000 |
| 2014 | -- | $69,000 |
| 2013 | -- | $69,000 |
| 2012 | -- | $69,000 |
| 2011 | -- | $69,000 |
| 2010 | -- | $69,000 |
| 2009 | -- | $69,000 |
| 2008 | -- | $69,000 |
| 2007 | -- | $69,000 |
| 2006 | -- | $69,000 |
| 2005 | -- | $69,000 +3.4% |
| 2004 | -- | $66,700 |
| 2003 | -- | $66,700 |
| 2002 | -- | $66,700 +11.5% |
| 2001 | -- | $59,800 |
| 2000 | -- | $59,800 |
Find assessor info on the county website
Monthly payment
Climate risks
Neighborhood: 14020
Nearby schools
Schools provided by the listing agent
- District: Batavia
Source: NYSAMLSs. This data may not be complete. We recommend contacting the local school district to confirm school assignments for this home.
Similar homes
- $159,9003 bd2 ba1.3k sqft22 Wood St, Batavia, NY 14020For Sale

 MLS ID #R1726464, Charles F. Flynn, Listing by: Howard Hanna. NYSAMLSs
- $179,0003 bd1 ba1.3k sqft32 Union St, Batavia, NY 14020For Sale
 MLS ID #B1726803, Annette L Rotondo, Listing by: HUNT Real Estate ERA. NYSAMLSs
- $169,0004 bd2 ba1.5k sqft5 Norris Ave, Batavia, NY 14020For Sale
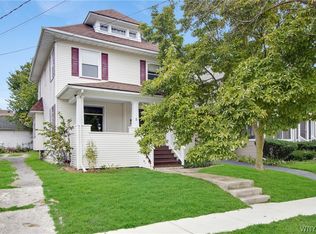 MLS ID #B1718899, Jeffrey A Landers, Listing by: HUNT Real Estate ERA. NYSAMLSs
- $179,5004 bd2 ba1.6k sqft12 Union St, Batavia, NY 14020For Sale
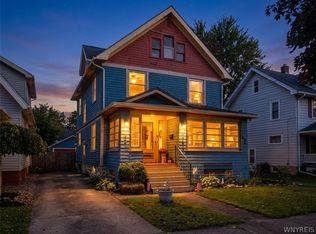 MLS ID #B1717507, Rita A Zambito, Listing by: Berkshire Hathaway Homeservices Zambito Realtors. NYSAMLSs
- $160,0004 bd2 ba1.7k sqft12 Wood St, Batavia, NY 14020For SaleMLS ID #R1724727, Valerie M. Covis, Listing by: Berkshire Hathaway HS Zambito. NYSAMLSs
- $159,9004 bd2 ba1.3k sqft17 Washington Ave, Batavia, NY 14020For SaleMLS ID #R1724896, Jeremy P. Yasses, Listing by: Yasses Realty Group LLC. NYSAMLSs
- $175,0003 bd1 ba1.2k sqft4 Woodrow Rd, Batavia, NY 14020For SaleMLS ID #R1707894, Anthony I. Scorsone, Listing by: RE/MAX Plus. NYSAMLSs
- $169,9004 bd1 ba1.3k sqft13 Ganson Ave, Batavia, NY 14020For SaleMLS ID #B1721113, Daniel Glushefski, Listing by: Pilgrim Properties LLC. NYSAMLSs
- $149,9003 bd2 ba1.2k sqft47 Washington Ave, Batavia, NY 14020For SaleMLS ID #R1723687, Edward T. Baranowski, Listing by: BHHS Zambito Realtors. NYSAMLSs
- $209,9004 bd2 ba1.7k sqft6 Norris Ave, Batavia, NY 14020For SaleMLS ID #R1717434, Khari Sabb, Listing by: Hunt Real Estate ERA. NYSAMLSs
- $149,9004 bd1 ba1.2k sqft32 Porter Ave, Batavia, NY 14020For SaleMLS ID #B1724173, Rebecca Guzdek, Listing by: Keller Williams Realty WNY. NYSAMLSs
- $210,0003 bd2 ba1.3k sqft8310 Park Rd, Batavia, NY 14020For SaleMLS ID #B1721563, Josh J Peters, Listing by: Keller Williams Realty WNY. NYSAMLSs
- $229,0003 bd3 ba1.3k sqft7 Hull Park, Batavia, NY 14020For SaleMLS ID #R1724520, Melissa Johnson, Listing by: Keller Williams Realty Greater Rochester. NYSAMLSs
- $209,9003 bd2 ba1.7k sqft58 Oak St, Batavia, NY 14020For SaleMLS ID #B1714343, Jeffrey G Politano, Listing by: Park Realty of WNY LLC. NYSAMLSs
- $154,9003 bd2 ba1.5k sqft34 N Lyon St, Batavia, NY 14020For SaleMLS ID #R1722141, Anthony I. Scorsone, Listing by: RE/MAX Plus. NYSAMLSs
- $199,9993 bd1 ba1.3k sqft43 Kingsbury Ave, Batavia, NY 14020For SaleMLS ID #B1712589, Michele M Lawrie, Listing by: eXp Realty. NYSAMLSs
- $174,9004 bd1 ba1.5k sqft13 Bennett Ave, Oakfield, NY 14125For SaleMLS ID #B1725562, Danielle Pruitt, Listing by: Blue Eagle Realty Corp.. NYSAMLSs
- $155,0004 bd2 ba2k sqft30 S Main St, Batavia, NY 14020For SaleMLS ID #B1686180, Mitchell Fischer, Listing by: WNY Metro Roberts Realty. NYSAMLSs
- $219,9003 bd2 ba1.3k sqft51 Redfield Pkwy, Batavia, NY 14020For SaleMLS ID #B1719146, Joshua Morgan, Listing by: HUNT Real Estate ERA. NYSAMLSs
- $199,9003 bd1 ba1.7k sqft3808 Pearl Street Rd, Batavia, NY 14020For SaleMLS ID #B1696916, Laura J Nightingale, Listing by: MJ Peterson Real Estate Inc.. NYSAMLSs
