Nestled on 1.8 picturesque, tree-lined acres, this charming Cape Cod offers the perfect blend of peaceful country living and everyday convenience. From the moment you arrive, you’ll appreciate the inviting setting, timeless curb appeal, and thoughtfully designed spaces both inside and out.
Step inside through the welcoming front sunroom and into a warm and inviting living room featuring a brick fireplace and decorative ceiling fan. The spacious dining room flows conveniently into the eat-in kitchen, complete with matching appliances, granite countertops, abundant cabinetry, a breakfast bar, and plenty of space for gathering with family and friends. Just off the kitchen, a cozy den that was once situated as a bedroom, offers flexible space for a home office, reading room, or reconversion to a 4th bedroom.
The first floor also features a generously sized bedroom and a full bathroom, while the second level offers two additional bedrooms with plenty of natural light.
Outside, the detached two-car garage is a standout feature, complete with a dedicated workshop and its own sunroom—perfect for hobbyists, extra entertaining space, or simply enjoying the peaceful surroundings. The full basement provides plenty of storage, a laundry area, and peace of mind with numerous mechanical updates, including a 150-amp electrical service (2017), forced-air furnace w/central AC (2017), hot water tank (2017), and sump pump.
Offering the tranquility of a country setting without sacrificing easy access to shopping, restaurants, schools, and major routes, this one-of-a-kind property is ready to welcome its next owner. Don’t miss your opportunity to own this well-maintained Cape Cod in a truly idyllic setting. Showings begin Saturday, 7/18 @ 10am. Offers are due by Wednesday, 7/22 @ 10am.
Pending
$199,900
3808 Pearl Street Rd, Batavia, NY 14020
3beds
1,729sqft
Single Family Residence
Built in 1948
1.8 Acres Lot
$-- Zestimate®
$116/sqft
$-- HOA
What's special
Plenty of natural lightDetached two-car garageDedicated workshopGenerously sized bedroomLaundry areaBrick fireplaceBreakfast bar
- 74 days
- 59
- 2
Zillow last checked:
Listing updated:
Listed by:
MJ Peterson Real Estate Inc. 716-689-7800,
Laura J Nightingale 716-310-9445,
Nicholas M Lunetta 716-861-7171,
MJ Peterson Real Estate Inc.
Source: NYSAMLSs,MLS#: B1696916 Originating MLS: Buffalo
Originating MLS: BuffaloFacts & features
Interior
Bedrooms & bathrooms
- Bedrooms: 3
- Bathrooms: 1
- Full bathrooms: 1
- Main level bathrooms: 1
- Main level bedrooms: 1
Bedroom 1
- Level: First
- Dimensions: 13.00 x 11.00
Bedroom 2
- Level: Second
- Dimensions: 16.00 x 13.00
Bedroom 3
- Level: Second
- Dimensions: 16.00 x 16.00
Den
- Level: First
- Dimensions: 13.00 x 11.00
Dining room
- Level: First
- Dimensions: 15.00 x 12.00
Kitchen
- Level: First
- Dimensions: 13.00 x 12.00
Living room
- Level: First
- Dimensions: 18.00 x 13.00
Other
- Level: First
- Dimensions: 17.00 x 8.00
Other
- Level: First
- Dimensions: 20.00 x 6.00
Heating
- Gas, Forced Air
Cooling
- Central Air
Appliances
- Included: Dishwasher, Gas Oven, Gas Range, Gas Water Heater, Microwave, Refrigerator
- Laundry: In Basement
Features
- Breakfast Bar, Ceiling Fan(s), Den, Separate/Formal Dining Room, Eat-in Kitchen, Separate/Formal Living Room, Granite Counters, Bedroom on Main Level
- Flooring: Hardwood, Luxury Vinyl, Varies
- Basement: Full,Sump Pump
- Number of fireplaces: 1
Interior area
- Total structure area: 1,729
- Total interior livable area: 1,729 sqft
Property
Parking
- Total spaces: 2
- Parking features: Detached, Electricity, Garage, Storage, Workshop in Garage
- Garage spaces: 2
Features
- Patio & porch: Covered, Porch
- Exterior features: Blacktop Driveway
Lot
- Size: 1.8 Acres
- Dimensions: 132 x 0
- Features: Rectangular, Rectangular Lot
Details
- Parcel number: 1824000150000001033000
- Special conditions: Estate
Construction
Type & style
- Home type: SingleFamily
- Architectural style: Cape Cod
- Property subtype: Single Family Residence
Materials
- Aluminum Siding, Vinyl Siding, Copper Plumbing
- Foundation: Block
- Roof: Asphalt,Shingle
Condition
- Resale
- Year built: 1948
Utilities & green energy
- Electric: Circuit Breakers
- Sewer: Septic Tank
- Water: Connected, Public
- Utilities for property: Electricity Connected, Water Connected
Community & HOA
Location
- Region: Batavia
Financial & listing details
- Price per square foot: $116/sqft
- Tax assessed value: $202,000
- Annual tax amount: $5,808
- Date on market: 7/14/2026
- Cumulative days on market: 70 days
- Listing terms: Cash,Conventional,FHA,VA Loan
Estimated market value
Not available
Estimated sales range
Not available
$1,916/mo
Price history
| Date | Event | Price |
|---|---|---|
| 7/24/2026 | Pending sale | $199,900$116/sqft |
Source:  NYSAMLSs #B1696916 Report a problem NYSAMLSs #B1696916 Report a problem | ||
| 7/14/2026 | Listed for sale | $199,900+257%$116/sqft |
Source: NYSAMLSs #B1696916 Report a problem | ||
| 10/13/2017 | Sold | $56,000-11.1%$32/sqft |
Source: Public Record Report a problem | ||
| 4/30/2017 | Pending sale | $63,000$36/sqft |
Source: Letchworth Valley Realty LLC #B1035747 Report a problem | ||
| 4/4/2017 | Listed for sale | $63,000+12500%$36/sqft |
Source: Letchworth Valley Realty LLC #B1035747 Report a problem | ||
| 1/13/2017 | Sold | $500-99.4% |
Source: Public Record Report a problem | ||
| 3/15/2002 | Sold | $90,000$52/sqft |
Source: Public Record Report a problem | ||
Public tax history
| Year | Property taxes | Tax assessment |
|---|---|---|
| 2025 | -- | $202,000 +12% |
| 2024 | -- | $180,300 +17.2% |
| 2023 | -- | $153,900 |
| 2022 | -- | $153,900 +14.9% |
| 2021 | -- | $134,000 +91.4% |
| 2020 | -- | $70,000 |
| 2019 | -- | $70,000 |
| 2018 | -- | $70,000 -37.2% |
| 2017 | $9,604 | $111,400 |
| 2016 | -- | $111,400 +3.1% |
| 2015 | -- | $108,000 |
| 2014 | -- | $108,000 |
| 2013 | -- | $108,000 |
| 2012 | -- | $108,000 |
| 2011 | -- | $108,000 |
| 2010 | -- | $108,000 |
| 2009 | -- | $108,000 |
| 2008 | -- | $108,000 |
| 2007 | -- | $108,000 +5.9% |
| 2006 | -- | $102,000 |
| 2005 | -- | $102,000 +10.9% |
| 2004 | -- | $92,000 +5.7% |
| 2003 | -- | $87,000 |
| 2002 | -- | $87,000 +4.8% |
| 2001 | -- | $83,000 |
| 2000 | -- | $83,000 |
Find assessor info on the county website
Monthly payment
Climate risks
Neighborhood: 14020
Nearby schools
Schools provided by the listing agent
- District: Batavia
Source: NYSAMLSs. This data may not be complete. We recommend contacting the local school district to confirm school assignments for this home.
- $228,4003 bd1 ba1.2k sqft3816 Pearl Street Rd, Batavia, NY 14020Off Market
- $283,1004 bd1 ba1.8k sqft3804 Pearl Street Rd, Batavia, NY 14020Off Market
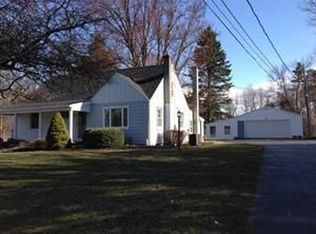
- $260,4003 bd1 ba1.6k sqft3804 Pearl St Rd #LEWISTON R, Batavia, NY 14020Off Market
- $249,8003 bd1 ba1.2k sqft3802 Pearl Street Rd, Batavia, NY 14020Off Market
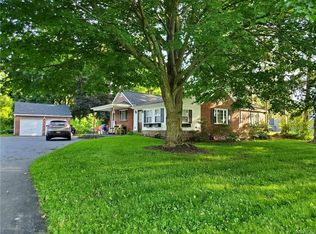
Similar homes
- $200,0003 bd1 ba1.3k sqft43 Kingsbury Ave, Batavia, NY 14020For Sale
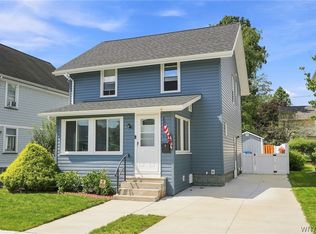
 MLS ID #B1712589, Michele M Lawrie, Listing by: eXp Realty. NYSAMLSs
 - $199,0003 bd1 ba1.4k sqft18 Otis St, Batavia, NY 14020For Sale
 MLS ID #R1711829, Zachary Vanderhoof, Listing by: Keller Williams Realty Greater Rochester. NYSAMLSs
 - $209,9003 bd2 ba1.7k sqft58 Oak St, Batavia, NY 14020For Sale
 MLS ID #B1714343, Jeffrey G Politano, Listing by: Park Realty of WNY LLC. NYSAMLSs
 - $151,0003 bd2 ba1.1k sqft126 Grandview Ter, Batavia, NY 14020Auction
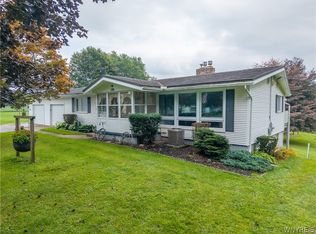 MLS ID #B1711857, Robert T Jantzi, Bontrager RE & Auction Service. NYSAMLSs
 - $199,9004 bd2 ba1.6k sqft6 Roosevelt Ave, Batavia, NY 14020For SaleMLS ID #R1709812, Doreen Marie Graham, Listing by: Howard Hanna. NYSAMLSs
- $188,0003 bd1 ba1.2k sqft4 Woodrow Rd, Batavia, NY 14020For SaleMLS ID #R1707894, Anthony I. Scorsone, Listing by: RE/MAX Plus. NYSAMLSs
- $249,9003 bd3 ba2.4k sqft36 Cedar St, Batavia, NY 14020For SaleMLS ID #B1702315, Danielle D Torcello, Listing by: Keller Williams Realty Lancaster. NYSAMLSs
- $225,0004 bd2 ba1.7k sqft57 Otis St, Batavia, NY 14020For SaleMLS ID #R1704596, Emily Reynolds, Listing by: NextHome Endeavor. NYSAMLSs
- $138,0003 bd1 ba1.3k sqft41 Central Ave, Batavia, NY 14020For SaleMLS ID #R1716518, Joseline Saad El-Damaa, Listing by: Hunt Real Estate ERA/Columbus. NYSAMLSs
- $155,0004 bd2 ba2k sqft30 S Main St, Batavia, NY 14020For SaleMLS ID #B1686180, Mitchell Fischer, Listing by: WNY Metro Roberts Realty. NYSAMLSs
- $149,9004 bd1 ba1.4k sqft13 Montclair Ave, Batavia, NY 14020For SaleMLS ID #R1711794, Tyler Gibson, Listing by: Yasses Realty Group LLC. NYSAMLSs
- $280,0003 bd1 ba1.8k sqft9091 Creek Rd, Batavia, NY 14020For SaleMLS ID #R1668751, Brian Cignarale, Listing by: Berkshire Hathaway HS Zambito. NYSAMLSs
- $199,9003 bd2 ba1.2k sqft7905 Alleghany Rd, Corfu, NY 14036For SaleMLS ID #B1713000, Annette L Rotondo, Listing by: HUNT Real Estate ERA. NYSAMLSs
- $250,0003 bd2 ba1.7k sqft2389 Angling Rd, Corfu, NY 14036For SaleMLS ID #R1712113, Dennis R. Levandowski, Listing by: Berkshire Hathaway HomeServices Discover Real Estate. NYSAMLSs
- $254,0003 bd2 ba1.7k sqft251 Bank St, Batavia, NY 14020For SaleMLS ID #R1684350, Heidi M. Kelly, Listing by: BHHS Zambito Realtors. NYSAMLSs
- $209,9003 bd2 ba1.6k sqft17 Lake St, Le Roy, NY 14482For SaleMLS ID #B1712766, Venita D Smith, Listing by: Howard Hanna WNY Inc.. NYSAMLSs
- $214,9004 bd2 ba1.6k sqft2426 Blackhouse Rd, Warsaw, NY 14569For SaleMLS ID #B1703077, Bridget Keough, Listing by: Rivellino Realty. NYSAMLSs
- $279,0006 bd3 ba1.8k sqft535 E Main St, Batavia, NY 14020For SaleMLS ID #R1691248, Nadia H Cheema, Listing by: RE/MAX Realty Group. NYSAMLSs
- $229,9003 bd1 ba1.5k sqft6990 Knowlesville Rd, Oakfield, NY 14125For SaleMLS ID #B1682944, Kathryn Slaiman, Listing by: Century 21 North East. NYSAMLSs
