Welcome to this beautiful home situated on a rare triple lot in the City of Batavia! Inside, you'll find a fully remodeled kitchen and bath designed with modern style and functionality in mind. Step outside to a partially fenced yard feat. a stamped concrete patio, creating the perfect space for entertaining or enjoying outdoor living. A true highlight of the property is the impressive 800+ sqft heated 2-story garage, offering endless possibilities for storage, a workshop, or recreational use. This home has been thoughtfully updated, including a new roof (2018), furnace and hot water tank (2019), windows (2021), appliances (2021), garage heater (2021), brand-new electrical service and wiring (2021) with a 200-amp main panel and 100-amp subpanel, and central air installed in 2024. Combining modern updates, exceptional garage space, and the hard-to-find triple city lot, this move-in-ready home is one you won't want to miss! Showings begin 7/15 and negotiations take place on 7/24/26 @5pm.
Pending
$249,900
31 Elmwood Ave, Batavia, NY 14020
4beds
1,464sqft
Single Family Residence
Built in 1940
10,454 Square Feet Lot
$256,200 Zestimate®
$171/sqft
$-- HOA
What's special
Partially fenced yardFully remodeled kitchenRare triple lot
- 22 days |
- 1,663 |
- 47 |
Zillow last checked:
Listing updated:
Listed by:
HUNT Real Estate ERA 716-681-3900,
Brittany Madej 716-473-9260
Source: NYSAMLSs,MLS#: B1698935 Originating MLS: Buffalo
Originating MLS: BuffaloFacts & features
Interior
Bedrooms & bathrooms
- Bedrooms: 4
- Bathrooms: 1
- Full bathrooms: 1
- Main level bathrooms: 1
- Main level bedrooms: 4
Bedroom 1
- Level: First
Bedroom 2
- Level: First
Bedroom 3
- Level: First
Bedroom 4
- Level: First
Dining room
- Level: First
Family room
- Level: First
Kitchen
- Level: First
Laundry
- Level: First
Heating
- Gas, Forced Air
Cooling
- Central Air
Appliances
- Included: Dryer, Dishwasher, Electric Cooktop, Electric Oven, Electric Range, Free-Standing Range, Disposal, Gas Water Heater, Microwave, Oven, Refrigerator, Washer
- Laundry: Accessible Utilities or Laundry, Main Level
Features
- Ceiling Fan(s), Separate/Formal Dining Room, Entrance Foyer, Living/Dining Room, Bedroom on Main Level, Workshop
- Flooring: Tile, Varies, Vinyl
- Basement: Full
- Number of fireplaces: 1
Interior area
- Total structure area: 1,464
- Total interior livable area: 1,464 sqft
Property
Parking
- Total spaces: 3
- Parking features: Detached, Electricity, Garage, Heated Garage, Storage, Workshop in Garage, Garage Door Opener
- Garage spaces: 3
Accessibility
- Accessibility features: Accessible Bedroom, No Stairs
Features
- Levels: One
- Stories: 1
- Patio & porch: Covered, Deck, Open, Patio, Porch
- Exterior features: Blacktop Driveway, Deck, Fence, Patio, Private Yard, See Remarks
- Fencing: Partial
Lot
- Size: 10,454 Square Feet
- Dimensions: 105 x 105
- Features: Corner Lot, Flood Zone, Rectangular, Rectangular Lot, Residential Lot
Details
- Additional structures: Other
- Parcel number: 1802000840190002039011
- Special conditions: Standard
Construction
Type & style
- Home type: SingleFamily
- Architectural style: Ranch
- Property subtype: Single Family Residence
Materials
- Attic/Crawl Hatchway(s) Insulated, Composite Siding, Spray Foam Insulation, Copper Plumbing, PEX Plumbing
- Foundation: Block
- Roof: Asphalt
Condition
- Resale
- Year built: 1940
Utilities & green energy
- Electric: Circuit Breakers
- Sewer: Connected
- Water: Connected, Public
- Utilities for property: Electricity Connected, High Speed Internet Available, Sewer Connected, Water Connected
Community & HOA
Location
- Region: Batavia
Financial & listing details
- Price per square foot: $171/sqft
- Tax assessed value: $95,000
- Annual tax amount: $3,063
- Date on market: 7/15/2026
- Cumulative days on market: 23 days
- Listing terms: Cash,Conventional,FHA,VA Loan
Estimated market value
$256,200
$243,000 - $269,000
$2,112/mo
Price history
| Date | Event | Price |
|---|---|---|
| 7/27/2026 | Pending sale | $249,900$171/sqft |
Source:  NYSAMLSs #B1698935 Report a problem NYSAMLSs #B1698935 Report a problem | ||
| 7/15/2026 | Listed for sale | $249,900+706.1%$171/sqft |
Source: NYSAMLSs #B1698935 Report a problem | ||
| 3/9/2020 | Sold | $31,000-22.5%$21/sqft |
Source: Public Record Report a problem | ||
| 10/1/2019 | Sold | $40,000-11.1%$27/sqft |
Source: NYSAMLSs #R1222978 Report a problem | ||
| 9/16/2019 | Pending sale | $45,000$31/sqft |
Source: Gerace Realty, LLC #R1222978 Report a problem | ||
| 9/5/2019 | Listed for sale | $45,000$31/sqft |
Source: Gerace Realty, LLC #R1222978 Report a problem | ||
Public tax history
| Year | Property taxes | Tax assessment |
|---|---|---|
| 2025 | -- | $95,000 +5.6% |
| 2024 | -- | $90,000 +15.4% |
| 2023 | -- | $78,000 |
| 2022 | -- | $78,000 +11.4% |
| 2021 | -- | $70,000 +7.7% |
| 2020 | -- | $65,000 |
| 2019 | -- | $65,000 |
| 2018 | -- | $65,000 |
| 2017 | $2,403 | $65,000 |
| 2016 | -- | $65,000 |
| 2015 | -- | $65,000 |
| 2014 | -- | $65,000 |
| 2013 | -- | $65,000 |
| 2012 | -- | $65,000 |
| 2011 | -- | $65,000 |
| 2010 | -- | $65,000 -7.1% |
| 2009 | -- | $70,000 |
| 2008 | -- | $70,000 |
| 2007 | -- | $70,000 |
| 2006 | -- | $70,000 |
| 2005 | -- | $70,000 |
Find assessor info on the county website
Monthly payment
Climate risks
Neighborhood: 14020
Nearby schools
GreatSchools rating
- NAJackson SchoolGrades: PK-2Distance: 0.2 mi
- 3/10Batavia Middle SchoolGrades: 5-8Distance: 1 mi
- 4/10Batavia High SchoolGrades: 9-12Distance: 1.9 mi
Schools provided by the listing agent
- District: Batavia
Source: NYSAMLSs. This data may not be complete. We recommend contacting the local school district to confirm school assignments for this home.
- $146,4503 bd1 ba1.2k sqft23 Elmwood Ave, Batavia, NY 14020Sold

- $210,2003 bd2 ba1.3k sqft19-21 Elmwood Ave, Batavia, NY 14020Off Market
- $230,6003 bd1 ba1.3k sqft5 Oakland Ave, Batavia, NY 14020Off Market
- $188,1003 bd1 ba1.4k sqft26 Elmwood Ave, Batavia, NY 14020Off Market
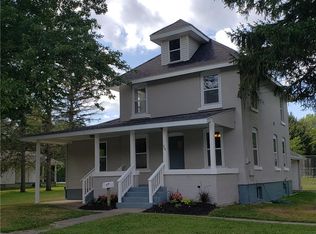
- $196,6003 bd1 ba1.1k sqft17 Elmwood Ave, Batavia, NY 14020Off Market
- $248,4003 bd2 ba1.5k sqft20 Jackson Ave, Batavia, NY 14020Off Market
- $105,2003 bd1 ba1k sqft16 Jackson Ave, Batavia, NY 14020Off Market
- $--2 bd1 ba1k sqft14 Jackson Ave #2, Batavia, NY 14020Off Market
A local agent can set up tours, give advice and negotiate with sellers.
Similar homes
- $244,5004 bd2 ba1.4k sqft129 S Main St, Batavia, NY 14020For Sale
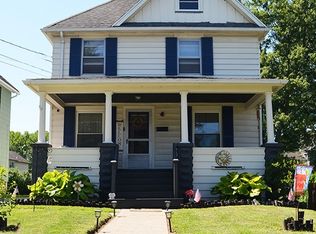
 MLS ID #B1703832, James Patric, Listing by: HUNT Real Estate ERA. NYSAMLSs
 - $234,9003 bd1 ba1.6k sqft141 N Spruce St, Batavia, NY 14020For Sale
 MLS ID #R1703868, Michael David Bromley, Listing by: Small City Realty WNY LLC. NYSAMLSs
 - $225,0004 bd2 ba1.7k sqft57 Otis St, Batavia, NY 14020For Sale
 MLS ID #R1704596, Emily Reynolds, Listing by: NextHome Brixwood. NYSAMLSs
 - $174,9003 bd1 ba1k sqft11 Kibbe Ave, Batavia, NY 14020For Sale
 MLS ID #R1704878, Michelle T Dills, Listing by: Howard Hanna. NYSAMLSs
 - $297,0003 bd2 ba1.9k sqft9099 Creek Rd, Batavia, NY 14020For SaleMLS ID #B1703533, Rebecca Guzdek, Listing by: Keller Williams Realty WNY. NYSAMLSs
- $239,9003 bd1 ba1.6k sqft8578 Powers Rd, Batavia, NY 14020For SaleMLS ID #B1704188, Frank Minuto Jr., Listing by: HUNT Real Estate ERA. NYSAMLSs
- $279,9003 bd2 ba2.1k sqft246 East Ave, Batavia, NY 14020For SaleMLS ID #B1702500, Sunny K Rathod, Listing by: Keller Williams Realty Lancaster. NYSAMLSs
- $259,9003 bd1 ba960 sqft9395 Upton Rd, Batavia, NY 14020For SaleMLS ID #B1704443, Todd Aichinger, Listing by: WNY Metro Roberts Realty. NYSAMLSs
- $279,0006 bd3 ba1.8k sqft535 E Main St, Batavia, NY 14020For SaleMLS ID #R1691248, Nadia H Cheema, Listing by: RE/MAX Realty Group. NYSAMLSs
- $280,0003 bd1 ba1.8k sqft9091 Creek Rd, Batavia, NY 14020For SaleMLS ID #R1668751, Brian Cignarale, Listing by: Berkshire Hathaway HS Zambito. NYSAMLSs
- $259,0003 bd2 ba1.7k sqft251 Bank St, Batavia, NY 14020For SaleMLS ID #R1684350, Heidi M. Kelly, Listing by: BHHS Zambito Realtors. NYSAMLSs
- $205,0003 bd1 ba1.3k sqft10 Dewey Ave, Batavia, NY 14020For SaleMLS ID #R1698941, Michelle T Dills, Listing by: Howard Hanna. NYSAMLSs
- $219,0003 bd2 ba1.5k sqft148 Ross St, Batavia, NY 14020For SaleMLS ID #B1698961, Carol Hunt, Listing by: Small City Realty WNY LLC. NYSAMLSs
- $179,9003 bd2 ba1.2k sqft110 S Swan St, Batavia, NY 14020For SaleMLS ID #R1698531, Laura Pfleuger, Listing by: Keller Williams Realty Greater Rochester. NYSAMLSs
- $294,9003 bd2 ba1.3k sqft57 Redfield Pkwy, Batavia, NY 14020For SaleMLS ID #B1701601, Natalie DellaValle, Listing by: Howard Hanna WNY Inc.. NYSAMLSs
- $249,9003 bd1 ba1.1k sqft5011 Paradise Rd, East Bethany, NY 14054For SaleMLS ID #R1701421, Michelle T Dills, Listing by: Howard Hanna. NYSAMLSs
- $350,0003 bd2 ba1.7k sqft12.5 Adams St, Batavia, NY 14020For SaleMLS ID #B1701482, John P Gerace, Listing by: Gerace Realty LLC. NYSAMLSs
- $180,0003 bd1 ba1k sqft4 Dewey Ave, Batavia, NY 14020For Sale By Owner
- $159,0004 bd1 ba1.7k sqft5 Union St, Batavia, NY 14020For SaleMLS ID #B1697998, Aryne Abdella, Listing by: Berkshire Hathaway Homeservices Zambito Realtors. NYSAMLSs
- $349,9004 bd2 ba2k sqft8388 Slusser Rd, Batavia, NY 14020For SaleMLS ID #B1700731, Rebecca Guzdek, Listing by: Keller Williams Realty WNY. NYSAMLSs
