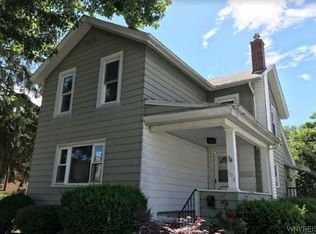
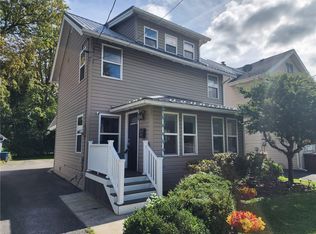
TRANSPARENT PRICING! Welcome to 110 S Swan Street in the City of Batavia! This beautifully maintained home blends classic charm with extensive updates, making it truly move-in ready. From the moment you arrive, you'll notice the freshly painted exterior, stone accent siding, new entry steps, updated lighting, and inviting curb appeal. Start your mornings on the cozy enclosed front porch before stepping inside to a bright and welcoming living space featuring gleaming hardwood floors, fresh paint throughout, abundant natural light, and a convenient first-floor bedroom. The spacious kitchen is designed for both everyday living and entertaining, offering generous cabinet and counterspace, new vinyl flooring, a brand-new dishwasher (2026), and a wine cooler. Upstairs, you'll find two additional bedrooms, each showcasing beautiful hardwood floors. The finished lower level adds valuable living space with a large family room, a beautifully renovated half bath featuring a new vanity and vinyl flooring, plus plenty of additional storage. Step outside to enjoy your fully fenced backyard complete with a brand-new patio, fresh landscaping, and a fire pit—creating the perfect space for relaxing or hosting family and friends. Additional 2026 updates include a new water heater, freshly painted foundation/trim, new gutters/downspouts, new mailbox, new gravel driveway, updated garage siding and paint, new full bath vinyl flooring, and a brand-new generator battery. Every detail has been thoughtfully updated so you can simply move in and enjoy. Don't miss your opportunity to make this wonderful home yours!
Open House: Sunday, August 23rd from 1pm-2:30pm
Pending
Price cut: $10K (8/6)
$179,900
110 S Swan St, Batavia, NY 14020
3beds
1,274sqft
Single Family Residence
Built in 1880
8,977 Square Feet Lot
$177,400 Zestimate®
$141/sqft
$-- HOA
What's special
Abundant natural lightStone accent sidingBrand-new patioConvenient first-floor bedroomNew mailboxFire pitPlenty of additional storage
- 80 days
- 36
- 1
Zillow last checked:
Listing updated:
Listed by:
Keller Williams Realty Greater Rochester 585-362-8900,
Laura Pfleuger 716-785-1659
Source: NYSAMLSs,MLS#: R1698531 Originating MLS: Rochester
Originating MLS: RochesterFacts & features
Interior
Bedrooms & bathrooms
- Bedrooms: 3
- Bathrooms: 2
- Full bathrooms: 1
- 1/2 bathrooms: 1
- Main level bathrooms: 2
- Main level bedrooms: 1
Heating
- Gas, Baseboard, Hot Water
Cooling
- Window Unit(s)
Appliances
- Included: Dryer, Dishwasher, Electric Oven, Electric Range, Gas Water Heater, Microwave, Refrigerator, Wine Cooler, Washer
- Laundry: Main Level
Features
- Ceiling Fan(s), Separate/Formal Dining Room, Eat-in Kitchen, Bedroom on Main Level
- Flooring: Hardwood, Laminate, Varies, Vinyl
- Basement: Full
- Has fireplace: No
Interior area
- Total structure area: 1,274
- Total interior livable area: 1,274 sqft
Property
Parking
- Total spaces: 1.5
- Parking features: Detached, Garage
- Garage spaces: 1.5
Features
- Exterior features: Fully Fenced, Gravel Driveway
- Fencing: Full
Lot
- Size: 8,977 Square Feet
- Dimensions: 73 x 123
- Features: Flood Zone, Rectangular, Rectangular Lot, Residential Lot
Details
- Parcel number: 1802000840660002036000
- Special conditions: Standard
- Other equipment: Generator
Construction
Type & style
- Home type: SingleFamily
- Architectural style: Colonial,Traditional
- Property subtype: Single Family Residence
Materials
- Composite Siding
- Foundation: Block
- Roof: Asphalt
Condition
- Resale
- Year built: 1880
Utilities & green energy
- Sewer: Connected
- Water: Connected, Public
- Utilities for property: Cable Available, Sewer Connected, Water Connected
Community & HOA
Location
- Region: Batavia
Financial & listing details
- Price per square foot: $141/sqft
- Tax assessed value: $102,000
- Annual tax amount: $3,281
- Date on market: 7/24/2026
- Cumulative days on market: 31 days
- Listing terms: Cash,Conventional,FHA,VA Loan
Estimated market value
$177,400
$169,000 - $186,000
$1,857/mo
Price history
| Date | Event | Price |
|---|---|---|
| 8/26/2026 | Pending sale | $179,900$141/sqft |
Source:  NYSAMLSs #R1698531 Report a problem NYSAMLSs #R1698531 Report a problem | ||
| 8/20/2026 | Contingent | $179,900$141/sqft |
Source: NYSAMLSs #R1698531 Report a problem | ||
| 8/6/2026 | Price change | $179,900-5.3%$141/sqft |
Source: NYSAMLSs #R1698531 Report a problem | ||
| 7/24/2026 | Listed for sale | $189,900+111.2%$149/sqft |
Source: NYSAMLSs #R1698531 Report a problem | ||
| 10/22/2018 | Listing removed | $89,900$71/sqft |
Source: RE/MAX Realty Group, Ltd. #R1151035 Report a problem | ||
| 9/29/2018 | Listed for sale | $89,900+12.5%$71/sqft |
Source: RE/MAX Realty Group, Ltd. #R1151035 Report a problem | ||
| 7/2/2015 | Sold | $79,900+2.6%$63/sqft |
Source: Public Record Report a problem | ||
| 1/21/2015 | Price change | $77,900-2.5%$61/sqft |
Source: RealtyUSA #R247009 Report a problem | ||
| 8/28/2014 | Price change | $79,900-3.6%$63/sqft |
Source: Bob Harris Realty LLC #R247009 Report a problem | ||
| 5/3/2014 | Listed for sale | $82,900-2%$65/sqft |
Source: Bob Harris Realty LLC #R247009 Report a problem | ||
| 1/1/2014 | Listing removed | $84,600$66/sqft |
Source: Bob Harris Realty LLC #R230184 Report a problem | ||
| 9/14/2013 | Price change | $84,600-0.4%$66/sqft |
Source: Bob Harris Realty LLC #R230184 Report a problem | ||
| 5/10/2013 | Listed for sale | $84,900-3.4%$67/sqft |
Source: Bob Harris Realty LLC #R195186 Report a problem | ||
| 10/23/2012 | Listed for sale | $87,900$69/sqft |
Source: Bob Harris Realty LLC #R195186 Report a problem | ||
Public tax history
| Year | Property taxes | Tax assessment |
|---|---|---|
| 2025 | -- | $102,000 +5.2% |
| 2024 | -- | $97,000 +15.5% |
| 2023 | -- | $84,000 |
| 2022 | -- | $84,000 +12% |
| 2021 | -- | $75,000 +7.1% |
| 2020 | -- | $70,000 |
| 2019 | -- | $70,000 +12.9% |
| 2018 | -- | $62,000 |
| 2017 | $2,708 | $62,000 |
| 2016 | -- | $62,000 |
| 2015 | -- | $62,000 |
| 2014 | -- | $62,000 |
| 2013 | -- | $62,000 |
| 2012 | -- | $62,000 |
| 2011 | -- | $62,000 |
| 2010 | -- | $62,000 +6.9% |
| 2009 | -- | $58,000 |
| 2008 | -- | $58,000 |
| 2007 | -- | $58,000 |
| 2006 | -- | $58,000 |
| 2005 | -- | $58,000 |
| 2004 | -- | $58,000 |
| 2003 | -- | $58,000 |
| 2002 | -- | $58,000 +12.6% |
| 2001 | -- | $51,500 |
| 2000 | -- | $51,500 |
Find assessor info on the county website
Monthly payment
Climate risks
Neighborhood: 14020
Nearby schools
Schools provided by the listing agent
- District: Batavia
Source: NYSAMLSs. This data may not be complete. We recommend contacting the local school district to confirm school assignments for this home.
Similar homes
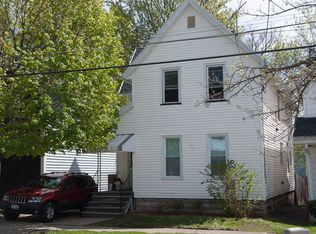
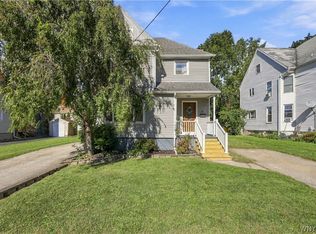
- $174,5003 bd1 ba1.3k sqft14 Morton Ave, Batavia, NY 14020For Sale
 MLS ID #B1719247, Nikhil Rathod, Listing by: WNY Metro Roberts Realty. NYSAMLSs
 - $179,9004 bd1 ba1.3k sqft13 Ganson Ave, Batavia, NY 14020For Sale
 MLS ID #B1721113, Daniel Glushefski, Listing by: Pilgrim Properties LLC. NYSAMLSs
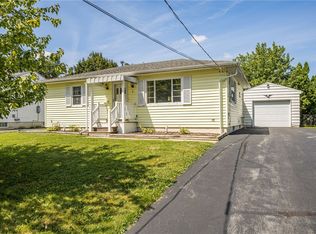
 - $179,9003 bd1 ba1k sqft4 Dewey Ave, Batavia, NY 14020For Sale
 MLS ID #R1709503, Stephanie M. Calkins, Listing by: Keller Williams Realty Greater Rochester. NYSAMLSs
 - $188,0003 bd1 ba1.2k sqft4 Woodrow Rd, Batavia, NY 14020For Sale
 MLS ID #R1707894, Anthony I. Scorsone, Listing by: RE/MAX Plus. NYSAMLSs
 - $200,0003 bd1 ba1.3k sqft43 Kingsbury Ave, Batavia, NY 14020For SaleMLS ID #B1712589, Michele M Lawrie, Listing by: eXp Realty. NYSAMLSs
- $225,0004 bd2 ba1.7k sqft57 Otis St, Batavia, NY 14020For SaleMLS ID #R1704596, Emily Reynolds, Listing by: NextHome Endeavor. NYSAMLSs
- $209,9003 bd2 ba1.7k sqft58 Oak St, Batavia, NY 14020For SaleMLS ID #B1714343, Jeffrey G Politano, Listing by: Park Realty of WNY LLC. NYSAMLSs
- $149,9004 bd1 ba1.4k sqft13 Montclair Ave, Batavia, NY 14020For SaleMLS ID #R1711794, Tyler Gibson, Listing by: Yasses Realty Group LLC. NYSAMLSs
- $229,0003 bd2 ba1.7k sqft251 Bank St, Batavia, NY 14020For SaleMLS ID #R1684350, Heidi M. Kelly, Listing by: BHHS Zambito Realtors. NYSAMLSs
- $230,0003 bd2 ba1.1k sqft9378 Clipnock Rd, Stafford, NY 14143For SaleMLS ID #R1721180, Khari Sabb, Listing by: Hunt Real Estate ERA. NYSAMLSs
- $179,9003 bd2 ba1.5k sqft5729 Ellicott Street Rd, East Bethany, NY 14054For SaleMLS ID #R1710915, Michelle L. Falcone, Listing by: Harris Wilcox Inc. NYSAMLSs
- $239,9003 bd1 ba1.6k sqft8578 Powers Rd, Batavia, NY 14020For SaleMLS ID #B1704188, Frank Minuto Jr., Listing by: HUNT Real Estate ERA. NYSAMLSs
- $179,9003 bd2 ba1.2k sqft7905 Alleghany Rd, Corfu, NY 14036For SaleMLS ID #B1713000, Annette L Rotondo, Listing by: HUNT Real Estate ERA. NYSAMLSs
- $209,9003 bd2 ba1.6k sqft17 Lake St, Le Roy, NY 14482For SaleMLS ID #B1712766, Venita D Smith, Listing by: Howard Hanna WNY Inc.. NYSAMLSs
- $159,9003 bd2 ba1.4k sqft1033 W Buffalo St, Warsaw, NY 14569For SaleMLS ID #R1714582, Charles F. Flynn, Listing by: Howard Hanna. NYSAMLSs
- $250,0003 bd2 ba1.7k sqft2389 Angling Rd, Corfu, NY 14036For SaleMLS ID #R1712113, Dennis R. Levandowski, Listing by: Berkshire Hathaway HomeServices Discover Real Estate. NYSAMLSs
- $229,9003 bd1 ba1.3k sqft1646 Richley Rd, Corfu, NY 14036For SaleMLS ID #R1719367, Charles F. Flynn, Listing by: Howard Hanna. NYSAMLSs
- $219,9003 bd1 ba1.2k sqft5013 S Gravel Rd, Medina, NY 14103For SaleMLS ID #B1719682, Jeremy Hinton, Listing by: Berkshire Hathaway Homeservices Zambito Realtors. NYSAMLSs
- $168,9003 bd2 ba1.7k sqft627 E State St, Albion, NY 14411For SaleMLS ID #B1712838, Daniel Glushefski, Listing by: Pilgrim Properties LLC. NYSAMLSs
- $214,9003 bd2 ba1.4k sqft6206 Merrill Rd, Byron, NY 14422For SaleMLS ID #B1710751, Bonita Ann Dwyer, Listing by: Howard Hanna WNY Inc.. NYSAMLSs
