Welcome to this one-owner 3-bedroom, 1.5-bath Cape offering a wonderful opportunity to bring your own style and updates! Ease of exterior maintenance with vinyl siding, metal roof and a rear entrance ramp for convenient access. The eat-in kitchen features the original painted cabinetry, with oven/range and refrigerator included. Comfortable-sized living and dining rooms provide plenty of everyday living space. A first-floor bedroom offers an exterior door leading to the rear deck, along with a conveniently located updated half bath. Upstairs are two additional bedrooms featuring built-in drawers and ample closet space, with one offering access to attic storage, plus the full bath. At one point, all windows were replaced. The home is currently serviced by well water; public water is available at the road and may be connected once approved by the town. Nice open rear yard with storage shed. A solid home with great potential—bring your ideas and make it your own!
Delayed negotiations until 9/16/26.
Active
$199,900
7905 Alleghany Rd, Corfu, NY 14036
3beds
1,218sqft
Single Family Residence
Built in 1948
9,147 Square Feet Lot
$-- Zestimate®
$164/sqft
$-- HOA
What's special
Storage shedNice open rear yardVinyl sidingOriginal painted cabinetryAll windows were replacedMetal roofEat-in kitchen
- 11 days
- 745
- 37
Zillow last checked:
Listing updated:
Listed by:
HUNT Real Estate ERA 585-672-1689,
Annette L Rotondo 585-356-9254
Source: NYSAMLSs,MLS#: B1713000 Originating MLS: Buffalo
Originating MLS: BuffaloFacts & features
Interior
Bedrooms & bathrooms
- Bedrooms: 3
- Bathrooms: 2
- Full bathrooms: 1
- 1/2 bathrooms: 1
- Main level bathrooms: 1
- Main level bedrooms: 1
Bedroom 1
- Level: Second
Bedroom 2
- Level: Second
Bedroom 3
- Level: First
Dining room
- Level: First
Foyer
- Level: First
Kitchen
- Level: First
Laundry
- Level: Basement
Living room
- Level: First
Heating
- Oil, Forced Air
Appliances
- Included: Electric Oven, Electric Range, Electric Water Heater, Free-Standing Range, Oven, Refrigerator
- Laundry: In Basement
Features
- Ceiling Fan(s), Separate/Formal Dining Room, Entrance Foyer, Eat-in Kitchen, Separate/Formal Living Room, Natural Woodwork, Bedroom on Main Level
- Flooring: Carpet, Varies, Vinyl
- Windows: Thermal Windows
- Basement: Full,Sump Pump
- Has fireplace: No
Interior area
- Total structure area: 1,218
- Total interior livable area: 1,218 sqft
Property
Parking
- Parking features: No Garage
Accessibility
- Accessibility features: Accessible Approach with Ramp
Features
- Patio & porch: Deck
- Exterior features: Blacktop Driveway, Deck, Gravel Driveway
Lot
- Size: 9,147 Square Feet
- Dimensions: 68 x 152
- Features: Rectangular, Rectangular Lot
Details
- Additional structures: Shed(s), Storage
- Parcel number: 1842890090000002041000
- Special conditions: Estate
Construction
Type & style
- Home type: SingleFamily
- Architectural style: Cape Cod
- Property subtype: Single Family Residence
Materials
- Foam Insulation, Vinyl Siding
- Foundation: Block
- Roof: Metal
Condition
- Resale
- Year built: 1948
Utilities & green energy
- Electric: Circuit Breakers
- Sewer: Septic Tank
- Water: Other, See Remarks, Well
- Utilities for property: Cable Available, Electricity Connected, High Speed Internet Available
Community & HOA
Location
- Region: Corfu
Financial & listing details
- Price per square foot: $164/sqft
- Tax assessed value: $155,000
- Annual tax amount: $3,481
- Date on market: 9/8/2026
- Listing terms: Cash,Conventional,FHA,VA Loan
Estimated market value
Not available
Estimated sales range
Not available
$1,987/mo
Price history
| Date | Event | Price |
|---|---|---|
| 9/8/2026 | Listed for sale | $199,900+173.8%$164/sqft |
Source:  NYSAMLSs #B1713000 Report a problem NYSAMLSs #B1713000 Report a problem | ||
| 5/21/2004 | Sold | $73,000$60/sqft |
Source: Agent Provided Report a problem | ||
Public tax history
| Year | Property taxes | Tax assessment |
|---|---|---|
| 2025 | -- | $155,000 +34.2% |
| 2024 | -- | $115,500 |
| 2023 | -- | $115,500 |
| 2022 | -- | $115,500 |
| 2021 | -- | $115,500 +41.4% |
| 2020 | -- | $81,700 |
| 2019 | -- | $81,700 |
| 2018 | -- | $81,700 |
| 2017 | $751 | $81,700 +5% |
| 2016 | -- | $77,800 |
| 2015 | -- | $77,800 |
| 2014 | -- | $77,800 +4% |
| 2013 | -- | $74,800 |
| 2012 | -- | $74,800 |
| 2011 | -- | $74,800 |
| 2010 | -- | $74,800 |
| 2009 | -- | $74,800 |
| 2008 | -- | $74,800 +15.1% |
| 2007 | -- | $65,000 |
| 2006 | -- | $65,000 |
| 2005 | -- | $65,000 +8.3% |
| 2004 | -- | $60,000 |
| 2003 | -- | $60,000 |
| 2002 | -- | $60,000 +3.4% |
| 2001 | -- | $58,000 |
| 2000 | -- | $58,000 |
Find assessor info on the county website
Monthly payment
Climate risks
Neighborhood: 14036
Nearby schools
Schools provided by the listing agent
- District: Pembroke
Source: NYSAMLSs. This data may not be complete. We recommend contacting the local school district to confirm school assignments for this home.
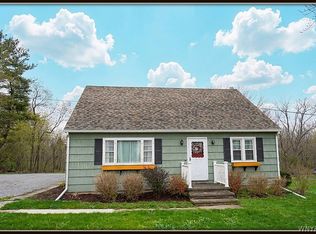
Similar homes
- $199,9002 bd1 ba768 sqft1194 Akron Rd, Corfu, NY 14036For Sale
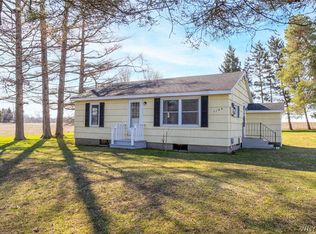
 MLS ID #B1672324, Gavin M Townsend, Listing by: HUNT Real Estate ERA. NYSAMLSs
 - $250,0003 bd2 ba1.7k sqft2389 Angling Rd, Corfu, NY 14036For Sale
 MLS ID #R1712113, Dennis R. Levandowski, Listing by: Berkshire Hathaway HomeServices Discover Real Estate. NYSAMLSs
 - $184,5002 bd1 ba1k sqft207 Glenwood Ave, Medina, NY 14103For Sale
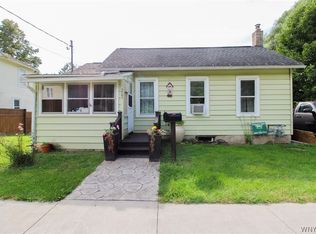 MLS ID #B1713371, Mark F Zambito, Listing by: Berkshire Hathaway Homeservices Zambito Realtors. NYSAMLSs
 - $194,9003 bd1 ba1.2k sqft4 Woodrow Rd, Batavia, NY 14020For Sale
 MLS ID #R1707894, Anthony I. Scorsone, Listing by: RE/MAX Plus. NYSAMLSs
 - $219,9003 bd2 ba1.7k sqft58 Oak St, Batavia, NY 14020For SaleMLS ID #B1714343, Jeffrey G Politano, Listing by: Park Realty of WNY LLC. NYSAMLSs
- $199,0003 bd1 ba1.4k sqft18 Otis St, Batavia, NY 14020For SaleMLS ID #R1711829, Zachary Vanderhoof, Listing by: Keller Williams Realty Greater Rochester. NYSAMLSs
- $199,9003 bd2 ba1.6k sqft6064 Old Beattie Rd, Lockport, NY 14094For SaleMLS ID #B1715919, Brigid Kennedy, Listing by: HUNT Real Estate ERA. NYSAMLSs
- $229,9003 bd1 ba1.5k sqft6990 Knowlesville Rd, Oakfield, NY 14125For SaleMLS ID #B1682944, Kathryn Slaiman, Listing by: Century 21 North East. NYSAMLSs
- $179,9003 bd1 ba1.3k sqft52 N Lyon St, Batavia, NY 14020For SaleMLS ID #B1713400, Joshua Morgan, Listing by: HUNT Real Estate ERA. NYSAMLSs
- $149,9003 bd2 ba1.5k sqft10642 Alleghany Rd, Darien Center, NY 14040For SaleMLS ID #R1713022, Edward T. Baranowski, Listing by: BHHS Zambito Realtors. NYSAMLSs
- $175,0004 bd2 ba1.6k sqft1209 West Ave, Medina, NY 14103For SaleMLS ID #B1713482, Rita A Zambito, Listing by: Berkshire Hathaway Homeservices Zambito Realtors. NYSAMLSs
- $214,9993 bd1 ba1.3k sqft43 Kingsbury Ave, Batavia, NY 14020For SaleMLS ID #B1712589, Michele M Lawrie, Listing by: eXp Realty. NYSAMLSs
- $284,0003 bd2 ba1.1k sqft1768 Lewiston Rd, Basom, NY 14013For SaleMLS ID #B1706776, Rebecca Guzdek, Listing by: Keller Williams Realty WNY. NYSAMLSs
- $199,0003 bd2 ba1.8k sqft13 Sawyer Ave, Lancaster, NY 14086For SaleMLS ID #B1713053, Kelly Glinski, Listing by: Howard Hanna WNY Inc.. NYSAMLSs
- $149,9003 bd2 ba1.3k sqft119 Worthy Ave, Medina, NY 14103For SaleMLS ID #B1714566, Ann Marie Dumais, Listing by: HUNT Real Estate ERA. NYSAMLSs
- $290,0003 bd1 ba960 sqft2225 Dodge Rd, East Amherst, NY 14051For SaleMLS ID #B1714498, Karen P Loffredo, Listing by: HUNT Real Estate ERA. NYSAMLSs
