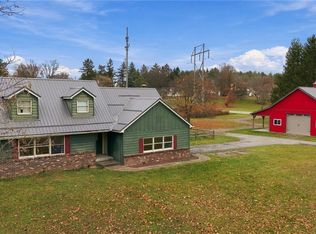
Tucked away on a private, park-like 1.4 acre lot in the Alden School District, this immaculate, nearly 2,000 sq ft brick Cape Cod offers a rare blend of storybook charm, modern updates, and ultimate floor plan flexibility with full 1st-floor living capability. Step inside to discover 2 main-level bedrooms and an oversized 1st-floor full bath with a separate tub and shower (excellent location for 1st-floor laundry setup potential), complemented upstairs by 2 additional spacious bedrooms, a 2nd full bath, a cedar closet, and custom built-in double beds with a bookcase. The pristine kitchen is equipped with classic cabinetry, new quartz countertops, sleek black stainless steel appliances, a deep stainless steel sink, and a custom corner built-in coffee bar. Gathering is seamless in the entertainment-sized dining room featuring a picture window with a built-in window seat framing serene backyard views alongside direct access to the freshly painted rear patio, shaded by a covered pergola. The inviting living room anchors the home with a remote-controlled gas fireplace insert, custom built-in bookcase with accent lighting, pocket door, and access to the covered front porch. An ultra-functional breezeway/mudroom serves as the ultimate service entry and connects the house to an extra-deep attached 2-car garage. Downstairs, the expansive, partially finished dry basement provides versatile space for recreation, a well-lit workshop, laundry, and mechanicals. Outstanding peace of mind is provided by ALL OF THE FOLLOWING UPDATES completed post-2023: brand-new furnace and hot water tank(‘24), gas fireplace, fully refreshed bathrooms with new vanities and water-efficient toilets, new LVP flooring and carpeting, fresh paint throughout w/tastefully designed wallpaper accents, updated lighting, new Pella aluminum storm doors, repointed brickwork with Crown coated chimney, serviced garage windows, and the list goes on. Added value is a detached barn style shed with electricity at the rear of the property. True above-ground square footage was measured by licensed appraiser at 1,981 sq ft. Showings and offers entertained without delay. There will be NO open house.
Pending
$369,900
289 Two Rod Rd, Alden, NY 14004
4beds
1,981sqft
Single Family Residence
Built in 1952
1.4 Acres Lot
$-- Zestimate®
$187/sqft
$-- HOA
What's special
Remote-controlled gas fireplace insertBrick cape codDeep stainless steel sinkEntertainment-sized dining roomCedar closetPocket doorClassic cabinetry
- 11 days
- 1,997
- 160
Zillow last checked:
Listing updated:
Listed by:
Buffalo Home Realty 716-391-4663,
Maria Mays 716-864-6407,
Anna Galati 585-472-3409,
Buffalo Home Realty
Source: NYSAMLSs,MLS#: B1726278 Originating MLS: Buffalo
Facts & features
Interior
Bedrooms & bathrooms
- Bedrooms: 4
- Bathrooms: 2
- Full bathrooms: 2
- Main level bathrooms: 1
- Main level bedrooms: 2
Heating
- Gas, Forced Air
Appliances
- Included: Appliances Negotiable, Dryer, Dishwasher, Gas Oven, Gas Range, Gas Water Heater, Microwave, Refrigerator, Washer
Features
- Cedar Closet(s), Pantry, Quartz Counters, Bedroom on Main Level, Workshop
- Flooring: Carpet, Luxury Vinyl, Other, See Remarks, Varies
- Basement: Full,Partially Finished
- Number of fireplaces: 2
Interior area
- Total structure area: 1,981
- Total interior livable area: 1,981 sqft
Property
Parking
- Total spaces: 2.5
- Parking features: Attached, Garage, Driveway
- Attached garage spaces: 2.5
Features
- Levels: Two
- Stories: 2
- Patio & porch: Covered, Patio, Porch
- Exterior features: Blacktop Driveway, Concrete Driveway, Patio
Lot
- Size: 1.4 Acres
- Dimensions: 110 x 564
- Features: Rectangular, Rectangular Lot, Wooded
Details
- Additional structures: Shed(s), Storage
- Parcel number: 1420891290100002017000
- Special conditions: Standard
Construction
Type & style
- Home type: SingleFamily
- Architectural style: Cape Cod,Ranch,Two Story,Traditional
- Property subtype: Single Family Residence
Materials
- Brick, Other, See Remarks
- Foundation: Block
Condition
- Resale
- Year built: 1952
Utilities & green energy
- Sewer: Septic Tank
- Water: Connected, Public
- Utilities for property: High Speed Internet Available, Water Connected
Community & HOA
Location
- Region: Alden
Financial & listing details
- Price per square foot: $187/sqft
- Tax assessed value: $160,000
- Annual tax amount: $5,065
- Date on market: 11/3/2026
- Cumulative days on market: 12 days
- Listing terms: Cash,Conventional,FHA,VA Loan
Estimated market value
Not available
Estimated sales range
Not available
Not available
Price history
| Date | Event | Price |
|---|---|---|
| 11/6/2026 | Pending sale | $369,900$187/sqft |
Source:  NYSAMLSs #B1726278 Report a problem | ||
| 11/3/2026 | Listed for sale | $369,900+37%$187/sqft |
Source: NYSAMLSs #B1726278 Report a problem | ||
| 12/6/2022 | Sold | $270,000-5.2%$136/sqft |
Source: NYSAMLSs #B1432371 Report a problem | ||
| 10/4/2022 | Pending sale | $284,900$144/sqft |
Source: NYSAMLSs #B1432371 Report a problem | ||
| 9/23/2022 | Price change | $284,900-5%$144/sqft |
Source: NYSAMLSs #B1432371 Report a problem | ||
| 9/9/2022 | Listed for sale | $300,000$151/sqft |
Source: NYSAMLSs #B1432371 Report a problem | ||
Public tax history
| Year | Property taxes | Tax assessment |
|---|---|---|
| 2018 | $1,123 | $185,000 |
| 2017 | $1,123 | $185,000 |
Find assessor info on the county website
Monthly payment
Climate risks
Neighborhood: Town Line
Nearby schools
Schools provided by the listing agent
- District: Alden
Source: NYSAMLSs. This data may not be complete. We recommend contacting the local school district to confirm school assignments for this home.

Similar homes
- $399,9003 bd2 ba2.2k sqft3400 Timothy Ln, East Aurora, NY 14052For Sale
 MLS ID #B1727784, Sarah Kieffer, Listing by: HUNT Real Estate ERA. NYSAMLSs
- $384,9003 bd2 ba1.4k sqft1601 Greenwood Ter, Marilla, NY 14102For Sale
 MLS ID #B1727913, Jerrold R Thompson II, Listing by: Century 21 North East. NYSAMLSs
- $379,9004 bd3 ba2.7k sqft1476 Mechanic St, Alden, NY 14004For Sale
 MLS ID #B1706575, Cristin Bishop, Listing by: eXp Realty. NYSAMLSs
- $325,0003 bd1 ba1.4k sqft961 County Line Rd, Darien Center, NY 14040For Sale
 MLS ID #B1726985, Matthew Foss, Listing by: Trank Real Estate. NYSAMLSs
- $369,9003 bd3 ba1.3k sqft44 Woodlawn Ave, Lancaster, NY 14086For SaleMLS ID #B1726891, Daniel C Henderson, Listing by: Henderson Real Estate. NYSAMLSs
- $369,9004 bd3 ba2.3k sqft63 Greenhill Ter, Buffalo, NY 14224For SaleMLS ID #B1726288, Theodore N Gogos, Listing by: Keller Williams Realty WNY. NYSAMLSs
- $339,9003 bd3 ba1.7k sqft8862 Lake Rd, Corfu, NY 14036For SaleMLS ID #B1719296, Lisa Hechmer, Listing by: WNY Metro Roberts Realty. NYSAMLSs
- $324,9004 bd2 ba1.4k sqft222 Evans St, Williamsville, NY 14221For SaleMLS ID #B1727846, Enas L Latif, Listing by: HUNT Real Estate ERA. NYSAMLSs
- $350,0003 bd3 ba1.3k sqft209 Thistle Lea, Williamsville, NY 14221For SaleMLS ID #B1726788, Elizabeth Bauch, Listing by: WNY Metro Roberts Realty. NYSAMLSs
- $399,9003 bd1 ba1.7k sqft8372 Kimberly Rd, Williamsville, NY 14221For SaleMLS ID #B1726137, Melissa Ann Liberatore, Listing by: Keller Williams Realty Lancaster. NYSAMLSs
- $329,9003 bd2 ba1.2k sqft6374 Hunters Creek Rd, South Wales, NY 14139For SaleMLS ID #B1711618, Brenda O'Connor, Listing by: Trank Real Estate. NYSAMLSs
- $389,9003 bd2 ba1.7k sqft421 Bauman Rd, Williamsville, NY 14221For SaleMLS ID #B1723798, Joe Sorrentino Jr, Listing by: Keller Williams Realty WNY. NYSAMLSs
- $375,0003 bd2 ba1.2k sqft21 Fairlawn Ct, East Aurora, NY 14052For SaleMLS ID #B1716861, Khristin Nowaczyk, Listing by: HUNT Real Estate ERA. NYSAMLSs
- $309,9004 bd2 ba1.4k sqft52 Harvey Dr, Lancaster, NY 14086For SaleMLS ID #B1722140, Christian Voigt, Listing by: HUNT Real Estate ERA. NYSAMLSs
- $299,9003 bd2 ba1.5k sqft75 Lakeside Dr, West Seneca, NY 14224For SaleMLS ID #B1726978, Maria Mays, Listing by: Buffalo Home Realty. NYSAMLSs
- $299,9003 bd2 ba1.7k sqft5044 Newton Rd, Orchard Park, NY 14127For SaleMLS ID #B1727586, Jerrold R Thompson II, Listing by: Century 21 North East. NYSAMLSs
- $445,0004 bd3 ba2.5k sqft53 Wiltshire Rd, Williamsville, NY 14221For SaleMLS ID #B1727193, Barbara A Bonhoff, Listing by: HUNT Real Estate ERA. NYSAMLSs
- $375,0003 bd2 ba1.8k sqft415 Roycroft Blvd, Amherst, NY 14226For SaleMLS ID #B1704999, Michael Sobotka, Listing by: WNY Metro Roberts Realty. NYSAMLSs
- $369,0003 bd3 ba1.9k sqft91 Glencove Rd, Buffalo, NY 14223For SaleMLS ID #B1724089, Kevin Kazmierczak, Listing by: WNY Metro Roberts Realty. NYSAMLSs
- $479,9005 bd2 ba2.2k sqft7513 Vermont Hill Rd, Holland, NY 14080For SaleMLS ID #B1723958, Krystal Dern, Listing by: ERA Team VP Real Estate - Arcade. NYSAMLSs
