Custom hickory cabinetry, quartz countertops and an open, connected living space give this extensively remodeled four-bedroom Lancaster home its distinctive appeal. Updated throughout, 52 Harvey Drive brings together thoughtful finishes, flexible space and substantial improvements.
The kitchen takes center stage with beautifully grained hickory cabinets, quartz counters, a tile backsplash and seating that invites everyone to gather. Its open connection to the dining and living areas makes everyday meals and entertaining feel effortless. Sliding glass doors lead to the spacious backyard, extending your living space outdoors for summer dinners, gardening or relaxing.
Four bedrooms offer room for sleeping, working or hobbies, with two large closets in the primary bedroom. Both bathrooms have been refinished with attention to detail. The full bath features a large vanity with quartz countertop, tile flooring and a subway-tile tub surround. The half bath adds a stylish touch with a rectangular vessel sink, contemporary faucet and mosaic backsplash in white, gray and deep blue.
A partially finished basement provides additional space for recreation or hobbies, plus storage. The attached two-car garage adds everyday convenience. Improvements include replacement windows in 2017, electrical updates in 2018, a high-efficiency boiler installed in 2022, a new front door and a new sump pump with battery backup.
From its standout kitchen to its updated baths and inviting backyard, this home offers plenty to appreciate inside and out.
Pending
Price cut: $15K (10/26)
$309,900
52 Harvey Dr, Lancaster, NY 14086
4beds
1,472sqft
Single Family Residence
Built in 1964
6,969 Square Feet Lot
$302,600 Zestimate®
$211/sqft
$-- HOA
What's special
Spacious backyardContemporary faucetInviting backyardThoughtful finishesFlexible spaceOpen connected living spaceSubway-tile tub surround
- 38 days
- 1,673
- 155
Zillow last checked:
Listing updated:
Listed by:
HUNT Real Estate ERA 716-633-5350,
Christian Voigt 716-345-5251
Source: NYSAMLSs,MLS#: B1722140 Originating MLS: Buffalo
Facts & features
Interior
Bedrooms & bathrooms
- Bedrooms: 4
- Bathrooms: 2
- Full bathrooms: 1
- 1/2 bathrooms: 1
- Main level bathrooms: 1
Bedroom 1
- Level: Second
Bedroom 2
- Level: Second
Bedroom 3
- Level: Second
Bedroom 4
- Level: Second
Kitchen
- Level: First
Living room
- Level: First
Other
- Level: First
Heating
- Gas, Zoned, Baseboard
Cooling
- Zoned
Appliances
- Included: Dryer, Dishwasher, Exhaust Fan, Gas Oven, Gas Range, Gas Water Heater, Microwave, Refrigerator, Range Hood, Washer
- Laundry: In Basement
Features
- Entrance Foyer, Eat-in Kitchen, Separate/Formal Living Room, Country Kitchen, Kitchen Island, Solid Surface Counters, Natural Woodwork
- Flooring: Carpet, Ceramic Tile, Hardwood, Luxury Vinyl, Varies
- Basement: Full,Partially Finished,Sump Pump
- Has fireplace: No
Interior area
- Total structure area: 1,472
- Total interior livable area: 1,472 sqft
Property
Parking
- Total spaces: 2
- Parking features: Attached, Electricity, Garage, Driveway, Garage Door Opener
- Attached garage spaces: 2
Features
- Levels: Two
- Stories: 2
- Patio & porch: Patio
- Exterior features: Concrete Driveway, Patio
Lot
- Size: 6,969 Square Feet
- Dimensions: 60 x 114
- Features: Rectangular, Rectangular Lot, Residential Lot
Details
- Parcel number: 1452031151000005012000
- Special conditions: Standard
Construction
Type & style
- Home type: SingleFamily
- Architectural style: Two Story,Split Level
- Property subtype: Single Family Residence
Materials
- Brick, Composite Siding, Copper Plumbing
- Foundation: Poured
- Roof: Asphalt
Condition
- Resale
- Year built: 1964
Utilities & green energy
- Electric: Circuit Breakers
- Sewer: Connected
- Water: Connected, Public
- Utilities for property: Cable Available, Electricity Connected, High Speed Internet Available, Sewer Connected, Water Connected
Community & HOA
Community
- Subdivision: George Sub
Location
- Region: Lancaster
Financial & listing details
- Price per square foot: $211/sqft
- Tax assessed value: $186,000
- Annual tax amount: $7,246
- Date on market: 10/14/2026
- Cumulative days on market: 28 days
- Listing terms: Cash,Conventional,FHA,VA Loan
Estimated market value
$302,600
$287,000 - $318,000
$2,703/mo
Price history
| Date | Event | Price |
|---|---|---|
| 11/17/2026 | Pending sale | $309,900$211/sqft |
Source:  NYSAMLSs #B1722140 Report a problem | ||
| 10/26/2026 | Price change | $309,900-4.6%$211/sqft |
Source: NYSAMLSs #B1722140 Report a problem | ||
| 10/14/2026 | Listed for sale | $324,900+216.2%$221/sqft |
Source: NYSAMLSs #B1722140 Report a problem | ||
| 6/23/2017 | Sold | $102,759+4.9%$70/sqft |
Source: NYSAMLSs #B1036228 Report a problem | ||
| 5/20/2017 | Pending sale | $98,000$67/sqft |
Source: RealtyUSA #B1036228 Report a problem | ||
| 5/19/2017 | Listed for sale | $98,000$67/sqft |
Source: REALTY USA WNY INC #B1036228 Report a problem | ||
| 5/19/2017 | Pending sale | $98,000$67/sqft |
Source: REALTY USA WNY INC #B1036228 Report a problem | ||
| 4/18/2017 | Listing removed | $98,000$67/sqft |
Source: RealtyUSA #B1036228 Report a problem | ||
| 4/6/2017 | Listed for sale | $98,000-8.4%$67/sqft |
Source: REALTY USA WNY INC #B1036228 Report a problem | ||
| 9/29/2008 | Sold | $107,000-2.6%$73/sqft |
Source: Public Record Report a problem | ||
| 8/26/2008 | Price change | $109,900-8.3%$75/sqft |
Source: Listhub #320613 Report a problem | ||
| 7/15/2008 | Price change | $119,900-7.7%$81/sqft |
Source: Listhub #320613 Report a problem | ||
| 6/27/2008 | Price change | $129,900-7.1%$88/sqft |
Source: Listhub #320613 Report a problem | ||
| 6/10/2008 | Listed for sale | $139,900$95/sqft |
Source: Listhub #320613 Report a problem | ||
Public tax history
| Year | Property taxes | Tax assessment |
|---|---|---|
| 2025 | -- | $186,000 |
| 2024 | -- | $186,000 |
| 2023 | -- | $186,000 |
| 2022 | -- | $186,000 |
| 2021 | -- | $186,000 |
| 2020 | -- | $186,000 +55% |
| 2019 | -- | $120,000 |
| 2018 | -- | $120,000 |
| 2017 | $4,813 +219.5% | $120,000 |
| 2016 | $1,506 | $120,000 |
| 2015 | -- | $120,000 |
| 2014 | -- | $120,000 |
| 2013 | -- | $120,000 |
| 2012 | -- | $120,000 |
| 2011 | -- | $120,000 |
| 2010 | -- | $120,000 -0.3% |
| 2009 | -- | $120,400 |
| 2008 | -- | $120,400 |
| 2007 | -- | $120,400 |
| 2006 | -- | $120,400 |
| 2005 | -- | $120,400 +32.2% |
| 2004 | -- | $91,100 |
| 2003 | -- | $91,100 |
| 2002 | -- | $91,100 |
| 2001 | -- | $91,100 |
| 2000 | -- | $91,100 |
Find assessor info on the county website
Monthly payment
Climate risks
Neighborhood: 14086
Nearby schools
Schools provided by the listing agent
- Elementary: Cayuga Heights Elementary
- Middle: Depew Middle
- High: Depew High
- District: Depew
Source: NYSAMLSs. This data may not be complete. We recommend contacting the local school district to confirm school assignments for this home.
Similar homes
- $369,9003 bd3 ba1.3k sqft44 Woodlawn Ave, Lancaster, NY 14086For Sale
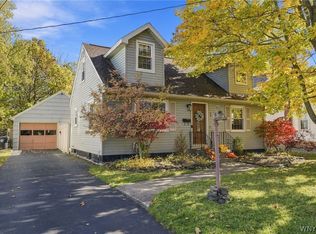
 MLS ID #B1726891, Daniel C Henderson, Listing by: Henderson Real Estate. NYSAMLSs
- $249,9002 bd1 ba1.3k sqft275 Central Ave, Lancaster, NY 14086For Sale
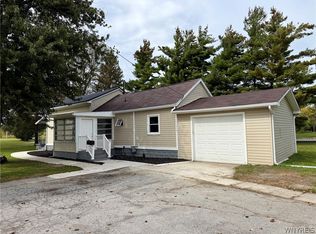 MLS ID #B1718810, Salvatore Aurilio, Listing by: HUNT Real Estate ERA. NYSAMLSs
- $299,9003 bd2 ba1.5k sqft75 Lakeside Dr, West Seneca, NY 14224For Sale
 MLS ID #B1726978, Maria Mays, Listing by: Buffalo Home Realty. NYSAMLSs
- $324,9003 bd1 ba1.4k sqft8351 Transit Rd, East Amherst, NY 14051For Sale
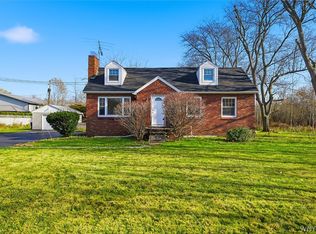 MLS ID #B1729544, Georgette M Bosela, Listing by: Century 21 North East. NYSAMLSs
- $324,9004 bd2 ba1.4k sqft222 Evans St, Williamsville, NY 14221For SaleMLS ID #B1727846, Enas L Latif, Listing by: HUNT Real Estate ERA. NYSAMLSs
- $274,9004 bd2 ba1.8k sqft16 Vita Ave, Buffalo, NY 14227For SaleMLS ID #B1721896, John L Wagner Jr., Listing by: HUNT Real Estate ERA. NYSAMLSs
- $314,9994 bd3 ba1.8k sqft320 Bennett Rd, Cheektowaga, NY 14227For SaleMLS ID #B1727355, Rachel A Corcoran, Listing by: Keller Williams Realty WNY. NYSAMLSs
- $228,5003 bd1 ba1.3k sqft190 Warsaw St, Depew, NY 14043For SaleMLS ID #B1729717, Maria C Bufalino, Listing by: MJ Peterson Real Estate Inc.. NYSAMLSs
- $199,9993 bd2 ba1.4k sqft5317 Broadway St, Lancaster, NY 14086For SaleMLS ID #B1692881, Sharleen Scholz, Listing by: HUNT Real Estate ERA. NYSAMLSs
- $339,9002 bd3 ba1.4k sqft88 Forest Hill Dr, Williamsville, NY 14221For SaleMLS ID #B1729585, Kathryn Slaiman, Listing by: Century 21 North East. NYSAMLSs
- $319,0003 bd1 ba1.4k sqft961 County Line Rd, Darien Center, NY 14040For SaleMLS ID #B1726985, Matthew Foss, Listing by: Trank Real Estate. NYSAMLSs
- $319,9004 bd2 ba1.7k sqft7881 Seneca St, East Aurora, NY 14052For SaleMLS ID #B1692208, J. Gerard Green, Listing by: RE/MAX Precision. NYSAMLSs
- $299,9003 bd1 ba1.2k sqft252 East And West Rd, Buffalo, NY 14224For SaleMLS ID #B1721570, Jaynemarie Manley, Listing by: Howard Hanna WNY Inc.. NYSAMLSs
- $329,9004 bd2 ba1.6k sqft314 Washington Hwy, Snyder, NY 14226For SaleMLS ID #B1719627, Thejan Kodituwakku, Listing by: Keller Williams Realty WNY. NYSAMLSs
- $299,9003 bd2 ba1.7k sqft5044 Newton Rd, Orchard Park, NY 14127For SaleMLS ID #B1727586, Jerrold R Thompson II, Listing by: Century 21 North East. NYSAMLSs
- $360,0003 bd2 ba1.3k sqft83 Ivyhurst Rd, Amherst, NY 14226For SaleMLS ID #B1728731, James Mack, Listing by: Gurney Becker & Bourne. NYSAMLSs
- $249,9004 bd3 ba1.9k sqft67 Saint Marys Rd, Buffalo, NY 14211For SaleMLS ID #B1729184, Md Nazmul Hussain, Listing by: HUNT Real Estate ERA. NYSAMLSs
- $314,9003 bd2 ba1.8k sqft160 Glen Ave, Buffalo, NY 14221For SaleMLS ID #B1728341, Jeremy S Bartee, Listing by: Custom Commission Realty. NYSAMLSs
- $299,9003 bd2 ba1.4k sqft1473 Birch Dr, North Tonawanda, NY 14120For SaleMLS ID #B1727902, Chrystal A Manzare, Listing by: Howard Hanna WNY Inc.. NYSAMLSs
- $309,9003 bd2 ba1.4k sqft1266 Greenbrier Ln, North Tonawanda, NY 14120For SaleMLS ID #B1719137, Nathan Marini, Listing by: Keller Williams Realty Lancaster. NYSAMLSs
