Welcome to 67 St Marys Road, Buffalo, NY 14215! This completely renovated single-family home offers 4 bedrooms, living space on three levels, and a full bathroom on each level.
The first floor features a living room, a formal dining room, and a remodeled kitchen with original hardwood cabinets and marble countertops. Two bedrooms and a full bathroom complete the main level. Upstairs, you’ll find two additional bedrooms, a separate family room, and a second full bathroom. The finished basement includes the third full bathroom and offers flexible space for a home office or recreation room.
Recent updates include new flooring, fresh interior paint, renovated bathrooms, modern light fixtures, and a new furnace installed in 2026. A detached two-car garage provides parking and extra storage. Shopping, dining, and public transportation are nearby.
The listed square footage differs from public records. Please see the floor plans for details.
Open Houses
Saturday, November 21, and Sunday, November 22, from 1 to 3 PM both days.
Active
$249,900
67 Saint Marys Rd, Buffalo, NY 14211
4beds
1,966sqft
Single Family Residence
Built in 1925
4,900 Square Feet Lot
$256,500 Zestimate®
$127/sqft
$-- HOA
What's special
Modern light fixturesRenovated bathroomsDetached two-car garageParking and extra storageFormal dining roomOriginal hardwood cabinetsRemodeled kitchen
- 4 days
- 551
- 66
Zillow last checked:
Listing updated:
Listed by:
HUNT Real Estate ERA 716-832-4838,
Md Nazmul Hussain 347-968-4231
Source: NYSAMLSs,MLS#: B1729184 Originating MLS: Buffalo
Facts & features
Interior
Bedrooms & bathrooms
- Bedrooms: 4
- Bathrooms: 3
- Full bathrooms: 3
- Main level bathrooms: 1
- Main level bedrooms: 2
Bedroom 1
- Level: First
Bedroom 2
- Level: First
Bedroom 3
- Level: Second
Bedroom 4
- Level: Second
Dining room
- Level: First
Family room
- Level: Second
Kitchen
- Level: First
Living room
- Level: First
Heating
- Gas, Forced Air
Appliances
- Included: Gas Water Heater
- Laundry: In Basement
Features
- Separate/Formal Dining Room, Partially Furnished, Bedroom on Main Level
- Flooring: Tile, Varies, Vinyl
- Basement: Full,Finished
- Has fireplace: No
Interior area
- Total structure area: 1,966
- Total interior livable area: 1,966 sqft
Property
Parking
- Total spaces: 2
- Parking features: Detached, Garage
- Garage spaces: 2
Accessibility
- Accessibility features: Accessible Doors
Features
- Exterior features: Concrete Driveway
Lot
- Size: 4,900 Square Feet
- Dimensions: 35 x 140
- Features: Near Public Transit, Rectangular, Rectangular Lot, Residential Lot
Details
- Parcel number: 1402001015800006015000
- Special conditions: Standard
Construction
Type & style
- Home type: SingleFamily
- Architectural style: Historic/Antique
- Property subtype: Single Family Residence
Materials
- Vinyl Siding, PEX Plumbing
- Foundation: Stone
- Roof: Asphalt
Condition
- Resale
- Year built: 1925
Utilities & green energy
- Electric: Circuit Breakers
- Sewer: Connected
- Water: Connected, Public
- Utilities for property: Sewer Connected, Water Connected
Community & HOA
Community
- Subdivision: Holland Land Company's Su
Location
- Region: Buffalo
Financial & listing details
- Price per square foot: $127/sqft
- Tax assessed value: $119,000
- Annual tax amount: $1,301
- Date on market: 11/16/2026
- Listing terms: Cash,Conventional,FHA,VA Loan
Estimated market value
$256,500
$244,000 - $269,000
$1,442/mo
Price history
| Date | Event | Price |
|---|---|---|
| 11/16/2026 | Listed for sale | $249,900+183.8%$127/sqft |
Source:  NYSAMLSs #B1729184 Report a problem | ||
| 5/18/2026 | Sold | $88,051$45/sqft |
Source: Public Record Report a problem | ||
Public tax history
| Year | Property taxes | Tax assessment |
|---|---|---|
| 2025 | -- | $119,000 +105.2% |
| 2024 | -- | $58,000 |
| 2023 | -- | $58,000 |
| 2022 | -- | $58,000 |
| 2021 | -- | $58,000 |
| 2020 | -- | $58,000 +7.4% |
| 2019 | -- | $54,000 |
| 2018 | -- | $54,000 |
| 2017 | $1,060 +229.9% | $54,000 |
| 2016 | $321 | $54,000 |
| 2015 | -- | $54,000 |
| 2014 | -- | $54,000 |
| 2013 | -- | $54,000 |
| 2012 | -- | $54,000 |
| 2011 | -- | $54,000 |
| 2010 | -- | $54,000 |
| 2009 | -- | $54,000 |
| 2008 | -- | $54,000 |
| 2007 | -- | $54,000 |
| 2006 | -- | $54,000 |
| 2005 | -- | $54,000 |
| 2004 | -- | $54,000 +3.8% |
| 2003 | -- | $52,000 |
| 2002 | -- | $52,000 |
| 2001 | -- | $52,000 -15.4% |
| 2000 | -- | $61,500 |
Find assessor info on the county website
Monthly payment
Climate risks
Neighborhood: Schiller Park
Nearby schools
Schools provided by the listing agent
- District: Buffalo
Source: NYSAMLSs. This data may not be complete. We recommend contacting the local school district to confirm school assignments for this home.
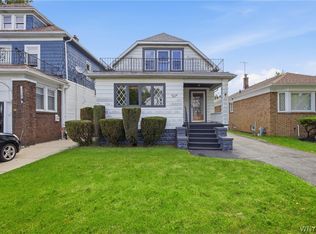
Similar homes
- $249,9003 bd2 ba1.2k sqft39 Parkview Ter, Cheektowaga, NY 14225For Sale
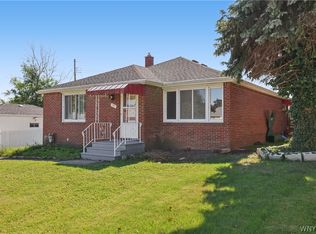
 MLS ID #B1729621, MD Zahid Al Mamun, Listing by: Keller Williams Realty WNY. NYSAMLSs
- $249,9005 bd2 ba1.6k sqft709 Hopkins St, Buffalo, NY 14220For Sale
 MLS ID #B1729130, Syed J Rizvi, Listing by: Keller Williams Realty WNY. NYSAMLSs
- $219,9003 bd1 ba989 sqft298 Lackawanna Ave, Sloan, NY 14212For Sale
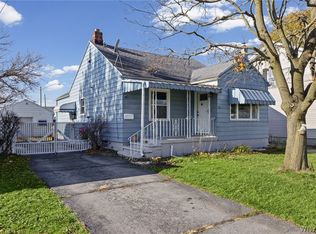 MLS ID #B1730083, Md Nazmul Hussain, Listing by: HUNT Real Estate ERA. NYSAMLSs
- $224,9004 bd2 ba1.6k sqft99 Jackson Ave, Sloan, NY 14212For Sale
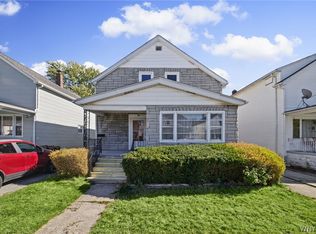 MLS ID #B1723622, Md Nazmul Hussain, Listing by: HUNT Real Estate ERA. NYSAMLSs
- $259,0005 bd2 ba1.4k sqft127 W Northrup Pl #N, Buffalo, NY 14214For SaleMLS ID #B1727824, Paul Buttenhoff, Listing by: Towne Housing Real Estate. NYSAMLSs
- $199,9004 bd2 ba1.6k sqft97 Nevada Ave, Buffalo, NY 14211For SaleMLS ID #B1704507, Md Nazmul Hussain, Listing by: HUNT Real Estate ERA. NYSAMLSs
- $189,9004 bd2 ba1.6k sqft253 Hagen St, Buffalo, NY 14215For SaleMLS ID #B1729877, Md Nazmul Hussain, Listing by: HUNT Real Estate ERA. NYSAMLSs
- $239,9003 bd2 ba1.3k sqft72 Nash St, West Seneca, NY 14206For SaleMLS ID #B1727390, Michelle Giambra, Listing by: Giambra Realty Corp. NYSAMLSs
- $274,9004 bd2 ba1.8k sqft16 Vita Ave, Buffalo, NY 14227For SaleMLS ID #B1721896, John L Wagner Jr., Listing by: HUNT Real Estate ERA. NYSAMLSs
- $229,9005 bd2 ba1.6k sqft455 Lisbon Ave, Buffalo, NY 14215For SaleMLS ID #B1710992, Syed J Rizvi, Listing by: Keller Williams Realty WNY. NYSAMLSs
- $229,9004 bd2 ba1.5k sqft1609 S Park Ave, Buffalo, NY 14220For SaleMLS ID #B1725358, MD Zahid Al Mamun, Listing by: Keller Williams Realty WNY. NYSAMLSs
- $273,0004 bd2 ba1.8k sqft1062 Tifft St, Buffalo, NY 14220For SaleMLS ID #B1726836, Paul Buttenhoff, Listing by: Towne Housing Real Estate. NYSAMLSs
- $217,0006 bd2 ba1.9k sqft444 Cambridge Ave, Buffalo, NY 14215For SaleMLS ID #B1715621, Kani Tall, Listing by: HUNT Real Estate ERA. NYSAMLSs
- $274,9006 bd2 ba2.3k sqft48 Payne Ave, Buffalo, NY 14220For SaleMLS ID #B1729280, Tyler Ehde, Listing by: Century 21 North East. NYSAMLSs
- $174,9003 bd2 ba1.3k sqft47 Rohr St, Buffalo, NY 14211For SaleMLS ID #B1727048, Md Nazmul Hussain, Listing by: HUNT Real Estate ERA. NYSAMLSs
- $219,0004 bd2 ba1.5k sqft143 Duerstein St, Buffalo, NY 14210For SaleMLS ID #B1727401, Kenneth A Smith, Listing by: Buffalo First Realty Group Inc. NYSAMLSs
- $249,9006 bd2 ba2.2k sqft79 Florida St, Buffalo, NY 14208For SaleMLS ID #B1727563, Marshall Brady, Listing by: eXp Realty. NYSAMLSs
- $235,0004 bd1 ba1k sqft353 Downing St, Buffalo, NY 14220For SaleMLS ID #B1728342, Derek Pew, Listing by: Keller Williams Realty WNY. NYSAMLSs
- $229,9005 bd2 ba2.1k sqft93 Landon St, Buffalo, NY 14208For SaleMLS ID #B1715224, Md Nazmul Hussain, Listing by: HUNT Real Estate ERA. NYSAMLSs
- $169,9006 bd2 ba2.1k sqft22 Marigold Ave, Buffalo, NY 14215For SaleMLS ID #B1728643, Syed J Rizvi, Listing by: Keller Williams Realty WNY. NYSAMLSs
