Welcome to this versatile property situated on just over an acre, offering updated living space, additional income potential, and an exceptional newly built barn. The spacious 2,024 sq. ft. main home featuring 3 bedrooms and 1.5 baths, has been freshly painted throughout, and boasts an impressive list of recent updates, including all new windows, all new flooring, a remodeled kitchen and bathroom, new hot water tank, new smart meters, updated plumbing, electrical and drain lines, plus a 1-year-old roof with 30-year architectural shingles. The remodeled kitchen features abundant cabinetry, generous counter space, and stainless steel appliances, while the open living areas provide a comfortable and inviting setting for everyday living and entertaining.
The fenced-in yard is designed for privacy as well as entertaining, complete with an above-ground pool, patio, gazebo, fire pit, outdoor TV and lighting. The beautiful landscaping all throughout the property adds amazing curb appeal.
Above the garage is a separate 840 sq. ft. Newly remodeled apartment featuring 2 bedrooms, 1 bath, fresh paint throughout, and a brand new bathroom, offering excellent potential for rental income, extended living, or guest accommodations. Below, the 2-car garage features electric and ample space for vehicles, storage, or a workshop, with fuel oil providing heat to both the garage and apartment.
The true standout is the brand new 40x60 Amish-built barn, fully insulated and finished with OSB interior walls. Equipped with concrete flooring, electric, a fuel-oil furnace, wood stove, and a car lift that stays with the property, this impressive space is ideal for vehicle enthusiasts, a workshop, storage, hobbies, or recreational equipment. With two living spaces, extensive updates, over an acre of land, and exceptional garage and barn space, this one-of-a-kind property offers tremendous versatility and opportunity. This unique property is one you’ll want to experience in person!
Seller reserves the right to set a deadline.
Active
$499,900
10537 Harper Rd, Darien Center, NY 14040
5beds
2,864sqft
Single Family Residence
Built in 1974
1.3 Acres Lot
$-- Zestimate®
$175/sqft
$-- HOA
What's special
Outdoor tv and lightingFire pitAbove-ground poolFreshly painted throughoutStainless steel appliancesNew hot water tankGenerous counter space
- 9 days
- 1,044
- 63
Zillow last checked:
Listing updated:
Listed by:
Berkshire Hathaway Homeservices Zambito Realtors 585-250-6673,
Aryne Abdella 585-815-5949
Source: NYSAMLSs,MLS#: B1712243 Originating MLS: Buffalo
Originating MLS: BuffaloFacts & features
Interior
Bedrooms & bathrooms
- Bedrooms: 5
- Bathrooms: 3
- Full bathrooms: 2
- 1/2 bathrooms: 1
- Main level bathrooms: 1
Heating
- Gas, Forced Air
Cooling
- Window Unit(s)
Appliances
- Included: Dryer, Dishwasher, Gas Cooktop, Gas Water Heater, Refrigerator, Washer
- Laundry: Main Level
Features
- Separate/Formal Dining Room, Separate/Formal Living Room, Kitchen Island, Pantry, See Remarks, In-Law Floorplan
- Flooring: Carpet, Hardwood, Tile, Varies, Vinyl
- Basement: Full
- Has fireplace: No
Interior area
- Total structure area: 2,864
- Total interior livable area: 2,864 sqft
Property
Parking
- Total spaces: 2
- Parking features: Detached, Electricity, Garage, Heated Garage, Workshop in Garage, Driveway, Garage Door Opener
- Garage spaces: 2
Features
- Levels: One
- Stories: 1
- Patio & porch: Balcony, Deck, Patio
- Exterior features: Balcony, Deck, Fully Fenced, Gravel Driveway, Pool, Patio
- Pool features: Above Ground
- Fencing: Full
Lot
- Size: 1.3 Acres
- Dimensions: 155 x 364
- Features: Irregular Lot, Residential Lot
Details
- Additional structures: Barn(s), Outbuilding
- Parcel number: 1832890120000001006000
- Special conditions: Standard
Construction
Type & style
- Home type: SingleFamily
- Architectural style: Two Story
- Property subtype: Single Family Residence
Materials
- Aluminum Siding, Spray Foam Insulation, Vinyl Siding
- Foundation: Block, Stone
- Roof: Asphalt,Metal
Condition
- Resale
- Year built: 1974
Utilities & green energy
- Sewer: Septic Tank
- Water: Connected, Public
- Utilities for property: Electricity Connected, Water Connected
Community & HOA
Location
- Region: Darien Center
Financial & listing details
- Price per square foot: $175/sqft
- Tax assessed value: $240,600
- Annual tax amount: $6,068
- Date on market: 9/16/2026
- Listing terms: Cash,Conventional,FHA,USDA Loan,VA Loan
Estimated market value
Not available
Estimated sales range
Not available
$1,982/mo
Price history
| Date | Event | Price |
|---|---|---|
| 9/16/2026 | Listed for sale | $499,900$175/sqft |
Source:  NYSAMLSs #B1712243 Report a problem NYSAMLSs #B1712243 Report a problem | ||
Public tax history
| Year | Property taxes | Tax assessment |
|---|---|---|
| 2025 | -- | $240,600 |
| 2024 | -- | $240,600 +47% |
| 2023 | -- | $163,700 |
| 2022 | -- | $163,700 |
| 2021 | -- | $163,700 +10% |
| 2020 | -- | $148,800 |
| 2019 | -- | $148,800 |
| 2018 | -- | $148,800 |
| 2017 | $6,745 | $148,800 +5% |
| 2016 | -- | $141,700 |
| 2015 | -- | $141,700 |
| 2014 | -- | $141,700 +5% |
| 2013 | -- | $135,000 |
| 2012 | -- | $135,000 |
| 2011 | -- | $135,000 |
| 2010 | -- | $135,000 |
| 2009 | -- | $135,000 |
| 2008 | -- | $135,000 +35% |
| 2007 | -- | $100,000 |
| 2006 | -- | $100,000 |
| 2005 | -- | $100,000 +28.2% |
| 2004 | -- | $78,000 |
| 2003 | -- | $78,000 |
| 2002 | -- | $78,000 +4% |
| 2001 | -- | $75,000 |
| 2000 | -- | $75,000 |
Find assessor info on the county website
Monthly payment
Climate risks
Neighborhood: 14040
- $262,2004 bd2 ba2.1k sqft10547 Harper Rd, Darien Center, NY 14040Off Market
- $233,5003 bd3 ba2.6k sqft10555 Harper Rd, Darien Center, NY 14040Off Market
- $409,8003 bd2 ba1.6k sqftAlex Darien Townline Rd, Darien center, NY 14040Off Market
- $211,1005 bd2 ba2k sqft10546 Harper Rd, Darien Center, NY 14040Off Market
Similar homes
- $424,9004 bd3 ba2.6k sqft1868 Indian Falls Rd, Corfu, NY 14036For Sale
 MLS ID #B1714427, Rebecca Guzdek, Listing by: Keller Williams Realty WNY. NYSAMLSs
 - $419,9003 bd2 ba1.7k sqft1991 Clinton Street Rd, Attica, NY 14011For Sale
 MLS ID #B1711478, Khari Sabb, Listing by: HUNT Real Estate ERA. NYSAMLSs
 - $499,9994 bd3 ba1.6k sqft13151 Bullis Rd, East Aurora, NY 14052For Sale
 MLS ID #B1711983, Jessica Copece, Listing by: MLS Nation Realty LLC. NYSAMLSs
 - $479,9003 bd2 ba2.2k sqft10585 Bergtold Rd, Clarence, NY 14031For Sale
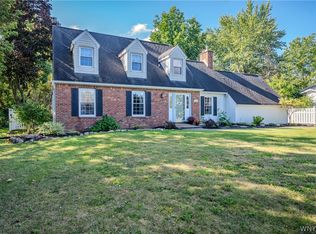 MLS ID #B1716313, Patrick Sportelli, Listing by: WNY Metro Roberts Realty. NYSAMLSs
 - $495,0004 bd3 ba2.8k sqft2 Nashua Ct, Lancaster, NY 14086For SaleMLS ID #B1714248, Jeanine M Kacala, Listing by: HUNT Real Estate ERA. NYSAMLSs
- $495,9003 bd2 ba2.3k sqft90 Pinewood Trl, Elma, NY 14052For SaleMLS ID #B1715267, Nancy M Barry, Listing by: Howard Hanna WNY Inc.. NYSAMLSs
- $474,9004 bd3 ba2k sqft2637 Brown Rd, Corfu, NY 14036For SaleMLS ID #B1695430, Rebecca Guzdek, Listing by: Keller Williams Realty WNY. NYSAMLSs
- $525,0004 bd3 ba2.2k sqft28 Avian Way, Lancaster, NY 14086For SaleMLS ID #B1714256, Dean Witkowski, Listing by: Own NY Real Estate LLC. NYSAMLSs
- $399,9004 bd3 ba2.1k sqft6407 Main Rd, Stafford, NY 14143For SaleMLS ID #R1711572, Charles F. Flynn, Listing by: Howard Hanna. NYSAMLSs
- $475,0004 bd2 ba2.3k sqft170 Creek Rd, East Aurora, NY 14052For SaleMLS ID #B1707395, Shanan King, Listing by: WNY Metro Roberts Realty. NYSAMLSs
- $509,0004 bd3 ba2.1k sqft41 Tiffany Ln, Elma, NY 14086For SaleMLS ID #B1694926, Peggy Margar L Reynolds, Listing by: Howard Hanna WNY Inc.. NYSAMLSs
- $499,9003 bd2 ba2k sqft2035 Eastwood Rd, East Aurora, NY 14052For SaleMLS ID #B1697206, Sarah Kieffer, Listing by: HUNT Real Estate ERA. NYSAMLSs
- $549,9003 bd3 ba2.7k sqft160 Hillside Dr #Sl12, Elma, NY 14059For SaleMLS ID #B1714896, Jennifer M Wills, Listing by: HUNT Real Estate ERA. NYSAMLSs
- $349,9006 bd2 ba3.1k sqft1153 Boncliff Dr, Alden, NY 14004For SaleMLS ID #B1714321, Brandi Bashor, Listing by: Buffalo Home Sellers LLC. NYSAMLSs
- $429,9004 bd3 ba1.7k sqft185 Exchange St, Alden, NY 14004For SaleMLS ID #B1708434, Michelle Petrie, Listing by: WNY Metro Roberts Realty. NYSAMLSs
- $434,9994 bd3 ba2.1k sqft4762 S Ayers Rd, Akron, NY 14001For SaleMLS ID #B1702046, Dalton Scalf, Listing by: HUNT Real Estate ERA. NYSAMLSs
- $517,8884 bd3 ba2.3k sqft1266 Warren Dr, East Aurora, NY 14052For SaleMLS ID #B1715240, Timothy J LaDuca, Listing by: Howard Hanna WNY Inc.. NYSAMLSs
- $400,0003 bd2 ba1.5k sqft531 Stolle Rd, Elma, NY 14059For SaleMLS ID #B1716429, William Neu, Listing by: Keller Williams Realty Lancaster. NYSAMLSs
- $489,9008 bd3 ba3.2k sqft12720 Main Rd, Akron, NY 14001For SaleMLS ID #B1711750, Jason D Beck, Listing by: NextHome Prosper. NYSAMLSs
- $524,9993 bd2 ba1.7k sqft8 Nicholas Ln, Lancaster, NY 14086For SaleMLS ID #B1715877, Joseph M Tomasello, Listing by: WNY Metro Roberts Realty. NYSAMLSs
