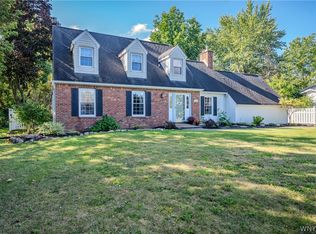
Amazing home on a beautiful tree-lined street-Clarence Schools Many thoughtful updates thru-out. 4 spacious bedrooms/2.5 baths & a huge fully-fenced yard! The 2-story foyer is roomy w/ stunning hardwood & an attractive stairway to the 2nd floor. The family room to the left of the foyer has a coat closet and sliding doors to the rear patio. There is a mudroom/1/2 bath with 2 sinks off the family rm and a door to the 2.5 car garage. The living room has orignial hardwood floors and a wood-burning fireplace. The cathedral ceiling features skylights & new recessed lighting found thru-out most of the home. This room is open to the formal dining rm & both have walls of windows embracing the natural sunlight. The kitchen is updated with quartz countertops and there is a dining area for your casual meals. Step down to the back door entry & into the family room. At the top of the stairs is a flex room, 3 secondary bedrooms, a full bath w/jetted tub-shower and stackable washer & dryer. The Primary bedroom suite has a huge closet. This ensuite also has a walk-in jetted tub-shower & a walk-in dressing area w/ 2 add'l closets. The open loft area has a double sized linen closet for your convenience. Some updates incl: Interior & exterior painting, floor in family rm & flex rm 2026.. Kitchen remodel including new stovetop, quartz counters 2026, dishwasher 2024.. Bathrooms remodeled in 2017-2019 w/all new doors upstairs & mirrored closet doors. The first floor 1/2 bath is plumbed & has potential to be a 3rd full bath..bathroom countertops upstairs are quartz.. downstairs 1/2 bath is granite w/a vessel sink. Pool was filled-in 2026..Sump pumps & back-up sump pumps 2017-2019..Fiberglass roof within the last 5 years (Erie roofing), Brand new paint thru-out house 2025-2026..Brand new front door 2026..Basement has been freshly painted; floor and walls 2026..New basement stairs 2026..New boiler within the last 10 years..New electrical box added within the last 10 years..New vinyl privacy fence between 2017-2019..No stone left unturned..Welcome home to 4885 Smiley Terrace!
Active
$500,000
4885 Smiley Ter, Clarence, NY 14031
4beds
3,482sqft
Single Family Residence
Built in 1960
0.56 Acres Lot
$-- Zestimate®
$144/sqft
$-- HOA
What's special
Stackable washer and dryerHuge fully-fenced yardTree-lined streetWood-burning fireplaceNew vinyl privacy fenceNew basement stairs
- 13 days
- 2,304
- 202
Zillow last checked:
Listing updated:
Listed by:
Howard Hanna WNY Inc. 716-656-8999,
Cindy A Jones 716-480-9669
Source: NYSAMLSs,MLS#: B1720361 Originating MLS: Buffalo
Originating MLS: BuffaloFacts & features
Interior
Bedrooms & bathrooms
- Bedrooms: 4
- Bathrooms: 3
- Full bathrooms: 2
- 1/2 bathrooms: 1
- Main level bathrooms: 1
Bedroom 1
- Level: Second
Bedroom 2
- Level: Second
Bedroom 3
- Level: Second
Bedroom 4
- Level: Second
Dining room
- Level: First
Family room
- Level: First
Foyer
- Level: First
Kitchen
- Level: First
Living room
- Level: First
Other
- Level: First
Other
- Level: Second
Heating
- Gas, Baseboard, Hot Water
Cooling
- Window Unit(s)
Appliances
- Included: Double Oven, Dryer, Dishwasher, Electric Cooktop, Gas Water Heater, Microwave, Washer
- Laundry: Upper Level
Features
- Ceiling Fan(s), Cathedral Ceiling(s), Separate/Formal Dining Room, Entrance Foyer, Eat-in Kitchen, Separate/Formal Living Room, Pantry, Quartz Counters, Natural Woodwork, Bath in Primary Bedroom, Programmable Thermostat
- Flooring: Ceramic Tile, Hardwood, Laminate, Tile, Varies
- Basement: Full,Sump Pump
- Number of fireplaces: 1
Interior area
- Total structure area: 3,482
- Total interior livable area: 3,482 sqft
Property
Parking
- Total spaces: 2.5
- Parking features: Attached, Electricity, Garage, Water Available, Circular Driveway, Driveway, Garage Door Opener
- Attached garage spaces: 2.5
Accessibility
- Accessibility features: Low Threshold Shower
Features
- Levels: Two
- Stories: 2
- Patio & porch: Patio
- Exterior features: Blacktop Driveway, Fully Fenced, Patio
- Fencing: Full
Lot
- Size: 0.56 Acres
- Dimensions: 146 x 165
- Features: Rectangular, Rectangular Lot, Residential Lot
Details
- Additional structures: Shed(s), Storage
- Parcel number: 1432000711200001013000
- Special conditions: Standard
- Other equipment: Generator
Construction
Type & style
- Home type: SingleFamily
- Architectural style: Two Story
- Property subtype: Single Family Residence
Materials
- Other, See Remarks, Vinyl Siding, Copper Plumbing
- Foundation: Block
- Roof: Architectural,Metal,Shingle
Condition
- Resale
- Year built: 1960
Utilities & green energy
- Electric: Circuit Breakers
- Sewer: Septic Tank
- Water: Connected, Public
- Utilities for property: Cable Available, Electricity Connected, High Speed Internet Available, Water Connected
Community & HOA
Location
- Region: Clarence
Financial & listing details
- Price per square foot: $144/sqft
- Tax assessed value: $567,000
- Annual tax amount: $9,566
- Date on market: 10/7/2026
- Cumulative days on market: 50 days
- Listing terms: Cash,Conventional
Estimated market value
Not available
Estimated sales range
Not available
Not available
Price history
| Date | Event | Price |
|---|---|---|
| 10/7/2026 | Listed for sale | $500,000-16.7%$144/sqft |
Source:  NYSAMLSs #B1720361 Report a problem NYSAMLSs #B1720361 Report a problem | ||
| 10/6/2026 | Listing removed | $599,900$172/sqft |
Source: NYSAMLSs #B1707757 Report a problem | ||
| 9/15/2026 | Price change | $599,900-7.7%$172/sqft |
Source: NYSAMLSs #B1707757 Report a problem | ||
| 8/17/2026 | Listed for sale | $649,900+377.9%$187/sqft |
Source: NYSAMLSs #B1707757 Report a problem | ||
| 6/23/1993 | Sold | $136,000$39/sqft |
Source: Public Record Report a problem | ||
Public tax history
| Year | Property taxes | Tax assessment |
|---|---|---|
| 2025 | -- | $567,000 |
| 2024 | -- | $567,000 +74.5% |
| 2023 | -- | $325,000 |
| 2022 | -- | $325,000 |
| 2021 | -- | $325,000 +14% |
| 2020 | -- | $285,000 |
| 2019 | -- | $285,000 |
| 2018 | -- | $285,000 +7.5% |
| 2017 | $5,028 +143.8% | $265,000 |
| 2016 | $2,062 | $265,000 |
| 2015 | -- | $265,000 +35.9% |
| 2014 | -- | $195,000 |
| 2013 | -- | $195,000 |
| 2012 | -- | $195,000 |
| 2011 | -- | $195,000 |
| 2010 | -- | $195,000 +6.6% |
| 2009 | -- | $183,000 |
| 2008 | -- | $183,000 +10.9% |
| 2007 | -- | $165,000 |
| 2006 | -- | $165,000 |
| 2005 | -- | $165,000 +13.8% |
| 2004 | -- | $145,000 |
| 2003 | -- | $145,000 |
| 2002 | -- | $145,000 |
| 2001 | -- | $145,000 |
| 2000 | -- | $145,000 |
Find assessor info on the county website
Monthly payment
Climate risks
Neighborhood: 14031
Nearby schools
Schools provided by the listing agent
- Middle: Clarence Middle
- High: Clarence Senior High
- District: Clarence
Source: NYSAMLSs. This data may not be complete. We recommend contacting the local school district to confirm school assignments for this home.
Similar homes
- $--3 bd1 ba2.1k sqft4510 Patricia Dr, Clarence, NY 14031AuctionServiceLink Auction
- $499,9004 bd3 ba2.4k sqft8877 Greiner Rd, Clarence, NY 14031For Sale

 MLS ID #B1718673, Asim Pirzada, Listing by: HUNT Real Estate ERA. NYSAMLSs
 - $459,8993 bd2 ba2.2k sqft10585 Bergtold Rd, Clarence, NY 14031For Sale
 MLS ID #B1716313, Patrick Sportelli, Listing by: WNY Metro Roberts Realty. NYSAMLSs
 - $549,9005 bd4 ba3.3k sqft10775 Main St, Clarence, NY 14031For Sale
 MLS ID #B1696498, Robert E Rentz, Listing by: WNY Metro Roberts Realty. NYSAMLSs
 - $474,9004 bd3 ba2.7k sqft192 Wood Acres Dr, East Amherst, NY 14051For SaleMLS ID #B1722837, Bethany Botzenhart, Listing by: Howard Hanna WNY Inc.. NYSAMLSs
- $699,0004 bd4 ba2.8k sqft6445 Strickler Rd, Clarence, NY 14031For SaleMLS ID #B1722011, Maria Zeito, Listing by: Howard Hanna WNY Inc.. NYSAMLSs
- $469,0003 bd3 ba2k sqft8030 Old Post Rd W, East Amherst, NY 14051For SaleMLS ID #B1720100, Karina O Keicher, Listing by: Keller Williams Realty WNY. NYSAMLSs
- $499,9004 bd3 ba2.2k sqft9515 High St, Clarence Center, NY 14032For SaleMLS ID #B1712347, Colleen Flynn-DiCostanzo, Listing by: HUNT Real Estate ERA. NYSAMLSs
- $389,0005 bd3 ba2.4k sqft8200 Greiner Rd N, Buffalo, NY 14221For SaleMLS ID #B1720640, Karina O Keicher, Listing by: Keller Williams Realty WNY. NYSAMLSs
- $524,9004 bd3 ba2.6k sqft26 Chasewood Ln, East Amherst, NY 14051For SaleMLS ID #B1719283, Jakob English, Listing by: Howard Hanna WNY Inc.. NYSAMLSs
- $500,0004 bd3 ba1.9k sqft354 Randwood Dr, Amherst, NY 14221For SaleMLS ID #B1719757, Robyn Sansone, Listing by: WNYbyOwner.com. NYSAMLSs
- $495,0004 bd3 ba2k sqft180 Paradise Rd, East Amherst, NY 14051For SaleMLS ID #B1676442, Michael J Attea, Listing by: Good Carbon Community LLC. NYSAMLSs
- $529,9004 bd3 ba2.4k sqft107 Waxwing Ct, East Amherst, NY 14051For SaleMLS ID #B1720258, Kerri Whetstone, Listing by: HUNT Real Estate ERA. NYSAMLSs
- $269,0004 bd1 ba2k sqft6400 Goodrich Rd, Clarence Center, NY 14032For SaleMLS ID #B1723309, Craig M Tierney, Listing by: HUNT Real Estate ERA. NYSAMLSs
- $529,9003 bd3 ba2.1k sqft459 Wood Acres Dr, East Amherst, NY 14051For SaleMLS ID #B1721849, Jaime Perez, Listing by: Keller Williams Realty WNY. NYSAMLSs
- $399,0004 bd3 ba2.2k sqft16 Ranch Trl, Williamsville, NY 14221For SaleMLS ID #B1723015, Maxwell B Salman, Listing by: Towne Housing Real Estate. NYSAMLSs
- $579,9004 bd3 ba2.5k sqft164 Country Pkwy, Williamsville, NY 14221For SaleMLS ID #B1717659, Michelle C Winer, Listing by: HUNT Real Estate ERA. NYSAMLSs
- $575,0003 bd3 ba2.4k sqft400 Tiburon Ln, East Amherst, NY 14051For SaleMLS ID #B1722985, Christopher M Williams, Listing by: Towne Housing Real Estate. NYSAMLSs
