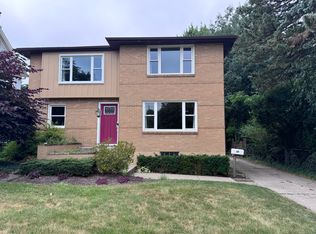
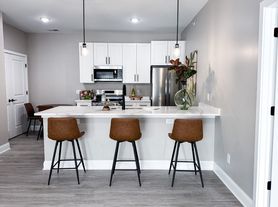
Elegant Amherst Estate with Scenic Pond Views Welcome to this beautifully appointed estate-style home located at 400 Tiburon Lane in Amherst, offering the perfect blend of comfort, space, and sophistication. Boasting 2,400 square feet of thoughtfully designed living space, this 3-bedroom, 2.5-bath residence is ideal for both everyday living and elegant entertaining. The home features a dramatic family room with vaulted ceilings and a cozy fireplace, creating a warm and inviting focal point. The beautifully updated kitchen offers ample cabinetry and workspace, flowing seamlessly into the main living areas perfect for hosting family and guests. Retreat to the spacious primary suite, complete with generous closet space and a private en-suite bath. Additional bedrooms are well-sized and filled with natural light. The finished basement provides valuable bonus space, ideal for a home theater, gym, office, or recreation room. Step outside to your private deck overlooking a serene pond, offering peaceful views and the perfect setting for morning coffee or evening relaxation. Additional highlights include a 2.5-car attached garage, central air, and a quiet, well-maintained neighborhood setting. Conveniently located near shopping, dining, and top-rated Amherst schools, this exceptional property delivers luxury, privacy, and lifestyle in one of Western New York's most desirable areas
RENT IS $5000mo. plus gas, electric, water, lawn care and snow removal
1 year lease. $5000mo. plus utilities. Possible seller financing deal or rent to own situation.
House for rent
Accepts Zillow applications
$5,000/moFees may apply
400 Tiburon Ln, East Amherst, NY 14051
3beds
2,408sqft
Price may not include required fees and charges. Price shown reflects the lease term provided. Learn more|
Single family residence
Available now
No pets
Air conditioner, central air
Attached garage parking
Central, forced air
What's special
Cozy fireplaceCentral air
- 15 days |
- -- |
- -- |
Zillow last checked:
Listing updated:
Travel times
Facts & features
Interior
Bedrooms & bathrooms
- Bedrooms: 3
- Bathrooms: 3
- Full bathrooms: 3
Heating
- Central, Forced Air
Cooling
- Air Conditioner, Central Air
Appliances
- Included: Dishwasher, Microwave Oven, Oven, Refrigerator
Features
- Flooring: Tile
Interior area
- Total interior livable area: 2,408 sqft
Property
Parking
- Parking features: Attached, Garage
- Has attached garage: Yes
- Details: Contact manager
Features
- Patio & porch: Patio
Details
- Additional structures: Garage(s)
- Parcel number: 1422894207127
Construction
Type & style
- Home type: SingleFamily
- Property subtype: Single Family Residence
Community & HOA
Location
- Region: East Amherst
Financial & listing details
- Lease term: 1 Year
Nearby apartments for rent
Price history
| Date | Event | Price |
|---|---|---|
| 7/10/2026 | Listed for rent | $5,000$2/sqft |
Source: Zillow Rentals Report a problem | ||
| 7/6/2026 | Sold | $650,000+13%$270/sqft |
Source:  NYSAMLSs #B1689749 Report a problem NYSAMLSs #B1689749 Report a problem | ||
| 7/6/2026 | Price change | $575,000-4.2%$239/sqft |
Source: NYSAMLSs #B1689749 Report a problem | ||
| 6/23/2026 | Price change | $599,900-3.2%$249/sqft |
Source: NYSAMLSs #B1689749 Report a problem | ||
| 6/10/2026 | Listed for sale | $619,900+3.3%$257/sqft |
Source: NYSAMLSs #B1689749 Report a problem | ||
| 6/10/2026 | Listing removed | $599,900$249/sqft |
Source: NYSAMLSs #B1654771 Report a problem | ||
| 4/2/2026 | Pending sale | $599,900$249/sqft |
Source: NYSAMLSs #B1654771 Report a problem | ||
| 3/27/2026 | Listed for sale | $599,900$249/sqft |
Source: NYSAMLSs #B1654771 Report a problem | ||
| 1/21/2026 | Pending sale | $599,900$249/sqft |
Source: NYSAMLSs #B1654771 Report a problem | ||
| 1/7/2026 | Price change | $599,900-3.2%$249/sqft |
Source: NYSAMLSs #B1654771 Report a problem | ||
| 12/13/2025 | Listed for sale | $619,900+79.9%$257/sqft |
Source: NYSAMLSs #B1654771 Report a problem | ||
| 7/15/2025 | Sold | $344,525+14.8%$143/sqft |
Source: Public Record Report a problem | ||
| 10/18/2022 | Sold | $300,000$125/sqft |
Source: Public Record Report a problem | ||
Neighborhood: 14051
Nearby schools
GreatSchools rating
- 6/10Dodge Elementary SchoolGrades: K-4Distance: 0.9 mi
- 6/10Casey Middle SchoolGrades: 5-8Distance: 1 mi
- 9/10Williamsville North High SchoolGrades: 9-12Distance: 1.1 mi