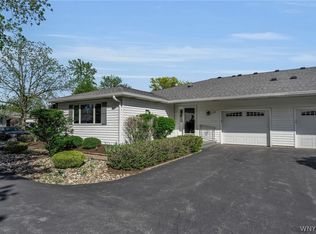
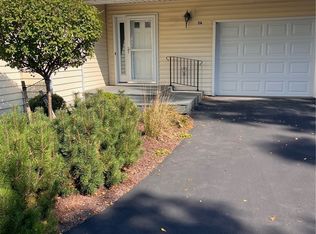
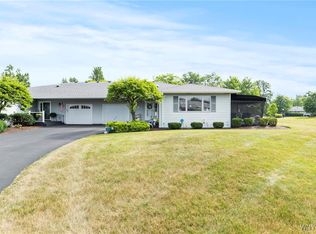
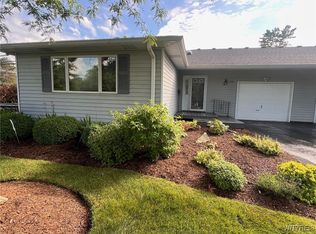
Enjoy the advantages of condo living in Swallow Creek. This well-maintained community is set back from the main road and winds through mature trees and landscaped areas creating a peaceful setting in all seasons. The interior floor plan was designed with convenience in mind.. Enter the living room and note the generous natural light afforded by the recently replaced high quality windows and sliding glass door. The unique location of this unit provides a view of the surrounding open space. An adjoining deck is a nice addition for outdoor relaxation. The fireplace has been converted to gas for further comfort and convenience. A modern kitchen renovation reveals pleasing gray cabinetry, new lighting and solid surface countertops. Note the sun tube providing natural light all day. All appliances are included. The kitchen leads to the convenient laundry area. Garage has epoxy-type flooring and an entry platform custom-designed for safety. Two bedrooms and two full baths provide privacy. A complete description of the bathroom renovations is included in the attached improvement list. Start the day with a short walk to the historic Four Corners for your morning coffee. Enjoy more restaurants, shopping and community events. Leave the demands of home maintenance behind and experience the easy lifestyle at Swallow Creek! Pets are allowed with Board Approval. Also listed as a condo under B1721191.
Active
$324,900
5861 Goodrich Rd APT 3C, Clarence Center, NY 14032
2beds
1,152sqft
Single Family Residence
Built in 1987
1,306 Square Feet Lot
$324,100 Zestimate®
$282/sqft
$395/mo HOA
What's special
Generous natural lightNew lightingConvenient laundry areaSliding glass doorModern kitchen renovationSolid surface countertopsPleasing gray cabinetry
- 12 days
- 758
- 32
Zillow last checked:
Listing updated:
Listed by:
HUNT Real Estate ERA 716-633-5350,
Phyllis J Milazzo 716-818-5576
Source: NYSAMLSs,MLS#: B1721190 Originating MLS: Buffalo
Facts & features
Interior
Bedrooms & bathrooms
- Bedrooms: 2
- Bathrooms: 2
- Full bathrooms: 2
- Main level bathrooms: 2
- Main level bedrooms: 2
Bedroom 1
- Level: First
Bedroom 2
- Level: First
Dining room
- Level: First
Kitchen
- Level: First
Laundry
- Level: First
Living room
- Level: First
Heating
- Gas, Forced Air
Cooling
- Central Air
Appliances
- Included: Dryer, Dishwasher, Free-Standing Range, Gas Water Heater, Oven, Refrigerator, Washer
- Laundry: Main Level
Features
- Separate/Formal Living Room, Sliding Glass Door(s), Solid Surface Counters, Bedroom on Main Level, Main Level Primary
- Flooring: Carpet, Ceramic Tile, Laminate, Varies
- Doors: Sliding Doors
- Basement: Full
- Number of fireplaces: 1
Interior area
- Total structure area: 1,152
- Total interior livable area: 1,152 sqft
Property
Parking
- Total spaces: 1
- Parking features: Attached, Garage, Driveway
- Attached garage spaces: 1
Features
- Levels: One
- Stories: 1
- Patio & porch: Deck, Open, Porch
- Exterior features: Blacktop Driveway, Deck
Lot
- Size: 1,306 Square Feet
- Features: Irregular Lot, Residential Lot
Details
- Parcel number: 1432000580700002011000C
- Special conditions: Standard
Construction
Type & style
- Home type: SingleFamily
- Architectural style: Patio Home,Ranch
- Property subtype: Single Family Residence
Materials
- Other, Vinyl Siding, Copper Plumbing
- Foundation: Block
- Roof: Asphalt
Condition
- Resale
- Year built: 1987
Utilities & green energy
- Sewer: Connected
- Water: Connected, Public
- Utilities for property: Cable Available, Electricity Connected, Sewer Connected, Water Connected
Community & HOA
Community
- Subdivision: Swallow Creek
HOA
- Amenities included: Other, See Remarks
- HOA fee: $395 monthly
Location
- Region: Clarence Center
Financial & listing details
- Price per square foot: $282/sqft
- Tax assessed value: $286,400
- Annual tax amount: $4,798
- Date on market: 10/9/2026
- Listing terms: Cash,Conventional
Estimated market value
$324,100
$308,000 - $340,000
$1,857/mo
Price history
| Date | Event | Price |
|---|---|---|
| 10/9/2026 | Listed for sale | $324,900$282/sqft |
Source:  NYSAMLSs #B1721191 Report a problem | ||
Public tax history
| Year | Property taxes | Tax assessment |
|---|---|---|
| 2025 | -- | $286,400 |
| 2024 | -- | $286,400 +52.3% |
| 2023 | -- | $188,000 |
| 2022 | -- | $188,000 |
| 2021 | -- | $188,000 +16% |
| 2020 | -- | $162,000 |
| 2019 | -- | $162,000 |
| 2018 | -- | $162,000 +1.3% |
| 2017 | $2,780 +98.2% | $160,000 |
| 2016 | $1,403 | $160,000 |
| 2015 | -- | $160,000 |
| 2014 | -- | $160,000 |
| 2013 | -- | $160,000 |
| 2012 | -- | $160,000 |
| 2011 | -- | $160,000 |
| 2010 | -- | $160,000 |
| 2009 | -- | $160,000 |
| 2008 | -- | $160,000 +22.1% |
| 2007 | -- | $131,000 |
| 2006 | -- | $131,000 |
| 2005 | -- | $131,000 +4.8% |
| 2004 | -- | $125,000 +5.5% |
| 2003 | -- | $118,500 |
| 2002 | -- | $118,500 |
Find assessor info on the county website
Monthly payment
Climate risks
Neighborhood: 14032
Nearby schools
Schools provided by the listing agent
- District: Clarence
Source: NYSAMLSs. This data may not be complete. We recommend contacting the local school district to confirm school assignments for this home.
- $395,0002 bd3 ba1.1k sqft5861 Goodrich Rd APT 2A, Clarence Center, NY 14032Sold
- $265,0002 bd2 ba1.4k sqft5861 Goodrich Rd APT 5A, Clarence Center, NY 14032Sold
- $325,0002 bd2 ba1.1k sqft5861 Goodrich Rd APT 6C, Clarence Center, NY 14032Sold
- $299,0002 bd2 ba1.1k sqft5861 Goodrich Rd APT 6D, Clarence Center, NY 14032Sold
Similar homes
- $389,9003 bd2 ba1.2k sqft5130 Old Goodrich Rd, Clarence, NY 14031For Sale
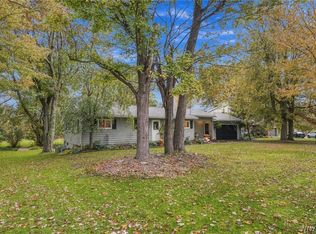
 MLS ID #B1723629, John A Zydel, Listing by: HUNT Real Estate ERA. NYSAMLSs
- $324,9003 bd2 ba1.2k sqft771 Robin Rd, Amherst, NY 14228For Sale
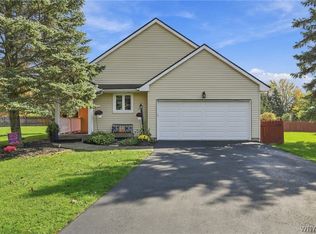 MLS ID #B1722257, Jennifer L Nelson, Listing by: Real Broker NY LLC. NYSAMLSs
- $315,0003 bd2 ba1.3k sqft858 Klein Rd, Buffalo, NY 14221For Sale
 MLS ID #B1700227, Jeffrey Hill Jr, Listing by: Howard Hanna WNY Inc.. NYSAMLSs
- $329,9002 bd2 ba1.1k sqft24 Sugar Berry Ln, Williamsville, NY 14221For Sale
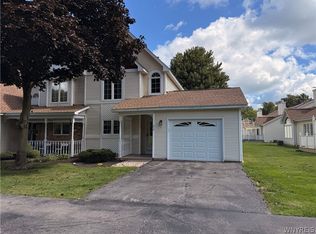 MLS ID #B1712790, Mark Doldan, Listing by: HUNT Real Estate ERA. NYSAMLSs
- $375,0003 bd2 ba1.3k sqft55 Gatewood Ln, Williamsville, NY 14221For SaleMLS ID #B1720422, Karen P Loffredo, Listing by: HUNT Real Estate ERA. NYSAMLSs
- $329,9003 bd2 ba1.6k sqft1144 Maple Rd, Williamsville, NY 14221For SaleMLS ID #B1716134, Michael J Boland, Listing by: Howard Hanna WNY Inc.. NYSAMLSs
- $349,8003 bd2 ba1.4k sqft107 Gaslight Trl, Williamsville, NY 14221For SaleMLS ID #B1720455, Sengdeuane L Guida, Listing by: HUNT Real Estate ERA. NYSAMLSs
- $349,9002 bd2 ba1.3k sqft52 Denton Dr, Lancaster, NY 14086For SaleMLS ID #B1721154, Donna M Hazen, Listing by: HUNT Real Estate ERA. NYSAMLSs
- $339,9004 bd2 ba1.3k sqft126 Rambling Rd, East Amherst, NY 14051For SaleMLS ID #B1719649, Christie J Steger, Listing by: Howard Hanna WNY Inc.. NYSAMLSs
- $349,9003 bd2 ba1.4k sqft17 E Home Rd, Bowmansville, NY 14026For SaleMLS ID #B1721031, Amy Carrol, Listing by: J Lawrence Realty. NYSAMLSs
- $289,9002 bd2 ba1k sqft1681 Maple Rd APT B, Buffalo, NY 14221For SaleMLS ID #B1715623, Diane G Safir, Listing by: MJ Peterson Real Estate Inc.. NYSAMLSs
- $399,9003 bd2 ba1.5k sqft4620 W Overlook Dr, Williamsville, NY 14221For SaleMLS ID #B1720645, Joe Sorrentino Jr, Listing by: Keller Williams Realty WNY. NYSAMLSs
- $329,9003 bd2 ba1.5k sqft245 N Ellicott St, Buffalo, NY 14221For SaleMLS ID #B1717944, David Vari, Listing by: HUNT Real Estate ERA. NYSAMLSs
- $313,9003 bd1 ba1.5k sqft8730 Sunset Dr, Williamsville, NY 14221For SaleMLS ID #B1708249, Michelle Petrie, Listing by: WNY Metro Roberts Realty. NYSAMLSs
- $300,0002 bd1 ba1.2k sqft6615 S Transit Rd, Lockport, NY 14094For SaleMLS ID #B1714255, Sandra M Golonka, Listing by: Howard Hanna WNY Inc.. NYSAMLSs
- $219,0002 bd2 ba1.1k sqft1380 Maple Rd APT 8, Buffalo, NY 14221For SaleMLS ID #B1723451, Lori Mauro, Listing by: HUNT Real Estate ERA. NYSAMLSs
- $249,9993 bd2 ba1k sqft69 Banner Ave, Lancaster, NY 14086For SaleMLS ID #B1722822, Kayla Was, Listing by: eXp Realty. NYSAMLSs
- $250,0003 bd2 ba1.3k sqft223 Columbia Dr, Buffalo, NY 14221For SaleMLS ID #B1722326, Timothy Healy, Listing by: Keller Williams Realty WNY. NYSAMLSs
- $319,9003 bd1 ba1.2k sqft416 Burroughs Dr, Amherst, NY 14226For SaleMLS ID #B1713551, Katherine Wolcott, Listing by: Howard Hanna WNY Inc.. NYSAMLSs
- $314,9003 bd3 ba1.6k sqft85 Oakbrook Dr APT L, Buffalo, NY 14221For SaleMLS ID #B1722308, Enas L Latif, Listing by: HUNT Real Estate ERA. NYSAMLSs
