Very well maintained 2 Bedroom - 2 Bath, one floor condo located in "The Patios". Open floor plan with vaulted ceiling and skylight. Fully equipped kitchen with Breakfast bar and dining area. Full basement with some finished rooms. Association fee includes landscaping, snow removal, deck maintenance, roofs, exterior maintenance, water, basic cable. "Other Room" is foyer.
Active
$289,900
1681 Maple Rd APT B, Buffalo, NY 14221
2beds
1,084sqft
Single Family Residence
Built in 1988
871 Square Feet Lot
$286,800 Zestimate®
$267/sqft
$415/mo HOA
What's special
Open floor planFull basementSome finished roomsBreakfast barFully equipped kitchenDining areaVaulted ceiling
- 10 days
- 981
- 43
Zillow last checked:
Listing updated:
Listed by:
MJ Peterson Real Estate Inc. 716-689-7800,
Diane G Safir 716-863-5215
Source: NYSAMLSs,MLS#: B1715623 Originating MLS: Buffalo
Originating MLS: BuffaloFacts & features
Interior
Bedrooms & bathrooms
- Bedrooms: 2
- Bathrooms: 2
- Full bathrooms: 2
- Main level bathrooms: 2
- Main level bedrooms: 2
Bedroom 1
- Level: First
- Dimensions: 14.00 x 13.00
Bedroom 2
- Level: First
- Dimensions: 12.00 x 12.00
Kitchen
- Level: First
- Dimensions: 10.00 x 9.00
Living room
- Level: First
- Dimensions: 20.00 x 17.00
Other
- Level: First
- Dimensions: 12.00 x 10.00
Heating
- Gas, Forced Air
Cooling
- Central Air
Appliances
- Included: Dryer, Dishwasher, Electric Cooktop, Electric Oven, Electric Range, Gas Water Heater, Washer
- Laundry: Main Level
Features
- Breakfast Bar, Cathedral Ceiling(s), Entrance Foyer, French Door(s)/Atrium Door(s), Separate/Formal Living Room, Living/Dining Room, Sliding Glass Door(s), Solid Surface Counters, Skylights, Bedroom on Main Level, Main Level Primary, Primary Suite
- Flooring: Carpet, Tile, Varies, Vinyl
- Doors: Sliding Doors
- Windows: Skylight(s)
- Basement: Full,Sump Pump
- Number of fireplaces: 1
Interior area
- Total structure area: 1,084
- Total interior livable area: 1,084 sqft
Property
Parking
- Total spaces: 1
- Parking features: Attached, Garage, Other, See Remarks, Garage Door Opener
- Attached garage spaces: 1
Features
- Levels: One
- Stories: 1
- Patio & porch: Deck, Patio
- Exterior features: Deck, Patio
Lot
- Size: 871 Square Feet
- Dimensions: 32 x 45
- Features: Near Public Transit, Rectangular, Rectangular Lot
Details
- Parcel number: 142289056180000302500081B
- Special conditions: Standard
Construction
Type & style
- Home type: SingleFamily
- Architectural style: Patio Home
- Property subtype: Single Family Residence
- Attached to another structure: Yes
Materials
- Vinyl Siding, Copper Plumbing
- Roof: Asphalt
Condition
- Resale
- Year built: 1988
Utilities & green energy
- Electric: Circuit Breakers
- Sewer: Connected
- Water: Connected, Public
- Utilities for property: Sewer Connected, Water Connected
Community & HOA
Community
- Subdivision: Patios Condo
HOA
- Services included: Insurance, Other, Sewer, Snow Removal, See Remarks, Trash, Water
- HOA fee: $415 monthly
- HOA name: Andruschat
- HOA phone: 716-688-4757
Location
- Region: Buffalo
Financial & listing details
- Price per square foot: $267/sqft
- Tax assessed value: $136,500
- Annual tax amount: $3,129
- Date on market: 9/18/2026
- Listing terms: Cash,Conventional
Estimated market value
$286,800
$272,000 - $301,000
$1,914/mo
Price history
| Date | Event | Price |
|---|---|---|
| 9/18/2026 | Listed for sale | $289,900+34.8%$267/sqft |
Source:  NYSAMLSs #B1715623 Report a problem NYSAMLSs #B1715623 Report a problem | ||
| 10/30/2020 | Sold | $215,000+7.6%$198/sqft |
Source: NYSAMLSs #B1289351 Report a problem | ||
| 9/1/2020 | Pending sale | $199,900$184/sqft |
Source: HUNT Real Estate #B1289351 Report a problem | ||
| 8/26/2020 | Listed for sale | $199,900$184/sqft |
Source: Hunt Real Estate ERA #B1289351 Report a problem | ||
Public tax history
Tax history is unavailable.
Monthly payment
Climate risks
Neighborhood: 14221
Nearby schools
Schools provided by the listing agent
- District: Williamsville
Source: NYSAMLSs. This data may not be complete. We recommend contacting the local school district to confirm school assignments for this home.


Similar homes
- $275,0003 bd1 ba1.1k sqft68 Millbrook Dr, Amherst, NY 14221For Sale

 MLS ID #B1717383, Sheryle A Sanders, Listing by: HUNT Real Estate ERA. NYSAMLSs
 - $284,9003 bd1 ba1.1k sqft387 Frankhauser Rd, Williamsville, NY 14221For Sale
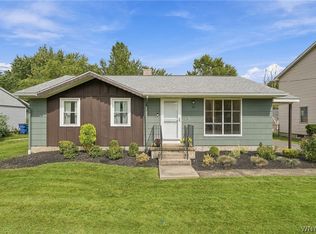 MLS ID #B1712672, Matt LaMarca, Listing by: eXp Realty. NYSAMLSs
 - $329,9003 bd2 ba1.6k sqft1144 Maple Rd, Williamsville, NY 14221For Sale
 MLS ID #B1716134, Michael J Boland, Listing by: Howard Hanna WNY Inc.. NYSAMLSs
 - $275,0003 bd2 ba1.3k sqft223 Columbia Dr, Buffalo, NY 14221For Sale By Owner
- $269,9003 bd1 ba1.4k sqft65 S Autumn St, Williamsville, NY 14221For SaleMLS ID #R1718394, Jody Desnoyers, Listing by: DEZ Realty LLC. NYSAMLSs
- $278,8002 bd2 ba1.3k sqft25 Oakbrook Dr APT C, Buffalo, NY 14221For SaleMLS ID #B1693918, Dawn M Brown, Listing by: MJ Peterson Real Estate Inc.. NYSAMLSs
- $299,9993 bd2 ba1.1k sqft234 Coronation Dr, Amherst, NY 14226For SaleMLS ID #B1717905, Jennifer E Manz, Listing by: Keller Williams Realty WNY. NYSAMLSs
- $369,9002 bd2 ba1.3k sqft23 Sweet Bay Ln, Buffalo, NY 14221For SaleMLS ID #B1716426, Diane G Safir, Listing by: MJ Peterson Real Estate Inc.. NYSAMLSs
- $255,0002 bd2 ba1.2k sqft930 Hopkins Rd APT D, Williamsville, NY 14221For SaleMLS ID #B1715781, Jeanine M Kacala, Listing by: HUNT Real Estate ERA. NYSAMLSs
- $339,9002 bd2 ba1.1k sqft24 Sugar Berry Ln, Williamsville, NY 14221For SaleMLS ID #B1712790, Mark Doldan, Listing by: HUNT Real Estate ERA. NYSAMLSs
- $359,5002 bd2 ba1.3k sqft59 Spicebush Ln, Buffalo, NY 14221For SaleMLS ID #B1714410, Hua Yang, Listing by: Keller Williams Realty WNY. NYSAMLSs
- $419,9002 bd3 ba1.5k sqft29 Abt St, Williamsville, NY 14221For SaleMLS ID #B1715740, Lisa Herc, Listing by: HUNT Real Estate ERA. NYSAMLSs
- $334,9004 bd3 ba1.2k sqft191 Clearfield Dr, Williamsville, NY 14221For SaleMLS ID #B1711208, Lawrence Blaber Jr, Listing by: WNY Metro Roberts Realty. NYSAMLSs
- $315,0003 bd2 ba1.3k sqft858 Klein Rd, Buffalo, NY 14221For SaleMLS ID #B1700227, Jeffrey Hill Jr, Listing by: Howard Hanna WNY Inc.. NYSAMLSs
- $259,9002 bd2 ba1.2k sqft940 Hopkins Rd APT B, Amherst, NY 14221For SaleMLS ID #B1706016, Edmund J Golach, Listing by: HUNT Real Estate ERA. NYSAMLSs
- $325,0004 bd2 ba1.5k sqft51 Sudbury Ln, Williamsville, NY 14221For SaleMLS ID #B1712561, Hua Yang, Listing by: Keller Williams Realty WNY. NYSAMLSs
- $299,9003 bd2 ba1.3k sqft49 Bissell Dr, Amherst, NY 14226For SaleMLS ID #B1716527, Michelle Petrie, Listing by: WNY Metro Roberts Realty. NYSAMLSs
- $229,9002 bd2 ba1.3k sqft40 Hamlin Sq APT B, Buffalo, NY 14221For SaleMLS ID #B1675342, Barry J Chubb, Listing by: Chubb-Aubrey Leonard Real Estate. NYSAMLSs
- $199,9002 bd2 ba1.1k sqft28 Stoneledge Ct, Amherst, NY 14221For SaleMLS ID #B1717454, John J Ostrowski, Listing by: Howard Hanna WNY Inc.. NYSAMLSs
- $199,0003 bd2 ba1.2k sqft1 Cambridge Sq, Buffalo, NY 14221For SaleMLS ID #B1718079, Eric A Hauser, Listing by: MJ Peterson Real Estate Inc.. NYSAMLSs
