Best value in Clarence! This is an Estate- sold as is where is. The sellers cannot do any repairs. Minor work is needed! May limit financing. Definitely has good basics! Some work can go a long way here! 3 bed/2 full baths. Open live/dining/kit combo! (stove/fridge included) Large patio just off the kitchen. Some work was started. First floor bath was redone with first floor bedroom. Upstairs there are two larger bedrooms with walk in closets and a full bath! Full basement with washer & dryer. Home was built in the 80's. Newer Extra-large garage with pull downstairs! Most items will convey with house. Left as a convenience! What you see is what you get. Survey is attached.
Active
$275,777
6070 Thompson Rd, Clarence Center, NY 14032
3beds
1,092sqft
Single Family Residence
Built in 1982
0.62 Acres Lot
$264,200 Zestimate®
$253/sqft
$-- HOA
What's special
- 1 day
- 628
- 56
Zillow last checked:
Listing updated:
Listed by:
Howard Hanna WNY Inc. 716-634-4200,
TJ Miller 716-603-5454
Source: NYSAMLSs,MLS#: B1728551 Originating MLS: Buffalo
Facts & features
Interior
Bedrooms & bathrooms
- Bedrooms: 3
- Bathrooms: 2
- Full bathrooms: 2
- Main level bathrooms: 1
- Main level bedrooms: 1
Heating
- Gas, Forced Air
Cooling
- Window Unit(s)
Appliances
- Included: Dryer, Dishwasher, Free-Standing Range, Gas Water Heater, Microwave, Oven, Refrigerator, Washer
- Laundry: In Basement
Features
- Ceiling Fan(s), Separate/Formal Dining Room, Eat-in Kitchen, Separate/Formal Living Room, Living/Dining Room, Pull Down Attic Stairs, Bedroom on Main Level
- Flooring: Carpet, Ceramic Tile, Laminate, Varies
- Windows: Thermal Windows
- Basement: Full
- Attic: Pull Down Stairs
- Number of fireplaces: 1
Interior area
- Total structure area: 1,092
- Total interior livable area: 1,092 sqft
Property
Parking
- Total spaces: 3
- Parking features: Detached, Garage, Driveway, Garage Door Opener, Other
- Garage spaces: 3
Features
- Levels: Two
- Stories: 2
- Patio & porch: Patio
- Exterior features: Blacktop Driveway, Patio
Lot
- Size: 0.62 Acres
- Dimensions: 100 x 270
- Features: Agricultural, Rectangular, Rectangular Lot
Details
- Parcel number: 1432000441800005014000
- Special conditions: Estate
Construction
Type & style
- Home type: SingleFamily
- Architectural style: Cape Cod,Two Story
- Property subtype: Single Family Residence
Materials
- Vinyl Siding, Copper Plumbing
- Foundation: Poured
- Roof: Architectural,Shingle
Condition
- Resale
- Year built: 1982
Details
- Builder model: 0
Utilities & green energy
- Electric: Circuit Breakers
- Sewer: Connected
- Water: Connected, Public
- Utilities for property: Electricity Connected, High Speed Internet Available, Sewer Connected, Water Connected
Community & HOA
Location
- Region: Clarence Center
Financial & listing details
- Price per square foot: $253/sqft
- Tax assessed value: $225,000
- Annual tax amount: $4,587
- Date on market: 11/16/2026
- Listing terms: Cash,Conventional,Rehab Financing,USDA Loan
Estimated market value
$264,200
$232,000 - $291,000
$1,966/mo
Price history
| Date | Event | Price |
|---|---|---|
| 11/16/2026 | Listed for sale | $275,777+126%$253/sqft |
Source:  NYSAMLSs #B1728551 Report a problem | ||
| 7/7/2004 | Sold | $122,000$112/sqft |
Source: Agent Provided Report a problem | ||
Public tax history
| Year | Property taxes | Tax assessment |
|---|---|---|
| 2025 | -- | $225,000 |
| 2024 | -- | $225,000 +36.4% |
| 2023 | -- | $165,000 |
| 2022 | -- | $165,000 |
| 2021 | -- | $165,000 +7.8% |
| 2020 | -- | $153,000 |
| 2019 | -- | $153,000 |
| 2018 | -- | $153,000 +9.3% |
| 2017 | $1,504 +23.8% | $140,000 |
| 2016 | $1,214 | $140,000 |
| 2015 | -- | $140,000 +20.7% |
| 2014 | -- | $116,000 |
| 2013 | -- | $116,000 |
| 2012 | -- | $116,000 |
| 2011 | -- | $116,000 |
| 2010 | -- | $116,000 |
| 2009 | -- | $116,000 |
| 2008 | -- | $116,000 |
| 2007 | -- | $116,000 |
| 2006 | -- | $116,000 |
| 2005 | -- | $116,000 +28.9% |
| 2004 | -- | $90,000 +9.8% |
| 2003 | -- | $82,000 |
| 2002 | -- | $82,000 |
| 2001 | -- | $82,000 |
| 2000 | -- | $82,000 |
Find assessor info on the county website
Monthly payment
Climate risks
Neighborhood: 14032
Nearby schools
Schools provided by the listing agent
- Elementary: Clarence Center Elementary
- Middle: Clarence Middle
- High: Clarence Senior High
- District: Clarence
Source: NYSAMLSs. This data may not be complete. We recommend contacting the local school district to confirm school assignments for this home.
- $336,0003 bd2 ba1.2k sqft6060 Thompson Rd, Clarence Center, NY 14032Off Market

- $280,8003 bd1 ba1.2k sqft6080 Thompson Rd, Clarence Center, NY 14032Off Market
- $294,1003 bd1 ba1.2k sqft6090 Thompson Rd, Clarence Center, NY 14032Off Market
- $451,5004 bd2 ba2.1k sqft6040 Thompson Rd, Clarence Center, NY 14032Off Market
Similar homes
- $274,8003 bd1 ba1k sqft85 Paradise Rd, East Amherst, NY 14051For Sale
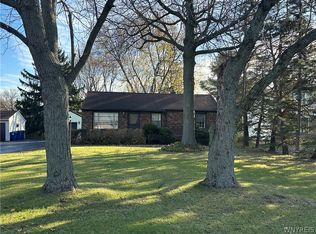
 MLS ID #B1727049, Dawn M Brown, Listing by: MJ Peterson Real Estate Inc.. NYSAMLSs
- $258,8003 bd1 ba900 sqft91 Paradise Rd, East Amherst, NY 14051For Sale
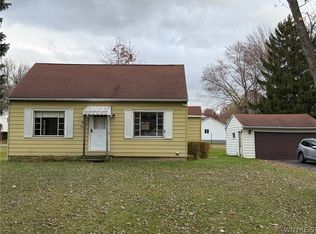 MLS ID #B1726917, Dawn M Brown, Listing by: MJ Peterson Real Estate Inc.. NYSAMLSs
- $284,0002 bd1 ba1.3k sqft7655 Goodrich Rd, Clarence Center, NY 14032For Sale
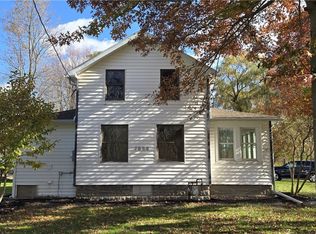 MLS ID #B1726662, Donna C Herberger, Listing by: HUNT Real Estate ERA. NYSAMLSs
- $337,0003 bd2 ba1.3k sqft4580 Shimerville Rd, Clarence, NY 14031For Sale
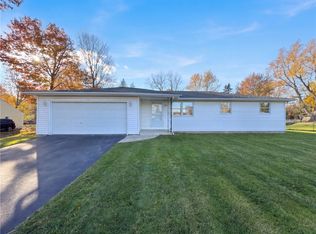 MLS ID #R1728672, Daniel Beirne, Listing by: Opendoor Brokerage LLC. NYSAMLSs
- $269,9003 bd1 ba1.3k sqft411 Harding Rd, Williamsville, NY 14221For SaleMLS ID #B1728605, Shirley Urtel, Listing by: Howard Hanna WNY Inc.. NYSAMLSs
- $255,0003 bd2 ba1.4k sqft418 Robin Rd, Buffalo, NY 14228For SaleMLS ID #B1728885, Jasmine Chen, Listing by: Howard Hanna WNY Inc.. NYSAMLSs
- $324,9002 bd2 ba1.1k sqft5861 Goodrich Rd APT 3C, Clarence Center, NY 14032For SaleMLS ID #B1721190, Phyllis J Milazzo, Listing by: HUNT Real Estate ERA. NYSAMLSs
- $249,9992 bd1 ba1k sqft415 Country Pkwy, Buffalo, NY 14221For SaleMLS ID #B1727883, Bryan Price, Listing by: WNY Metro Roberts Realty. NYSAMLSs
- $314,9004 bd2 ba1.3k sqft12 Sudbury Ln, Williamsville, NY 14221For SaleMLS ID #B1729038, Inci Ralph, Listing by: Realty ONE Group Empower. NYSAMLSs
- $225,0001 bd1 ba1.1k sqft4635 Millersport Hwy, East Amherst, NY 14051For SaleMLS ID #B1729377, Cheyanne R Seelau, Listing by: HUNT Real Estate ERA. NYSAMLSs
- $319,0003 bd1 ba1.3k sqft4248 Shimerville Rd, Clarence, NY 14031For SaleMLS ID #B1725071, Brennan Macey, Listing by: Keller Williams Realty WNY. NYSAMLSs
- $274,9993 bd2 ba1.5k sqft295 Bucyrus Dr, Amherst, NY 14228For SaleMLS ID #B1721682, Alexander Ackley, Listing by: Keller Williams Realty WNY. NYSAMLSs
- $325,0003 bd2 ba1.4k sqft12396 S Swift Mills Rd, Akron, NY 14001For SaleMLS ID #B1726398, Joseph A Trifilo, Listing by: HUNT Real Estate ERA. NYSAMLSs
- $319,9003 bd1 ba1.4k sqft154 Hirschfield Dr, Buffalo, NY 14221For SaleMLS ID #B1727939, Patricia DuFour, Listing by: Cornerstone Services Group Inc. NYSAMLSs
- $279,9002 bd2 ba1k sqft1681 Maple Rd APT B, Buffalo, NY 14221For SaleMLS ID #B1715623, Diane G Safir, Listing by: MJ Peterson Real Estate Inc.. NYSAMLSs
- $409,0003 bd2 ba1.5k sqft8064 Stahley Rd, East Amherst, NY 14051For SaleMLS ID #B1725148, Lori A Adams, Listing by: eXp Realty. NYSAMLSs
- $400,0003 bd2 ba1.5k sqft8375 County Rd, East Amherst, NY 14051For SaleMLS ID #B1727628, Donald Zappia, Listing by: eXp Realty. NYSAMLSs
- $315,0003 bd2 ba1.3k sqft858 Klein Rd, Buffalo, NY 14221For SaleMLS ID #B1700227, Jeffrey Hill Jr, Listing by: Howard Hanna WNY Inc.. NYSAMLSs
