Value Range Pricing- Owner will consider offers between $325,000-$365,000 or higher on this adorable three-bedroom, two-full-bath Cape Cod located in the heart of Akron. This beautifully maintained home offers a perfect blend of comfort and style, making it an ideal choice for families and first-time buyers alike.**Key Features:** - **Updated Kitchen:** with all appliances included - **Inviting Front Porch:** Enjoy relaxing evenings on your charming front porch, perfect for sipping coffee or unwinding after a long day. - **Private Rear Yard:** An ideal space for outdoor gatherings, barbecues, or simply enjoying the tranquility of your own backyard oasis. - **Convenient First-Floor Bedroom:** Perfect for guests or those seeking single-level living, complete with a full bathroom on first floor and second floor for added convenience. - **Partially Finished Basement:** Offering additional space for a home gym, playroom, or entertainment area, providing endless possibilities to customize to your needs. This home is aggressively priced and an incredible opportunity for buyers looking for space and charm in a serene setting. Don’t miss your chance to make this delightful Cape Cod your new home! Offers will be reviewed on 11/9/26 at 10 am.
Active
$325,000
12396 S Swift Mills Rd, Akron, NY 14001
3beds
1,433sqft
Single Family Residence
Built in 1992
4.26 Acres Lot
$-- Zestimate®
$227/sqft
$-- HOA
What's special
Private rear yardPartially finished basementAll appliances includedUpdated kitchenCharming front porchInviting front porch
- 3 days
- 749
- 99
Zillow last checked:
Listing updated:
Listed by:
HUNT Real Estate ERA 716-633-0300,
Joseph A Trifilo 716-553-3939
Source: NYSAMLSs,MLS#: B1726398 Originating MLS: Buffalo
Facts & features
Interior
Bedrooms & bathrooms
- Bedrooms: 3
- Bathrooms: 2
- Full bathrooms: 2
- Main level bathrooms: 1
- Main level bedrooms: 1
Bedroom 1
- Level: First
Bedroom 2
- Level: Second
Bedroom 3
- Level: Second
Kitchen
- Level: First
Living room
- Level: First
Heating
- Gas, Hot Water, Steam
Appliances
- Included: Dryer, Dishwasher, Gas Oven, Gas Range, Gas Water Heater, Microwave, Refrigerator, Washer
Features
- Eat-in Kitchen, Separate/Formal Living Room, Living/Dining Room, Sliding Glass Door(s), Bedroom on Main Level
- Flooring: Hardwood, Laminate, Tile, Varies
- Doors: Sliding Doors
- Basement: Full,Partially Finished,Sump Pump
- Number of fireplaces: 1
Interior area
- Total structure area: 1,433
- Total interior livable area: 1,433 sqft
Property
Parking
- Total spaces: 2
- Parking features: Attached, Electricity, Garage
- Attached garage spaces: 2
Features
- Exterior features: Blacktop Driveway
Lot
- Size: 4.26 Acres
- Dimensions: 155 x 1196
- Features: Agricultural, Rectangular, Rectangular Lot
Details
- Additional structures: Shed(s), Storage
- Parcel number: 1456890210000002050100
- Special conditions: Standard
Construction
Type & style
- Home type: SingleFamily
- Architectural style: Cape Cod
- Property subtype: Single Family Residence
Materials
- Aluminum Siding, Vinyl Siding
- Foundation: Poured
- Roof: Metal
Condition
- Resale
- Year built: 1992
Utilities & green energy
- Electric: Circuit Breakers
- Sewer: Septic Tank
- Water: Connected, Public
- Utilities for property: Electricity Connected, Water Connected
Community & HOA
Location
- Region: Akron
Financial & listing details
- Price per square foot: $227/sqft
- Tax assessed value: $296,600
- Annual tax amount: $5,100
- Date on market: 11/2/2026
- Listing terms: Cash,Conventional
Estimated market value
Not available
Estimated sales range
Not available
Not available
Price history
| Date | Event | Price |
|---|---|---|
| 11/2/2026 | Listed for sale | $325,000$227/sqft |
Source:  NYSAMLSs #B1726398 Report a problem | ||
Public tax history
Tax history is unavailable.
Monthly payment
Climate risks
Neighborhood: 14001
Nearby schools
Schools provided by the listing agent
- District: Akron
Source: NYSAMLSs. This data may not be complete. We recommend contacting the local school district to confirm school assignments for this home.
Similar homes
- $325,0003 bd2 ba1.4k sqft12396 Swift Mills Rd, Akron, NY 14001For Sale
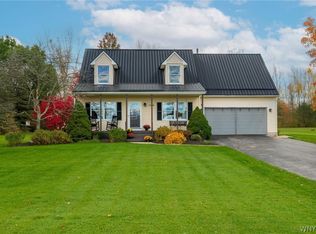 HUNT ERA Real Estate
- $--3 bd1 ba1.1k sqft5494 Salt Rd, Middleport, NY 14105Auction
 Auction.com 2
- $299,0002 bd1 ba1.3k sqft7655 Goodrich Rd, Clarence Center, NY 14032For Sale
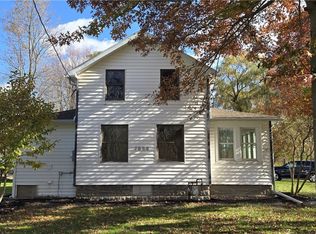
 MLS ID #B1726662, Donna C Herberger, Listing by: HUNT Real Estate ERA. NYSAMLSs
- $305,0003 bd2 ba1.2k sqft1717 Willow Woods, Alden, NY 14004For Sale
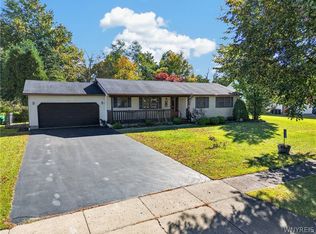 MLS ID #B1726249, Tiffney Malloy, Listing by: NextHome Prosper. NYSAMLSs
- $334,9003 bd2 ba1.8k sqft6393 Jennifer Dr, Lockport, NY 14094For SaleMLS ID #B1726595, Katherine Moore, Listing by: Howard Hanna WNY Inc.. NYSAMLSs
- $339,9003 bd3 ba1.7k sqft8862 Lake Rd, Corfu, NY 14036For SaleMLS ID #B1719296, Lisa Hechmer, Listing by: WNY Metro Roberts Realty. NYSAMLSs
- $325,0003 bd2 ba1.9k sqft6748 Cedar St, Akron, NY 14001For SaleMLS ID #B1683182, Michelle McCulloch, Listing by: WNY Metro Roberts Realty. NYSAMLSs
- $299,9004 bd2 ba1.6k sqft340 Continental Dr, Lockport, NY 14094For SaleMLS ID #R1727304, Bonnie M. Gary, Listing by: New Look Realty LLC. NYSAMLSs
- $299,9004 bd2 ba1.7k sqft26 Woodmoor Cir, East Amherst, NY 14051For SaleMLS ID #B1726996, Scott Perkins, Listing by: Realty ONE Group Empower. NYSAMLSs
- $310,0003 bd2 ba2k sqft5604 Gasport Rd, Gasport, NY 14067For SaleMLS ID #B1715381, Timothy Healy, Listing by: Keller Williams Realty WNY. NYSAMLSs
- $315,0003 bd2 ba1.8k sqft149 Park Lane Cir, Lockport, NY 14094For SaleMLS ID #R1726259, Ralph M. Harvey III, Listing by: Listwithfreedom.com. NYSAMLSs
- $349,0004 bd3 ba1.8k sqft7021 Akron Rd, Lockport, NY 14094For SaleMLS ID #B1726031, Julie Daniels-Ciferni, Listing by: HUNT Real Estate ERA. NYSAMLSs
- $349,9003 bd2 ba1.4k sqft4920 Academy St, Clarence, NY 14031For SaleMLS ID #B1724604, Loretta Carr-Stock, Listing by: Keller Williams Realty WNY. NYSAMLSs
- $319,0003 bd1 ba1.3k sqft4248 Shimerville Rd, Clarence, NY 14031For SaleMLS ID #B1725071, Brennan Macey, Listing by: Keller Williams Realty WNY. NYSAMLSs
- $285,0005 bd3 ba1.8k sqft1183 Lewiston Rd, Basom, NY 14013For SaleMLS ID #B1703058, Rita A Zambito, Listing by: Berkshire Hathaway Homeservices Zambito Realtors. NYSAMLSs
- $300,0002 bd1 ba1.2k sqft6615 S Transit Rd, Lockport, NY 14094For SaleMLS ID #B1714255, Sandra M Golonka, Listing by: Howard Hanna WNY Inc.. NYSAMLSs
- $324,9004 bd2 ba1.5k sqft41 Ambleside Dr, Lockport, NY 14094For SaleMLS ID #B1723678, Frederick P Blue III, Listing by: Great Lakes Real Estate Inc.. NYSAMLSs
- $390,0003 bd1 ba1.2k sqft5808 Tonawanda Creek Rd, Lockport, NY 14094For SaleMLS ID #B1717895, Kristan Jakubowski, Listing by: WNY Metro Roberts Realty. NYSAMLSs
