Discover the perfect combination of comfort, convenience, and easy living in this spacious, thoughtfully designed home! Featuring soaring vaulted ceilings and an open, airy floor plan, this inviting residence offers an abundance of natural light and comfortable living space.
Ideally situated in a quiet, private location toward the rear of the development, yet just minutes from major thruways, the airport, shopping, dining, and the charming Village of Williamsville—all within walking distance!
Enjoy convenient, step-free entry and the ease of first-floor living. The generously sized living and dining room combination features sliding glass doors leading to your own private patio, perfect for relaxing or entertaining. The spacious primary bedroom offers multiple oversized closets and ample storage. The well-appointed kitchen boasts abundant cabinetry, generous counter space, and included appliances.
Additional highlights include convenient first-floor laundry, a full bathroom featuring both a separate walk-in shower and bathtub with surround, and a large, deep basement offering exceptional storage and additional possibilities.
**Major mechanical updates completed in 2019 include a new furnace, central air conditioning system, and energy-efficient tankless hot water heater**, providing added comfort, efficiency, and peace of mind.
An attached garage and private entrances complete this wonderful home. Enjoy low-maintenance living in a peaceful setting without sacrificing the convenience of an exceptional Williamsville location!
Buyer's Agents Welcome: Buyer's agent commission is negotiable.
For sale by owner
$295,000
37 Union Cmn, Buffalo, NY 14221
2beds
1,195sqft
SingleFamily
Built in 2002
1.6 Acres Lot
$-- Zestimate®
$247/sqft
$290/mo HOA
What's special
Abundance of natural lightAttached garageSpacious primary bedroomPeaceful settingOpen airy floor planFirst-floor livingConvenient first-floor laundry
- 16 days
- 838
- 30
Listed by:
Property Owner (716) 570-6342
Facts & features
Interior
Bedrooms & bathrooms
- Bedrooms: 2
- Bathrooms: 1
- Full bathrooms: 1
Heating
- Forced air, Gas
Cooling
- Central
Appliances
- Included: Dishwasher, Dryer, Garbage disposal, Microwave, Range / Oven, Refrigerator, Washer
Features
- Flooring: Tile, Carpet, Concrete, Linoleum / Vinyl
- Basement: Unfinished
Interior area
- Total interior livable area: 1,195 sqft
Property
Parking
- Parking features: Garage - Attached
Features
- Exterior features: Vinyl
Lot
- Size: 1.6 Acres
Details
- Parcel number: 1422898016261237
Construction
Type & style
- Home type: SingleFamily
Materials
- Metal
- Roof: Asphalt
Condition
- New construction: No
- Year built: 2002
Community & HOA
HOA
- Has HOA: Yes
- Services included: Other - See Remarks
- HOA fee: $290 monthly
Location
- Region: Buffalo
Financial & listing details
- Price per square foot: $247/sqft
- Tax assessed value: $144,400
- Date on market: 10/25/2026
Estimated market value
Not available
Estimated sales range
Not available
$2,189/mo
Price history
| Date | Event | Price |
|---|---|---|
| 10/25/2026 | Listed for sale | $295,000+90.3%$247/sqft |
Source: Owner Report a problem | ||
| 4/26/2018 | Sold | $155,000+0.1%$130/sqft |
Source: Public Record Report a problem | ||
| 3/19/2018 | Pending sale | $154,900$130/sqft |
Source: MJ Peterson Real Estate #B1095925 Report a problem | ||
| 3/2/2018 | Listed for sale | $154,900$130/sqft |
Source: MJ Peterson Real Estate #B1095925 Report a problem | ||
| 2/15/2018 | Pending sale | $154,900$130/sqft |
Source: MJ Peterson Real Estate #B1095925 Report a problem | ||
| 2/5/2018 | Listed for sale | $154,900$130/sqft |
Source: MJ Peterson Real Estate #B1095925 Report a problem | ||
| 2/1/2018 | Pending sale | $154,900$130/sqft |
Source: MJ Peterson Real Estate #B1095925 Report a problem | ||
| 1/25/2018 | Listed for sale | $154,900+9.1%$130/sqft |
Source: MJ Peterson Real Estate #B1095925 Report a problem | ||
| 4/18/2005 | Sold | $142,000+18.2%$119/sqft |
Source: Public Record Report a problem | ||
| 2/21/2003 | Sold | $120,100$101/sqft |
Source: Public Record Report a problem | ||
Public tax history
| Year | Property taxes | Tax assessment |
|---|---|---|
| 2025 | -- | $143,000 |
| 2024 | -- | $143,000 +20.5% |
| 2023 | -- | $118,700 |
| 2022 | -- | $118,700 |
| 2021 | -- | $118,700 |
| 2020 | -- | $118,700 |
| 2019 | -- | $118,700 |
| 2018 | -- | $118,700 |
| 2017 | $2,591 +146% | $118,700 +48.4% |
| 2016 | $1,053 | $80,000 |
| 2015 | -- | $80,000 |
| 2014 | -- | $80,000 |
| 2013 | -- | $80,000 |
| 2012 | -- | $80,000 |
| 2011 | -- | $80,000 |
| 2010 | -- | $80,000 |
| 2009 | -- | $80,000 +10.2% |
| 2008 | -- | $72,600 |
| 2007 | -- | $72,600 |
| 2006 | -- | $72,600 |
| 2005 | -- | $72,600 |
| 2004 | -- | $72,600 |
| 2003 | -- | $72,600 +1296.2% |
| 2002 | -- | $5,200 -61.8% |
| 2001 | -- | $13,600 |
| 2000 | -- | $13,600 |
Find assessor info on the county website
Monthly payment
Climate risks
Neighborhood: 14221
Nearby schools
Schools provided by the listing agent
- Elementary: Forest Elementary
- Middle: Mill Middle
- High: Williamsville South High
- District: Williamsville
Source: The MLS. This data may not be complete. We recommend contacting the local school district to confirm school assignments for this home.


Similar homes
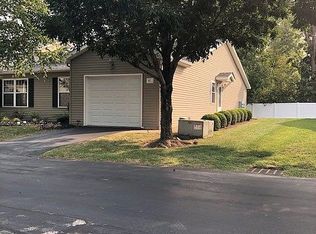
- $324,9004 bd2 ba1.4k sqft222 Evans St, Williamsville, NY 14221For Sale

 MLS ID #B1727846, Enas L Latif, Listing by: HUNT Real Estate ERA. NYSAMLSs
- $284,9003 bd2 ba1.2k sqft516 Mapleview Rd, Cheektowaga, NY 14225For Sale
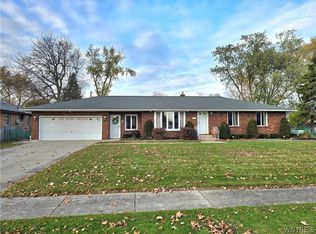 MLS ID #B1727618, Mark J Brylinski, Listing by: HUNT Real Estate ERA. NYSAMLSs
- $299,0003 bd2 ba1.5k sqft141 Barberry Ln, Buffalo, NY 14221For Sale
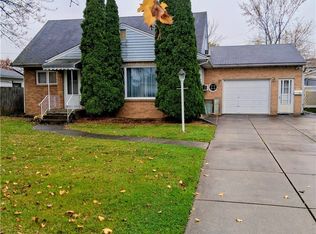 MLS ID #B1727246, Sharon Fineberg-Visciano, Listing by: Fine Unlimited Inc. NYSAMLSs
- $350,0003 bd3 ba1.3k sqft209 Thistle Lea, Williamsville, NY 14221For Sale
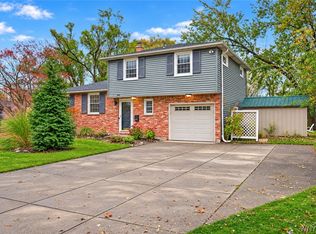 MLS ID #B1726788, Elizabeth Bauch, Listing by: WNY Metro Roberts Realty. NYSAMLSs
- $239,9002 bd2 ba1k sqft26 Kuhn Rd, Cheektowaga, NY 14225For SaleMLS ID #B1709442, Jeremy Wright, Listing by: WNY Metro Roberts Realty. NYSAMLSs
- $339,9002 bd2 ba1.1k sqft32 Union Cmn, Williamsville, NY 14221For SaleMLS ID #B1724070, Eric Stone, Listing by: HUNT Real Estate ERA. NYSAMLSs
- $209,9992 bd2 ba1.1k sqft150 S Union Rd #141, Buffalo, NY 14221For SaleMLS ID #B1727369, Ryan Neidrauer, Listing by: 716 Realty Group WNY LLC. NYSAMLSs
- $270,0004 bd2 ba1.2k sqft25 Isabelle Rd, Cheektowaga, NY 14225For SaleMLS ID #B1720491, Kiersten Minnick, Listing by: Keller Williams Realty WNY. NYSAMLSs
- $245,0002 bd1 ba1.1k sqft362 Beach Rd, Cheektowaga, NY 14225For SaleMLS ID #B1726072, Alison L Burke, Listing by: Keller Williams Realty WNY. NYSAMLSs
- $219,0002 bd2 ba1.1k sqft1380 Maple Rd APT 8, Buffalo, NY 14221For SaleMLS ID #B1723451, Lori Mauro, Listing by: HUNT Real Estate ERA. NYSAMLSs
- $277,7773 bd1 ba1.6k sqft277 Lamarck Dr, Amherst, NY 14226For SaleMLS ID #B1723418, TJ Miller, Listing by: Howard Hanna WNY Inc.. NYSAMLSs
- $329,0003 bd2 ba1.4k sqft253 Lorfield Dr, Amherst, NY 14226For SaleMLS ID #B1712437, Thejan Kodituwakku, Listing by: Keller Williams Realty WNY. NYSAMLSs
- $199,9002 bd1 ba716 sqft4410 Union Rd, Cheektowaga, NY 14225For SaleMLS ID #B1727186, Mohammed Alabbasi, Listing by: Howard Hanna WNY Inc.. NYSAMLSs
- $309,9003 bd1 ba1.2k sqft416 Burroughs Dr, Amherst, NY 14226For SaleMLS ID #B1713551, Katherine Wolcott, Listing by: Howard Hanna WNY Inc.. NYSAMLSs
- $265,0004 bd2 ba1.6k sqft54 Virginia Rd, Buffalo, NY 14225For SaleMLS ID #B1724155, Moktader Billah, Listing by: Towne Housing Real Estate. NYSAMLSs
- $349,9003 bd2 ba1.3k sqft339 Smallwood Dr, Buffalo, NY 14226For SaleMLS ID #B1725990, Sharon L Banas, Listing by: MJ Peterson Real Estate Inc.. NYSAMLSs
- $234,9004 bd1 ba1k sqft324 Ellen Dr, Cheektowaga, NY 14225For SaleMLS ID #B1723996, Joseph A Trifilo, Listing by: HUNT Real Estate ERA. NYSAMLSs
- $216,5002 bd2 ba1k sqft5854 Main St APT 501, Buffalo, NY 14221For SaleMLS ID #R1727153, Jeff Krampen, Listing by: RE/MAX Realty Group. NYSAMLSs
