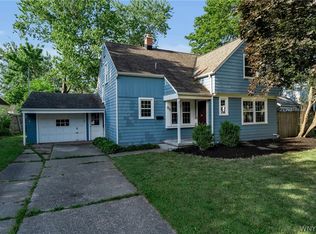
Beautiful 3 bedroom, 1 bath home in Snyder offering 1,276 sq. ft. of character and thoughtful updates throughout. Step inside to the inviting living room featuring beautiful hardwood floors, crown molding and a brick fireplace that serves as the focal point of the space. Arched doorways lead into the dining room and updated kitchen, giving the main living area a nice flow while maintaining the character of the home. The kitchen features two-tone cabinetry, stainless steel appliances and plenty of counter and cabinet space. The first floor offers a spacious bedroom with hardwood floors along with an updated full bath featuring a tiled tub and shower. Upstairs you'll find two additional bedrooms with plenty of space and charming architectural details. A full, clean and dry basement with a water backup sump pump provides additional storage space, while central air adds comfort throughout the warmer months. Outside, enjoy the low-maintenance Trex front deck, large yard, concrete patio and two-car detached garage. The backyard also features added drainage, and the driveway was recently resealed. Conveniently located near Smallwood Drive Elementary, this home offers a great combination of character, updates, space and location.
Active
Price cut: $10K (10/29)
$309,900
416 Burroughs Dr, Amherst, NY 14226
3beds
1,276sqft
Single Family Residence
Built in 1937
0.25 Acres Lot
$-- Zestimate®
$243/sqft
$-- HOA
What's special
Two-car detached garageStainless steel appliancesCrown moldingTwo-tone cabinetryArched doorwaysUpdated kitchenLarge yard
- 53 days
- 1,832
- 140
Zillow last checked:
Listing updated:
Listed by:
Howard Hanna WNY Inc. 716-634-4200,
Katherine Wolcott 716-572-3090
Source: NYSAMLSs,MLS#: B1713551 Originating MLS: Buffalo
Facts & features
Interior
Bedrooms & bathrooms
- Bedrooms: 3
- Bathrooms: 1
- Full bathrooms: 1
- Main level bathrooms: 1
- Main level bedrooms: 1
Bedroom 1
- Level: First
- Dimensions: 13.00 x 13.00
Bedroom 2
- Level: Second
- Dimensions: 15.00 x 14.00
Bedroom 3
- Level: Second
- Dimensions: 14.00 x 13.00
Dining room
- Level: First
- Dimensions: 11.00 x 11.00
Family room
- Level: First
- Dimensions: 20.00 x 12.00
Foyer
- Level: First
- Dimensions: 5.00 x 4.00
Kitchen
- Level: First
- Dimensions: 14.00 x 10.00
Other
- Level: First
- Dimensions: 4.00 x 4.00
Heating
- Gas, Forced Air
Cooling
- Central Air
Appliances
- Included: Dishwasher, Electric Oven, Electric Range, Gas Water Heater, Microwave, Refrigerator
- Laundry: In Basement
Features
- Ceiling Fan(s), Separate/Formal Dining Room, Solid Surface Counters, Bedroom on Main Level
- Flooring: Carpet, Hardwood, Luxury Vinyl, Varies
- Basement: Full,Sump Pump
- Number of fireplaces: 1
Interior area
- Total structure area: 1,276
- Total interior livable area: 1,276 sqft
Property
Parking
- Total spaces: 2
- Parking features: Detached, Garage
- Garage spaces: 2
Features
- Patio & porch: Open, Patio, Porch
- Exterior features: Blacktop Driveway, Fence, Patio
- Fencing: Partial
Lot
- Size: 0.25 Acres
- Dimensions: 66 x 167
- Features: Rectangular, Rectangular Lot
Details
- Parcel number: 1422890681400003008000
- Special conditions: Standard
Construction
Type & style
- Home type: SingleFamily
- Architectural style: Cape Cod,Two Story
- Property subtype: Single Family Residence
Materials
- Vinyl Siding
- Foundation: Block
- Roof: Asphalt
Condition
- Resale
- Year built: 1937
Utilities & green energy
- Sewer: Connected
- Water: Connected, Public
- Utilities for property: Sewer Connected, Water Connected
Community & HOA
Community
- Security: Radon Mitigation System
Location
- Region: Amherst
Financial & listing details
- Price per square foot: $243/sqft
- Tax assessed value: $245,000
- Annual tax amount: $5,792
- Date on market: 9/21/2026
- Listing terms: Cash,Conventional,FHA,VA Loan
Estimated market value
Not available
Estimated sales range
Not available
Not available
Price history
| Date | Event | Price |
|---|---|---|
| 10/29/2026 | Price change | $309,900-3.1%$243/sqft |
Source:  NYSAMLSs #B1713551 Report a problem | ||
| 10/6/2026 | Price change | $319,900-3%$251/sqft |
Source: NYSAMLSs #B1713551 Report a problem | ||
| 9/21/2026 | Listed for sale | $329,900+106.2%$259/sqft |
Source: NYSAMLSs #B1713551 Report a problem | ||
| 12/6/2019 | Sold | $160,000+81.8%$125/sqft |
Source: Public Record Report a problem | ||
| 11/17/2015 | Sold | $88,000-12%$69/sqft |
Source: NYSAMLSs #B478847 Report a problem | ||
| 9/30/2015 | Pending sale | $100,000$78/sqft |
Source: Hunt Real Estate ERA #B478847 Report a problem | ||
| 9/2/2015 | Price change | $100,000-27.8%$78/sqft |
Source: Hunt Real Estate ERA #B478847 Report a problem | ||
| 6/29/2015 | Listed for sale | $138,500+73.8%$109/sqft |
Source: Hunt Real Estate ERA #B478847 Report a problem | ||
| 6/27/1997 | Sold | $79,700$62/sqft |
Source: Public Record Report a problem | ||
Public tax history
| Year | Property taxes | Tax assessment |
|---|---|---|
| 2025 | -- | $245,000 |
| 2024 | -- | $245,000 +107.6% |
| 2023 | -- | $118,000 |
| 2022 | -- | $118,000 |
| 2021 | -- | $118,000 |
| 2020 | -- | $118,000 +34.1% |
| 2019 | -- | $88,000 |
| 2018 | -- | $88,000 |
| 2017 | $3,661 +102.1% | $88,000 +7.3% |
| 2016 | $1,812 | $82,000 -37% |
| 2015 | -- | $130,200 |
| 2014 | -- | $130,200 |
| 2013 | -- | $130,200 |
| 2012 | -- | $130,200 |
| 2011 | -- | $130,200 |
| 2010 | -- | $130,200 |
| 2009 | -- | $130,200 +6.7% |
| 2008 | -- | $122,000 |
| 2007 | -- | $122,000 |
| 2006 | -- | $122,000 +22% |
| 2005 | -- | $100,000 |
| 2004 | -- | $100,000 +24.1% |
| 2003 | -- | $80,600 |
| 2002 | -- | $80,600 |
| 2001 | -- | $80,600 |
| 2000 | -- | $80,600 |
Find assessor info on the county website
Monthly payment
Climate risks
Neighborhood: Snyder
Nearby schools
Schools provided by the listing agent
- Elementary: Smallwood Drive
- Middle: Amherst Middle
- High: Amherst Central High
- District: Amherst
Source: NYSAMLSs. This data may not be complete. We recommend contacting the local school district to confirm school assignments for this home.
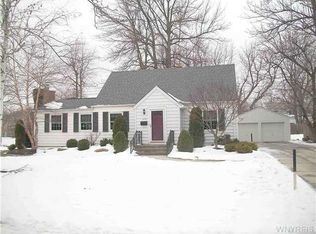
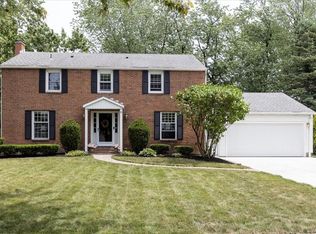
Similar homes
- $299,0003 bd2 ba1.3k sqft277 Maynard Dr, Amherst, NY 14226For Sale
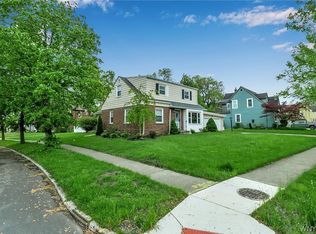
 MLS ID #B1728882, Lori Mauro, Listing by: HUNT Real Estate ERA. NYSAMLSs
- $349,9003 bd2 ba1.3k sqft339 Smallwood Dr, Buffalo, NY 14226For Sale
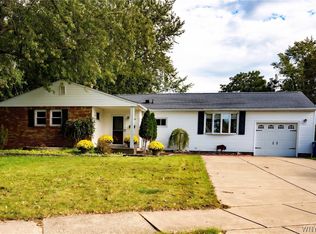 MLS ID #B1725990, Sharon L Banas, Listing by: MJ Peterson Real Estate Inc.. NYSAMLSs
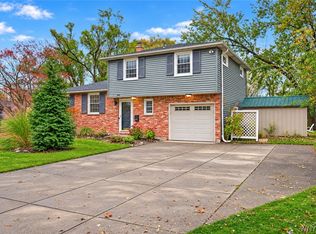
- $329,0003 bd2 ba1.4k sqft253 Lorfield Dr, Amherst, NY 14226For Sale
 MLS ID #B1712437, Thejan Kodituwakku, Listing by: Keller Williams Realty WNY. NYSAMLSs
- $350,0003 bd3 ba1.3k sqft209 Thistle Lea, Williamsville, NY 14221For Sale
 MLS ID #B1726788, Elizabeth Bauch, Listing by: WNY Metro Roberts Realty. NYSAMLSs
- $364,9003 bd3 ba1.7k sqft4895 Harlem Rd, Amherst, NY 14226For SaleMLS ID #B1723564, Kazi Rashid, Listing by: Towne Housing Real Estate. NYSAMLSs
- $277,7773 bd1 ba1.6k sqft277 Lamarck Dr, Amherst, NY 14226For SaleMLS ID #B1723418, TJ Miller, Listing by: Howard Hanna WNY Inc.. NYSAMLSs
- $319,9003 bd1 ba1.4k sqft154 Hirschfield Dr, Buffalo, NY 14221For SaleMLS ID #B1727939, Patricia DuFour, Listing by: Cornerstone Services Group Inc. NYSAMLSs
- $229,9003 bd1 ba986 sqft384 Longmeadow Rd, Amherst, NY 14226For SaleMLS ID #B1728816, William J Montani Jr, Listing by: MJ Peterson Real Estate Inc.. NYSAMLSs
- $229,9003 bd2 ba1k sqft28 Wisteria Ave, Amherst, NY 14226For SaleMLS ID #B1727521, Rachel M Adams, Listing by: Century 21 North East. NYSAMLSs
- $284,9003 bd2 ba1.2k sqft516 Mapleview Rd, Cheektowaga, NY 14225For SaleMLS ID #B1727618, Mark J Brylinski, Listing by: HUNT Real Estate ERA. NYSAMLSs
- $324,9004 bd2 ba1.4k sqft222 Evans St, Williamsville, NY 14221For SaleMLS ID #B1727846, Enas L Latif, Listing by: HUNT Real Estate ERA. NYSAMLSs
- $269,9003 bd3 ba1.4k sqft16 Newgate Rd, Buffalo, NY 14226For SaleMLS ID #B1725117, Merredith M Levin, Listing by: Keller Williams Realty WNY. NYSAMLSs
- $299,9992 bd2 ba1.5k sqft442 Burroughs Dr, Amherst, NY 14226For SaleMLS ID #B1711317, Nicole Costa, Listing by: WNY Metro Roberts Realty. NYSAMLSs
- $329,9004 bd2 ba1.6k sqft314 Washington Hwy, Snyder, NY 14226For SaleMLS ID #B1719627, Thejan Kodituwakku, Listing by: Keller Williams Realty WNY. NYSAMLSs
- $249,9003 bd2 ba1.1k sqft1700 Eggert Rd, Amherst, NY 14226For SaleMLS ID #B1709443, Ashley M Hansen, Listing by: MJ Peterson Real Estate Inc.. NYSAMLSs
- $314,9004 bd2 ba1.7k sqft53 Woodcrest Dr, Buffalo, NY 14220For SaleMLS ID #B1726026, Brandon Rothenberg, Listing by: WNY Metro Roberts Realty. NYSAMLSs
- $269,9003 bd2 ba1.3k sqft820 Sweet Home Rd, Amherst, NY 14226For SaleMLS ID #B1720872, Paul Pelczynski, Listing by: Howard Hanna WNY Inc.. NYSAMLSs
- $229,7503 bd2 ba1k sqft54 Delta Rd, Amherst, NY 14226For SaleMLS ID #B1728675, Todd D Vanderlip, Listing by: Park Realty of WNY LLC. NYSAMLSs
- $250,0003 bd-- ba1k sqft274 Stevenson Blvd, Amherst, NY 14226For SaleMLS ID #B1723465, Mark Bostaph, Listing by: WNY Metro Roberts Realty. NYSAMLSs
- $314,9003 bd2 ba1.8k sqft160 Glen Ave, Buffalo, NY 14221For SaleMLS ID #B1728341, Jeremy S Bartee, Listing by: Custom Commission Realty. NYSAMLSs
