This ranch-style home in Amherst has 3 bedrooms and 2 bathrooms, offering both a living room and a family room for ample gathering space. The partially finished basement includes a full additional bathroom and supplementary living area. Enjoy the covered porch and the partially fenced back yard. Kitchen has updated appliances that are included. Concrete driveway and 1.5 car garage. Located in Amherst School District.
Pending
$190,000
95 Argyle Ave, Amherst, NY 14226
3beds
1,460sqft
Single Family Residence
Built in 1956
6,534 Square Feet Lot
$154,100 Zestimate®
$130/sqft
$-- HOA
What's special
Covered porchPartially finished basementUpdated appliancesFamily room
- 355 days |
- 9 |
- 0 |
Zillow last checked:
Listing updated:
Listed by:
Keller Williams Realty WNY 716-832-3300,
Caprice Marrow 716-250-9094
Source: NYSAMLSs,MLS#: B1626951 Originating MLS: Buffalo
Originating MLS: BuffaloFacts & features
Interior
Bedrooms & bathrooms
- Bedrooms: 3
- Bathrooms: 2
- Full bathrooms: 2
- Main level bathrooms: 1
- Main level bedrooms: 3
Heating
- Gas, Forced Air
Cooling
- Central Air
Appliances
- Included: Built-In Range, Built-In Oven, Dryer, Dishwasher, Electric Cooktop, Gas Water Heater, Refrigerator, Washer
- Laundry: In Basement
Features
- Ceiling Fan(s), Separate/Formal Living Room, Living/Dining Room, Window Treatments, Bedroom on Main Level, Main Level Primary
- Flooring: Carpet, Hardwood, Varies
- Windows: Drapes
- Basement: Partial,Partially Finished
- Number of fireplaces: 1
Interior area
- Total structure area: 1,460
- Total interior livable area: 1,460 sqft
Property
Parking
- Total spaces: 1.5
- Parking features: Detached, Garage, Garage Door Opener
- Garage spaces: 1.5
Features
- Levels: One
- Stories: 1
- Exterior features: Concrete Driveway, Fence
- Fencing: Partial
Lot
- Size: 6,534 Square Feet
- Dimensions: 46 x 144
- Features: Rectangular, Rectangular Lot, Residential Lot
Details
- Parcel number: 1422890791200006018000
- Special conditions: Standard
Construction
Type & style
- Home type: SingleFamily
- Architectural style: Ranch
- Property subtype: Single Family Residence
Materials
- Brick, Wood Siding
- Foundation: Poured
- Roof: Asphalt,Shingle
Condition
- Resale
- Year built: 1956
Utilities & green energy
- Electric: Fuses
- Sewer: Connected
- Water: Connected, Public
- Utilities for property: Cable Available, High Speed Internet Available, Sewer Connected, Water Connected
Community & HOA
Community
- Subdivision: Holland Land Companys
Location
- Region: Amherst
Financial & listing details
- Price per square foot: $130/sqft
- Tax assessed value: $252,000
- Annual tax amount: $5,462
- Date on market: 8/1/2025
- Cumulative days on market: 289 days
- Listing terms: Cash,Conventional
Estimated market value
$154,100
$145,000 - $163,000
$2,636/mo
Price history
| Date | Event | Price |
|---|---|---|
| 11/26/2025 | Pending sale | $190,000$130/sqft |
Source:  NYSAMLSs #B1626951 Report a problem NYSAMLSs #B1626951 Report a problem | ||
| 11/26/2025 | Listing removed | $190,000$130/sqft |
Source: NYSAMLSs #B1626951 Report a problem | ||
| 9/30/2025 | Pending sale | $190,000$130/sqft |
Source: NYSAMLSs #B1626951 Report a problem | ||
| 9/24/2025 | Price change | $190,000-15.6%$130/sqft |
Source: NYSAMLSs #B1626951 Report a problem | ||
| 9/21/2025 | Price change | $225,000-13.5%$154/sqft |
Source: NYSAMLSs #B1626951 Report a problem | ||
| 9/13/2025 | Pending sale | $260,000$178/sqft |
Source: NYSAMLSs #B1626951 Report a problem | ||
| 9/5/2025 | Price change | $260,000-3.7%$178/sqft |
Source: NYSAMLSs #B1626951 Report a problem | ||
| 8/20/2025 | Price change | $270,000-6.9%$185/sqft |
Source: NYSAMLSs #B1626951 Report a problem | ||
| 8/10/2025 | Price change | $290,000-3.3%$199/sqft |
Source: NYSAMLSs #B1626951 Report a problem | ||
| 8/1/2025 | Listed for sale | $300,000+229.7%$205/sqft |
Source: NYSAMLSs #B1626951 Report a problem | ||
| 8/15/2003 | Sold | $91,000$62/sqft |
Source: Public Record Report a problem | ||
Public tax history
| Year | Property taxes | Tax assessment |
|---|---|---|
| 2025 | -- | $252,000 |
| 2024 | -- | $252,000 +83.9% |
| 2023 | -- | $137,000 |
| 2022 | -- | $137,000 |
| 2021 | -- | $137,000 |
| 2020 | -- | $137,000 |
| 2019 | -- | $137,000 |
| 2018 | -- | $137,000 |
| 2017 | $3,913 +128% | $137,000 +8.3% |
| 2016 | $1,716 | $126,500 |
| 2015 | -- | $126,500 |
| 2014 | -- | $126,500 |
| 2013 | -- | $126,500 |
| 2012 | -- | $126,500 |
| 2011 | -- | $126,500 |
| 2010 | -- | $126,500 |
| 2009 | -- | $126,500 +9.1% |
| 2008 | -- | $116,000 |
| 2007 | -- | $116,000 |
| 2006 | -- | $116,000 +27.5% |
| 2005 | -- | $91,000 |
| 2004 | -- | $91,000 +7.4% |
| 2003 | -- | $84,700 |
| 2002 | -- | $84,700 |
| 2001 | -- | $84,700 |
| 2000 | -- | $84,700 |
Find assessor info on the county website
Monthly payment
Climate risks
Neighborhood: Eggertsville
Nearby schools
GreatSchools rating
- 6/10Windermere Blvd SchoolGrades: PK-5Distance: 1.2 mi
- 7/10Amherst Middle SchoolGrades: 6-8Distance: 0.5 mi
- 9/10Amherst Central High SchoolGrades: 9-12Distance: 0.8 mi
Schools provided by the listing agent
- Elementary: Windermere Blvd
- Middle: Amherst Middle
- High: Amherst Central High
- District: Amherst
Source: NYSAMLSs. This data may not be complete. We recommend contacting the local school district to confirm school assignments for this home.
- $258,0003 bd1 ba1.2k sqft99 Argyle Ave, Amherst, NY 14226Sold

- $256,7003 bd1 ba1.3k sqft89 Argyle Ave, Amherst, NY 14226Off Market
- $328,3005 bd2 ba2k sqft105 Argyle Ave, Amherst, NY 14226Off Market
- $287,1003 bd1 ba1.2k sqft87 Argyle Ave, Amherst, NY 14226Off Market

- $339,5006 bd2 ba2.1k sqft109 Argyle Ave, Amherst, NY 14226Off Market
- $319,5004 bd2 ba1.1k sqft81 Argyle Ave, Amherst, NY 14226Off Market
- $250,0002 bd1 ba1.3k sqft90 Argyle Ave, Amherst, NY 14226Off Market
- $277,4003 bd1 ba1.1k sqft100 Argyle Ave, Amherst, NY 14226Off Market
A local agent can set up tours, give advice and negotiate with sellers.
Similar homes
- $195,0002 bd1 ba886 sqft406 Callodine Ave, Amherst, NY 14226For Sale

 MLS ID #B1694042, Amit Rai, Listing by: Keller Williams Realty WNY. NYSAMLSs
 - $210,0003 bd2 ba1.4k sqft17 Northrup Pl, Buffalo, NY 14214For Sale
 MLS ID #B1680705, Hua Yang, Listing by: Keller Williams Realty WNY. NYSAMLSs
 - $239,9004 bd2 ba1.2k sqft161 Margaret Rd, Amherst, NY 14226For Sale
 MLS ID #B1693448, Lauren Partridge, Listing by: Howard Hanna WNY Inc.. NYSAMLSs
 - $179,0003 bd1 ba1.1k sqft484 Dartmouth Ave, Buffalo, NY 14215For Sale
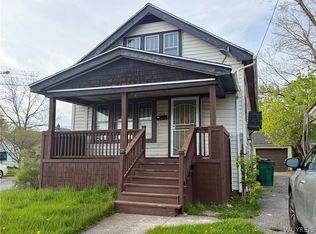 MLS ID #B1678491, Shirajum Monira, Listing by: Keller Williams Realty WNY. NYSAMLSs
 - $159,9003 bd1 ba1.1k sqft445 Shirley Ave, Buffalo, NY 14215For SaleMLS ID #B1696389, Emmanuel Williams, Listing by: WNY Metro Roberts Realty. NYSAMLSs
- $194,9004 bd1 ba1.4k sqft68 Garland Ave, Buffalo, NY 14206For SaleMLS ID #B1694672, Ann Dunning, Listing by: HUNT Real Estate Corporation. NYSAMLSs
- $249,9003 bd2 ba1.7k sqft60 Liberty Ter, Buffalo, NY 14215For SaleMLS ID #B1683612, Samara Robinson, Listing by: HUNT Real Estate Corporation. NYSAMLSs
- $219,9003 bd2 ba977 sqft15 Sandy Ln, Cheektowaga, NY 14227For SaleMLS ID #B1687196, Amit Rai, Listing by: Keller Williams Realty WNY. NYSAMLSs
- $154,9004 bd2 ba1.3k sqft50 Midway Ave, Buffalo, NY 14215For SaleMLS ID #B1666597, Emmanuel Williams, Listing by: WNY Metro Roberts Realty. NYSAMLSs
- $259,9003 bd2 ba1.4k sqft80 Midland Dr, Cheektowaga, NY 14225For SaleMLS ID #B1699057, Mohammed S Uddin, Listing by: WNY Metro Roberts Realty. NYSAMLSs
- $148,9003 bd2 ba809 sqft661 Minnesota Ave, Buffalo, NY 14215For SaleMLS ID #B1690616, Emmanuel Williams, Listing by: WNY Metro Roberts Realty. NYSAMLSs
- $164,9003 bd2 ba1.3k sqft146 Evelyn St, Buffalo, NY 14207For SaleMLS ID #B1652837, Emmanuel Williams, Listing by: WNY Metro Roberts Realty. NYSAMLSs
- $155,0003 bd1 ba1.4k sqft78 Griswold St, Buffalo, NY 14206For SaleMLS ID #B1696105, Michael Yorke, Listing by: Howard Hanna WNY Inc. NYSAMLSs
- $139,9904 bd1 ba1.3k sqft190 Halstead Ave, Sloan, NY 14212For SaleMLS ID #B1693351, Emmanuel Williams, Listing by: WNY Metro Roberts Realty. NYSAMLSs
- $265,0004 bd2 ba1.5k sqft200 Callodine Ave, Buffalo, NY 14226For SaleMLS ID #B1688081, Lita Tsung, Listing by: HUNT Real Estate Corporation. NYSAMLSs
- $179,9003 bd1 ba988 sqft97 Schwegler Rd, Grand Island, NY 14072For SaleMLS ID #B1688857, Geraldine A Andolina, Listing by: Century 21 North East. NYSAMLSs
- $134,9005 bd4 ba1.3k sqft520 Lisbon Ave, Buffalo, NY 14215For SaleMLS ID #B1693425, Emmanuel Williams, Listing by: WNY Metro Roberts Realty. NYSAMLSs
- $153,9004 bd1 ba1.1k sqft129 Clarence Ave, Buffalo, NY 14215For SaleMLS ID #B1681421, Raqib Mahmud, Listing by: HUNT Real Estate Corporation. NYSAMLSs
- $164,9004 bd1 ba1.1k sqft349 Riverside Ave, Buffalo, NY 14207For SaleMLS ID #B1670642, Emmanuel Williams, Listing by: WNY Metro Roberts Realty. NYSAMLSs
- $249,9003 bd2 ba1.2k sqft1054 Woodstock Ave, Tonawanda, NY 14150For SaleMLS ID #B1697890, Anja Wright, Listing by: Roncroft Realty. NYSAMLSs
