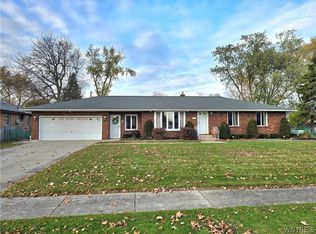
Classic cape in desirable neighborhood. Close to thruway and shopping with great schools. This 3 bedroom 2 full bath has a lovely yard with mature plantings. Fruit cellar and workshop in basement. Both bathrooms fully updated and first floor laundry new in last 5 years. Walking distance to Maplemere school playground. Waiting for you to make it your own.
Active
$299,000
141 Barberry Ln, Buffalo, NY 14221
3beds
1,510sqft
Single Family Residence
Built in 1957
8,450 Square Feet Lot
$-- Zestimate®
$198/sqft
$-- HOA
What's special
Fruit cellarWorkshop in basementFirst floor laundryBoth bathrooms fully updated
- 5 days
- 1,126
- 29
Zillow last checked:
Listing updated:
Listed by:
Fine Unlimited Inc 716-946-7710,
Sharon Fineberg-Visciano fineunlimited.cherie@gmail.com
Source: NYSAMLSs,MLS#: B1727246 Originating MLS: Buffalo
Facts & features
Interior
Bedrooms & bathrooms
- Bedrooms: 3
- Bathrooms: 2
- Full bathrooms: 2
- Main level bathrooms: 1
- Main level bedrooms: 1
Bedroom 1
- Level: First
- Dimensions: 12.00 x 10.00
Bedroom 2
- Level: Second
- Dimensions: 12.00 x 12.00
Bedroom 3
- Level: Second
- Dimensions: 16.00 x 12.00
Family room
- Level: First
- Dimensions: 20.00 x 12.50
Kitchen
- Level: First
- Dimensions: 16.50 x 10.50
Living room
- Level: First
- Dimensions: 20.00 x 16.00
Other
- Level: First
- Dimensions: 12.00 x 10.00
Heating
- Gas, Forced Air
Appliances
- Included: Dryer, Dishwasher, Electric Oven, Electric Range, Free-Standing Range, Gas Water Heater, Oven, Refrigerator, Washer
- Laundry: Main Level
Features
- Eat-in Kitchen, Separate/Formal Living Room, Living/Dining Room, Natural Woodwork, Bedroom on Main Level, Main Level Primary, Primary Suite, Workshop
- Flooring: Carpet, Hardwood, Tile, Varies, Vinyl
- Basement: Full
- Has fireplace: No
Interior area
- Total structure area: 1,510
- Total interior livable area: 1,510 sqft
Property
Parking
- Total spaces: 1
- Parking features: Attached, Garage, Garage Door Opener
- Attached garage spaces: 1
Features
- Levels: Two
- Stories: 2
- Exterior features: Concrete Driveway
Lot
- Size: 8,450 Square Feet
- Dimensions: 65 x 130
- Features: Rectangular, Rectangular Lot, Residential Lot
Details
- Additional structures: Shed(s), Storage
- Parcel number: 1422890680600005008000
- Special conditions: Standard
Construction
Type & style
- Home type: SingleFamily
- Architectural style: Cape Cod
- Property subtype: Single Family Residence
Materials
- Brick, Frame, Copper Plumbing
- Foundation: Poured
- Roof: Architectural,Shingle
Condition
- Resale
- Year built: 1957
Utilities & green energy
- Electric: Circuit Breakers
- Sewer: Connected
- Water: Connected, Public
- Utilities for property: Cable Available, Electricity Connected, High Speed Internet Available, Sewer Connected, Water Connected
Community & HOA
Location
- Region: Buffalo
Financial & listing details
- Price per square foot: $198/sqft
- Tax assessed value: $290,000
- Annual tax amount: $4,626
- Date on market: 11/5/2026
- Listing terms: Conventional
Estimated market value
Not available
Estimated sales range
Not available
Not available
Price history
| Date | Event | Price |
|---|---|---|
| 11/5/2026 | Listed for sale | $299,000$198/sqft |
Source:  NYSAMLSs #B1727246 Report a problem | ||
Public tax history
| Year | Property taxes | Tax assessment |
|---|---|---|
| 2025 | -- | $290,000 |
| 2024 | -- | $290,000 +88.3% |
| 2023 | -- | $154,000 |
| 2022 | -- | $154,000 |
| 2021 | -- | $154,000 |
| 2020 | -- | $154,000 |
| 2019 | -- | $154,000 |
| 2018 | -- | $154,000 |
| 2017 | $2,811 +137.7% | $154,000 +11.5% |
| 2016 | $1,182 | $138,100 |
| 2015 | -- | $138,100 |
| 2014 | -- | $138,100 |
| 2013 | -- | $138,100 |
| 2012 | -- | $138,100 |
| 2011 | -- | $138,100 |
| 2010 | -- | $138,100 |
| 2009 | -- | $138,100 +24.4% |
| 2008 | -- | $111,000 |
| 2007 | -- | $111,000 |
| 2006 | -- | $111,000 +7.8% |
| 2005 | -- | $103,000 |
| 2004 | -- | $103,000 |
| 2003 | -- | $103,000 |
| 2002 | -- | $103,000 +7.5% |
| 2001 | -- | $95,800 |
| 2000 | -- | $95,800 |
Find assessor info on the county website
Monthly payment
Climate risks
Neighborhood: 14221
Nearby schools
Schools provided by the listing agent
- District: Sweet Home
Source: NYSAMLSs. This data may not be complete. We recommend contacting the local school district to confirm school assignments for this home.
Similar homes
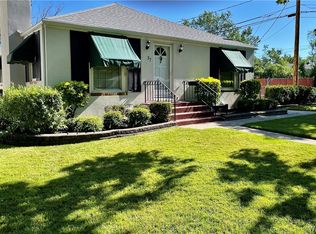
- $284,9003 bd2 ba1.2k sqft516 Mapleview Rd, Cheektowaga, NY 14225For Sale
 MLS ID #B1727618, Mark J Brylinski, Listing by: HUNT Real Estate ERA. NYSAMLSs
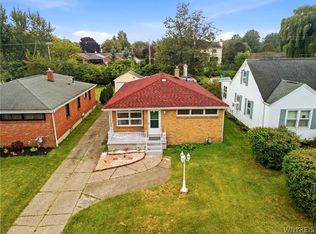
- $389,0003 bd2 ba1.6k sqft37 Klauder Rd, Buffalo, NY 14223For Sale
 MLS ID #B1725985, Daniel J Tarantino Esq, Listing by: Tarantino Real Estate Services, LLC. NYSAMLSs
- $285,0003 bd1 ba1k sqft684 Evergreen Dr, Tonawanda, NY 14150For Sale
 MLS ID #B1725385, Cheryl Dunmyer, Listing by: Howard Hanna WNY Inc.. NYSAMLSs
- $319,9003 bd2 ba1.4k sqft95 Argyle Ave, Amherst, NY 14226For Sale
 MLS ID #B1717873, Joshua McDougall, Listing by: HUNT Real Estate ERA. NYSAMLSs
- $299,9004 bd2 ba1.6k sqft340 Continental Dr, Lockport, NY 14094For SaleMLS ID #R1727304, Bonnie M. Gary, Listing by: New Look Realty LLC. NYSAMLSs
- $249,9003 bd2 ba1.1k sqft1700 Eggert Rd, Amherst, NY 14226For SaleMLS ID #B1709443, Ashley M Hansen, Listing by: MJ Peterson Real Estate Inc.. NYSAMLSs
- $249,0004 bd2 ba1.5k sqft99 Larchmont Rd, Buffalo, NY 14214For SaleMLS ID #B1722071, Cindy A Jones, Listing by: Howard Hanna WNY Inc.. NYSAMLSs
- $229,0003 bd1 ba1.2k sqft4375 Bailey Ave, Buffalo, NY 14226For SaleMLS ID #B1725508, Matthew T Lepovich, Listing by: Century 21 North East. NYSAMLSs
- $299,0003 bd1 ba1.5k sqft126 Gary Ln, Buffalo, NY 14227For SaleMLS ID #B1721564, Sharon Fineberg-Visciano, Listing by: Fine Unlimited Inc. NYSAMLSs
- $239,9003 bd2 ba1.3k sqft4765 N Bailey Ave, Buffalo, NY 14226For SaleMLS ID #B1694527, Lauren Partridge, Listing by: Howard Hanna WNY Inc.. NYSAMLSs
- $299,0003 bd3 ba1.6k sqft101 Sibley Dr, West Seneca, NY 14224For SaleMLS ID #B1716290, Margaret P Fisher, Listing by: Howard Hanna WNY Inc.. NYSAMLSs
- $264,8002 bd2 ba1.3k sqft25 Oakbrook Dr APT C, Buffalo, NY 14221For SaleMLS ID #B1693918, Dawn M Brown, Listing by: MJ Peterson Real Estate Inc.. NYSAMLSs
- $299,9003 bd2 ba1.4k sqft689 McKinley Pkwy, Buffalo, NY 14220For SaleMLS ID #B1723989, Margaret P Fisher, Listing by: Howard Hanna WNY Inc.. NYSAMLSs
- $268,0003 bd2 ba1.1k sqft18 Saint Martins Pl, Buffalo, NY 14220For SaleMLS ID #B1724798, Deborah A Scott, Listing by: Howard Hanna WNY Inc.. NYSAMLSs
- $265,0004 bd2 ba1.2k sqft65 Pleasant View Dr, Lancaster, NY 14086For SaleMLS ID #B1715932, Brianna Maloney, Listing by: Howard Hanna WNY Inc.. NYSAMLSs
- $239,9003 bd2 ba1.1k sqft53 Lepeirs Dr, Tonawanda, NY 14150For SaleMLS ID #B1722359, Nicole Novack, Listing by: MJ Peterson Real Estate Inc.. NYSAMLSs
- $249,9003 bd2 ba1.7k sqft60 Liberty Ter, Buffalo, NY 14215For SaleMLS ID #B1683612, Samara Robinson, Listing by: HUNT Real Estate ERA. NYSAMLSs
- $300,0002 bd1 ba1.2k sqft6615 S Transit Rd, Lockport, NY 14094For SaleMLS ID #B1714255, Sandra M Golonka, Listing by: Howard Hanna WNY Inc.. NYSAMLSs
- $315,0003 bd2 ba1.8k sqft149 Park Lane Cir, Lockport, NY 14094For SaleMLS ID #R1726259, Ralph M. Harvey III, Listing by: Listwithfreedom.com. NYSAMLSs
- $269,9006 bd2 ba1.6k sqft794 Highland Ave, Buffalo, NY 14223For SaleMLS ID #B1719964, Ashley Klenk, Listing by: HUNT Real Estate ERA. NYSAMLSs
