Welcome to the first-floor condo you’ve been waiting for! Ideally located in the highly sought-after Hickory Hills community, this spacious and beautifully updated 2-bedroom, 2-full-bath condo offers the comfort, convenience, and easy living you’ve been looking for. The open-concept layout creates a welcoming space for everyday living and entertaining, with a gas fireplace adding warmth and character to the living room. Sliding glass doors provide easy access to your private patio, creating the perfect spot to enjoy your morning coffee or unwind at the end of the day. The updated kitchen features granite countertops, a convenient breakfast bar, and an abundance of cabinetry for plenty of storage. Both bedrooms offer generous space, while the condo provides exceptional closet and storage options, including a walk-in closet conveniently located near the entry. A first-floor laundry room adds another layer of convenience, making everyday living effortless. With no stairs to navigate, a thoughtfully designed floor plan, private outdoor space, and desirable Hickory Hills location, this condo offers the ideal combination of comfort and convenience. Whether you’re looking to simplify your lifestyle, enjoy easy first-floor living, or find a place that feels like home from the moment you walk in, this one is worth seeing!
Active
$279,900
39 Hickory Hill Rd APT B, Buffalo, NY 14221
2beds
1,314sqft
Condominium, Apartment
Built in 1974
-- sqft lot
$-- Zestimate®
$213/sqft
$467/mo HOA
What's special
- 1 day
- 250
- 23
Zillow last checked:
Listing updated:
Listed by:
Keller Williams Realty WNY 716-832-3300,
Brennan Macey 716-771-9300
Source: NYSAMLSs,MLS#: B1727454 Originating MLS: Buffalo
Facts & features
Interior
Bedrooms & bathrooms
- Bedrooms: 2
- Bathrooms: 2
- Full bathrooms: 2
- Main level bathrooms: 2
- Main level bedrooms: 2
Bedroom 1
- Level: First
- Dimensions: 15.00 x 12.00
Bedroom 2
- Level: First
- Dimensions: 9.06 x 10.04
Dining room
- Level: First
- Dimensions: 11.09 x 9.09
Kitchen
- Level: First
- Dimensions: 11.11 x 9.10
Living room
- Level: First
- Dimensions: 13.08 x 16.04
Heating
- Gas, Forced Air
Cooling
- Central Air
Appliances
- Included: Dishwasher, Electric Oven, Electric Range, Gas Water Heater, Microwave, Refrigerator
- Laundry: Main Level, In Unit
Features
- Eat-in Kitchen, Separate/Formal Living Room, Living/Dining Room, Sliding Glass Door(s), Bedroom on Main Level, Bath in Primary Bedroom, Main Level Primary, Primary Suite
- Flooring: Carpet, Varies, Vinyl
- Doors: Sliding Doors
- Basement: None
- Number of fireplaces: 1
Interior area
- Total structure area: 1,314
- Total interior livable area: 1,314 sqft
Video & virtual tour
Property
Parking
- Parking features: Assigned, Carport, Open, One Space
- Has carport: Yes
- Has uncovered spaces: Yes
Features
- Levels: Two
- Stories: 2
- Patio & porch: Patio
- Exterior features: Patio
Lot
- Size: 1,306 Square Feet
- Features: Irregular Lot, Residential Lot
Details
- Parcel number: 142289056550000100100039B
- Special conditions: Standard
Construction
Type & style
- Home type: Condo
- Property subtype: Condominium, Apartment
Materials
- Brick
Condition
- Resale
- Year built: 1974
Utilities & green energy
- Sewer: Connected
- Water: Connected, Public
- Utilities for property: High Speed Internet Available, Sewer Connected, Water Connected
Community & HOA
Community
- Subdivision: Hickory Hill Estates Cond
HOA
- Services included: Common Area Maintenance, Common Area Insurance, Common Areas, Maintenance Structure, Sewer, Snow Removal, Trash, Water
- HOA fee: $467 monthly
- HOA name: R&D
- HOA phone: 716-882-1226
Location
- Region: Buffalo
Financial & listing details
- Price per square foot: $213/sqft
- Tax assessed value: $120,000
- Annual tax amount: $2,599
- Date on market: 11/5/2026
- Cumulative days on market: 3 days
- Listing terms: Cash,Conventional
Estimated market value
Not available
Estimated sales range
Not available
Not available
Price history
| Date | Event | Price |
|---|---|---|
| 11/6/2026 | Listed for sale | $279,900$213/sqft |
Source:  NYSAMLSs #B1727454 Report a problem | ||
Public tax history
Tax history is unavailable.
Monthly payment
Climate risks
Neighborhood: 14221
Nearby schools
Schools provided by the listing agent
- District: Williamsville
Source: NYSAMLSs. This data may not be complete. We recommend contacting the local school district to confirm school assignments for this home.
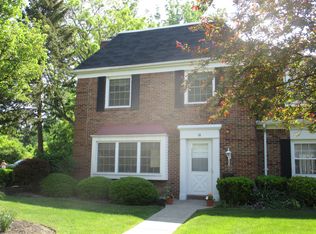
- $249,9002 bd2 ba1.3k sqft39 Hickory Hill Rd APT C, Amherst, NY 14221Sold

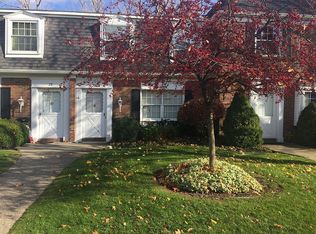
- $330,9003 bd3 ba1.6k sqft18 Hickory Hill Rd, Buffalo, NY 14221Off Market
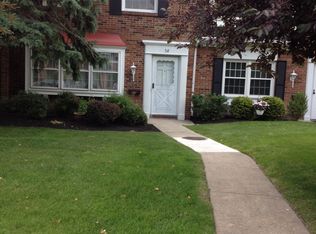
- $299,2002 bd3 ba1.3k sqft30 Hickory Hill Rd, Williamsville, NY 14221Off Market
- $275,5002 bd2 ba1.3k sqft58 Hickory Hill Rd, Williamsville, NY 14221Off Market
Similar homes
- $264,8002 bd2 ba1.3k sqft25 Oakbrook Dr APT C, Buffalo, NY 14221For Sale
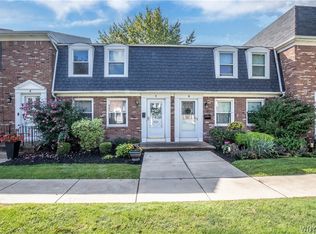
 MLS ID #B1693918, Dawn M Brown, Listing by: MJ Peterson Real Estate Inc.. NYSAMLSs
- $219,0002 bd2 ba1.1k sqft1380 Maple Rd APT 8, Buffalo, NY 14221For Sale
 MLS ID #B1723451, Lori Mauro, Listing by: HUNT Real Estate ERA. NYSAMLSs
- $249,9002 bd2 ba1.2k sqft940 Hopkins Rd APT B, Amherst, NY 14221For Sale
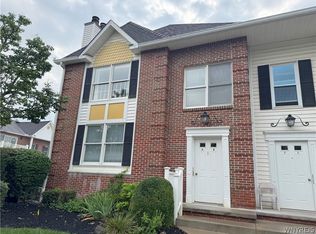 MLS ID #B1725817, Edmund J Golach, Listing by: HUNT Real Estate ERA. NYSAMLSs
- $314,9003 bd3 ba1.6k sqft85 Oakbrook Dr APT L, Buffalo, NY 14221For Sale
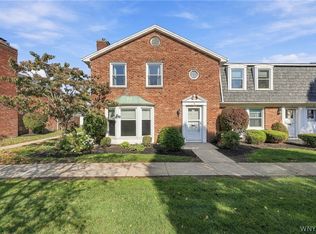 MLS ID #B1722308, Enas L Latif, Listing by: HUNT Real Estate ERA. NYSAMLSs
- $216,5002 bd2 ba1k sqft5854 Main St APT 501, Buffalo, NY 14221For SaleMLS ID #R1727153, Jeff Krampen, Listing by: RE/MAX Realty Group. NYSAMLSs
- $299,0003 bd2 ba1.5k sqft141 Barberry Ln, Buffalo, NY 14221For SaleMLS ID #B1727246, Sharon Fineberg-Visciano, Listing by: Fine Unlimited Inc. NYSAMLSs
- $179,9002 bd2 ba1k sqft140 Old Lyme Dr APT 4, Buffalo, NY 14221For SaleMLS ID #B1726527, Michael D Olear, Listing by: MJ Peterson Real Estate Inc.. NYSAMLSs
- $329,9002 bd2 ba1.1k sqft24 Sugar Berry Ln, Williamsville, NY 14221For SaleMLS ID #B1712790, Mark Doldan, Listing by: HUNT Real Estate ERA. NYSAMLSs
- $279,9002 bd2 ba1k sqft1681 Maple Rd APT B, Buffalo, NY 14221For SaleMLS ID #B1715623, Diane G Safir, Listing by: MJ Peterson Real Estate Inc.. NYSAMLSs
- $284,9003 bd2 ba1.2k sqft516 Mapleview Rd, Cheektowaga, NY 14225For SaleMLS ID #B1727618, Mark J Brylinski, Listing by: HUNT Real Estate ERA. NYSAMLSs
- $299,9003 bd2 ba1.1k sqft1187 Dodge Rd, Getzville, NY 14068For SaleMLS ID #B1726925, Michelle Petrie, Listing by: WNY Metro Roberts Realty. NYSAMLSs
- $199,7772 bd2 ba1.2k sqft734 Robin Rd, Amherst, NY 14228For SaleMLS ID #B1726754, Louis Vinci, Listing by: Howard Hanna WNY Inc.. NYSAMLSs
- $239,0002 bd2 ba1.1k sqft345 S Cayuga Rd APT A, Buffalo, NY 14221For SaleMLS ID #B1690687, Douglas F Marchioli, Listing by: HUNT Real Estate ERA. NYSAMLSs
- $154,9002 bd2 ba1k sqft71 Georgian Ln APT 5, Amherst, NY 14221For SaleMLS ID #B1724622, William H Zaehringer, Listing by: eXp Realty. NYSAMLSs
- $299,9004 bd2 ba1.7k sqft26 Woodmoor Cir, East Amherst, NY 14051For SaleMLS ID #B1726996, Scott Perkins, Listing by: Realty ONE Group Empower. NYSAMLSs
- $339,9002 bd2 ba1.1k sqft32 Union Cmn, Williamsville, NY 14221For SaleMLS ID #B1724070, Eric Stone, Listing by: HUNT Real Estate ERA. NYSAMLSs
- $389,0002 bd2 ba1.5k sqft5400 Village Station Cir, Williamsville, NY 14221For SaleMLS ID #B1726058, Karen Baker Levin, Listing by: Howard Hanna WNY Inc.. NYSAMLSs
- $329,9002 bd2 ba1.8k sqft54 Park Lane Ct, Amherst, NY 14221For SaleMLS ID #B1714096, Anne L Kader, Listing by: WNY Metro Roberts Realty. NYSAMLSs
- $314,9004 bd2 ba1.5k sqft51 Sudbury Ln, Williamsville, NY 14221For SaleMLS ID #B1712561, Hua Yang, Listing by: Keller Williams Realty WNY. NYSAMLSs
