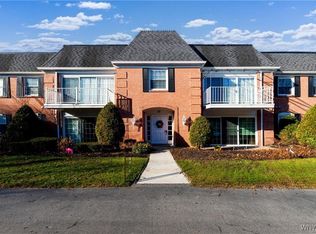
Welcome to easy, low-maintenance living in desirable Hickory Hills Estates! This spacious first-floor 2-bedroom, 2-bath condo offers an inviting layout, excellent amenities, and a convenient Williamsville location. The open living and dining area creates a comfortable space for entertaining, while the eat-in kitchen features a walk-in pantry and plenty of storage. The spacious primary suite includes a walk-in closet, and the in-unit laundry adds everyday convenience.
Enjoy the added comfort of updated Pella windows and patio door, plus a covered private patio with awning, which is perfect for morning coffee or relaxing outdoors. A connected carport with one designated parking space provides convenient, protected parking. All appliances are included and conveyed in their current “as-is” condition.
Hickory Hills Estates offers exceptional value with reduced property taxes and a reasonable HOA fee covering exterior maintenance of the buildings and grounds, water, basic cable, snow removal, and garbage pickup. Residents also enjoy a fantastic community pool and beautifully renovated clubhouse available for private and association events.
Ideally located in Williamsville, this private community puts you close to UB, shopping, restaurants, the Williamsville entertainment corridor, major highways, and Buffalo Niagara International Airport. Whether you live an active life-style; desire maintenance free living; enjoy WNY part of the year, or all 4 seasons, Hickory Hill 27C offers comfort, convenience, amenities, and value, all in one great condo community.
Pending
$249,000
27 Hickory Hill Rd APT C, Buffalo, NY 14221
2beds
1,314sqft
Condominium, Apartment
Built in 1970
-- sqft lot
$-- Zestimate®
$189/sqft
$466/mo HOA
What's special
Inviting layoutWalk-in closetSpacious primary suiteFantastic community poolComfortable space for entertainingWalk-in pantryPlenty of storage
- 31 days
- 59
- 3
Zillow last checked:
Listing updated:
Listed by:
Gurney Becker & Bourne 716-849-1234,
Edward J McDermid lll 716-316-7994
Source: NYSAMLSs,MLS#: B1720319 Originating MLS: Buffalo
Facts & features
Interior
Bedrooms & bathrooms
- Bedrooms: 2
- Bathrooms: 2
- Full bathrooms: 2
- Main level bathrooms: 2
- Main level bedrooms: 2
Bedroom 1
- Level: First
- Dimensions: 15.00 x 12.00
Bedroom 2
- Level: First
- Dimensions: 10.00 x 12.00
Dining room
- Level: First
- Dimensions: 12.00 x 10.00
Kitchen
- Level: First
- Dimensions: 12.00 x 10.00
Laundry
- Level: First
- Dimensions: 8.00 x 5.00
Living room
- Level: First
- Dimensions: 14.00 x 16.00
Heating
- Gas, Forced Air
Cooling
- Central Air
Appliances
- Included: Dryer, Dishwasher, Electric Oven, Electric Range, Disposal, Gas Water Heater, Refrigerator, Washer
- Laundry: Accessible Utilities or Laundry, Main Level
Features
- Ceiling Fan(s), Separate/Formal Dining Room, Separate/Formal Living Room, Sliding Glass Door(s), Storage, Walk-In Pantry, Bedroom on Main Level, Bath in Primary Bedroom, Main Level Primary, Primary Suite
- Flooring: Carpet, Ceramic Tile, Resilient, Varies
- Doors: Sliding Doors
- Windows: Thermal Windows
- Basement: None
- Has fireplace: No
Interior area
- Total structure area: 1,314
- Total interior livable area: 1,314 sqft
Video & virtual tour
Property
Parking
- Total spaces: 1
- Parking features: Assigned, Covered, Carport, One Space
- Garage spaces: 1
- Has carport: Yes
Accessibility
- Accessibility features: Accessible Bedroom, Accessible Doors, Accessible Entrance
Features
- Patio & porch: Open, Patio, Porch
- Exterior features: Patio
- Pool features: Association, Community
Lot
- Size: 1,306 Square Feet
- Features: Irregular Lot
Details
- Parcel number: 142289056550000100100027C
- Special conditions: Standard
Construction
Type & style
- Home type: Condo
- Property subtype: Condominium, Apartment
Materials
- Brick, Copper Plumbing
- Roof: Shingle
Condition
- Resale
- Year built: 1970
Utilities & green energy
- Electric: Circuit Breakers
- Sewer: Connected
- Water: Connected, Public
- Utilities for property: Cable Available, Sewer Connected, Water Connected
Community & HOA
Community
- Subdivision: Hickory Hill Estates Cond
HOA
- Amenities included: Clubhouse, Pool
- Services included: Common Area Maintenance, Common Area Insurance, Common Areas, Insurance, Maintenance Structure, Reserve Fund, Sewer, Snow Removal, Trash, Water
- HOA fee: $466 monthly
- HOA name: R&D
- HOA phone: 716-688-2083
Location
- Region: Buffalo
Financial & listing details
- Price per square foot: $189/sqft
- Tax assessed value: $12,000
- Annual tax amount: $2,599
- Date on market: 10/7/2026
- Cumulative days on market: 5 days
- Listing terms: Cash,Conventional
Estimated market value
Not available
Estimated sales range
Not available
Not available
Price history
| Date | Event | Price |
|---|---|---|
| 10/10/2026 | Pending sale | $249,000$189/sqft |
Source:  NYSAMLSs #B1720319 Report a problem | ||
| 10/9/2026 | Contingent | $249,000$189/sqft |
Source: NYSAMLSs #B1720319 Report a problem | ||
| 10/7/2026 | Listed for sale | $249,000$189/sqft |
Source: NYSAMLSs #B1720319 Report a problem | ||
Public tax history
Tax history is unavailable.
Monthly payment
Climate risks
Neighborhood: 14221
Nearby schools
Schools provided by the listing agent
- District: Williamsville
Source: NYSAMLSs. This data may not be complete. We recommend contacting the local school district to confirm school assignments for this home.
Similar homes
- $179,9002 bd2 ba1k sqft140 Old Lyme Dr APT 4, Buffalo, NY 14221For Sale
 MLS ID #B1726527, Michael D Olear, Listing by: MJ Peterson Real Estate Inc.. NYSAMLSs
- $259,9992 bd2 ba1.3k sqft202 Old Meadow Dr Unit 20B, East Amherst, NY 14051For Sale
 MLS ID #B1703794, Enas L Latif, Listing by: HUNT Real Estate ERA. NYSAMLSs
- $262,9002 bd2 ba1.3k sqft206 Old Meadow Dr, East Amherst, NY 14051For Sale
 MLS ID #B1702878, Maria Ledyard, Listing by: Realty ONE Group Empower. NYSAMLSs
- $339,9002 bd2 ba1.1k sqft32 Union Cmn, Williamsville, NY 14221For Sale
 MLS ID #B1724070, Eric Stone, Listing by: HUNT Real Estate ERA. NYSAMLSs
- $249,9993 bd1 ba1.2k sqft92 Arcade Ave, Amherst, NY 14226For SaleMLS ID #B1723038, Domenico Giammusso, Listing by: HUNT Real Estate ERA. NYSAMLSs
- $259,7772 bd2 ba1.2k sqft63 Tralee Ter, East Amherst, NY 14051For SaleMLS ID #B1704586, Louis Vinci, Listing by: Howard Hanna WNY Inc.. NYSAMLSs
- $219,9002 bd1 ba1k sqft99B Foxberry Dr, Amherst, NY 14068For SaleMLS ID #B1723053, Jacob Stanley, Listing by: NextHome Prosper. NYSAMLSs
- $149,0002 bd1 ba1.1k sqft132 Harrogate Sq APT E, Buffalo, NY 14221For SaleMLS ID #B1713062, Joseph A Trifilo, Listing by: HUNT Real Estate ERA. NYSAMLSs
- $239,0003 bd2 ba1.1k sqft37 Olde Stone Ln, Lancaster, NY 14086For SaleMLS ID #B1725318, Yun C Coughlin, Listing by: HUNT Real Estate ERA. NYSAMLSs
- $249,9003 bd1 ba990 sqft66 Evergreen Dr, Tonawanda, NY 14150For SaleMLS ID #B1725793, Dana Sciolino, Listing by: WNY Metro Roberts Realty. NYSAMLSs
- $299,9004 bd2 ba1.7k sqft26 Woodmoor Cir, East Amherst, NY 14051For SaleMLS ID #B1726996, Scott Perkins, Listing by: Realty ONE Group Empower. NYSAMLSs
- $225,9002 bd2 ba1k sqft33 Olde Stone Ln, Lancaster, NY 14086For SaleMLS ID #B1725991, Rosalind Phillips, Listing by: Mootry Murphy & Burgin Realty Group LLC. NYSAMLSs
- $174,9002 bd2 ba1.2k sqft75 Henel Ave APT 2, Amherst, NY 14226For SaleMLS ID #B1722762, Kimberly L Gilbert, Listing by: First Capital Realty. NYSAMLSs
- $269,0003 bd3 ba1.2k sqft198 Woodgate Rd, Tonawanda, NY 14150For SaleMLS ID #B1723562, Adele L Cloutier, Listing by: Danahy Real Estate. NYSAMLSs
- $249,9002 bd1 ba1.3k sqft275 Central Ave, Lancaster, NY 14086For SaleMLS ID #B1718810, Salvatore Aurilio, Listing by: HUNT Real Estate ERA. NYSAMLSs
- $219,9002 bd2 ba1.1k sqft28 Wimbledon Ln, West Seneca, NY 14224For SaleMLS ID #R1727017, Ali Fatlee, Listing by: Empire Realty Group. NYSAMLSs
- $259,0003 bd2 ba1.6k sqft387 Oakvale Blvd, Buffalo, NY 14223For SaleMLS ID #B1717421, Amy Carrol, Listing by: J Lawrence Realty. NYSAMLSs
- $295,0002 bd2 ba1.2k sqft37 Hanover St, Lancaster, NY 14086For SaleMLS ID #B1726068, Kelly Glinski, Listing by: Howard Hanna WNY Inc.. NYSAMLSs
- $299,9003 bd2 ba1.3k sqft118 Audet Dr, Cheektowaga, NY 14227For SaleMLS ID #B1726591, Austin Lopez, Listing by: eXp Realty. NYSAMLSs
- $275,0003 bd2 ba1.5k sqft26 Panama Ln, Cheektowaga, NY 14225For SaleMLS ID #B1714325, Vincent J Rondinelli, Listing by: Rondinelli Real Estate. NYSAMLSs
