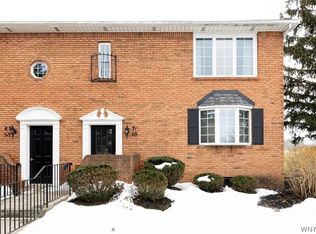
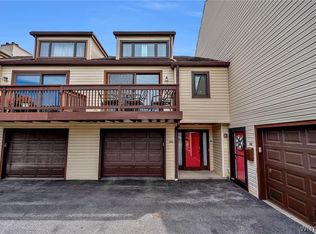
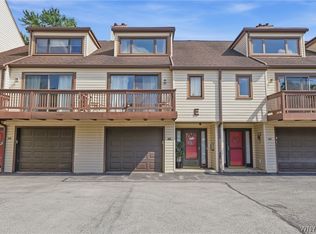
Absolutely beautiful second floor condo. Living room with slider to balcony with updated awning overlooking golf course. Ele fireplace, for the cozy Fall weather. All completely updated in last 18 months, new kitchen, granite counters, stainless steel appliances, flooring, recently painted. Updated baths, one with walk in shower. En-suite with soaking tub. California style closets. Second bedroom/den office/ flex room, with double doors. Extra square footage in basement rec room appr. 22x20=440 square feet, counted in tot Sq. ft. Equaling 1204 tot square footage.
with private laundry. Garage unit #3. Pet friendly complex.
Active
Price cut: $10K (9/24)
$259,777
63 Tralee Ter, East Amherst, NY 14051
2beds
1,204sqft
Condominium, Apartment
Built in 1986
-- sqft lot
$253,600 Zestimate®
$216/sqft
$330/mo HOA
What's special
Private laundryStainless steel appliancesEn-suite with soaking tubUpdated bathsGranite countersNew kitchenCalifornia style closets
- 70 days
- 457
- 16
Zillow last checked:
Listing updated:
Listed by:
Howard Hanna WNY Inc. 716-634-4200,
Louis Vinci 716-913-4858
Source: NYSAMLSs,MLS#: B1704586 Originating MLS: Buffalo
Originating MLS: BuffaloFacts & features
Interior
Bedrooms & bathrooms
- Bedrooms: 2
- Bathrooms: 2
- Full bathrooms: 2
Bedroom 1
- Level: Second
- Dimensions: 19.00 x 11.00
Bedroom 2
- Level: Second
- Dimensions: 15.00 x 11.00
Basement
- Level: Basement
- Dimensions: 22.00 x 20.00
Kitchen
- Level: Second
- Dimensions: 9.00 x 7.00
Living room
- Level: Second
- Dimensions: 22.00 x 11.00
Other
- Level: Second
- Dimensions: 10.00 x 5.00
Other
- Dimensions: 7.00 x 5.00
Heating
- Gas, Forced Air
Cooling
- Central Air
Appliances
- Included: Dryer, Dishwasher, Electric Oven, Electric Range, Free-Standing Range, Gas Water Heater, Microwave, Oven, Refrigerator, Washer
- Laundry: In Basement
Features
- Breakfast Bar, Entrance Foyer, Separate/Formal Living Room, Granite Counters, Kitchen/Family Room Combo, Pantry, Sliding Glass Door(s), Storage, Solid Surface Counters, Bath in Primary Bedroom
- Flooring: Carpet, Laminate, Varies
- Doors: Sliding Doors
- Basement: Partially Finished
- Number of fireplaces: 1
Interior area
- Total structure area: 1,204
- Total interior livable area: 1,204 sqft
Property
Parking
- Total spaces: 1.5
- Parking features: Assigned, Detached, Garage, Two Spaces, Garage Door Opener
- Garage spaces: 1.5
Features
- Levels: One
- Stories: 1
- Patio & porch: Balcony
- Exterior features: Awning(s), Balcony
Lot
- Size: 435 Square Feet
- Dimensions: 23 x 42
- Features: Irregular Lot, On Golf Course
Details
- Parcel number: 142289028260000100100063
- Special conditions: Standard
Construction
Type & style
- Home type: Condo
- Property subtype: Condominium, Apartment
Materials
- Brick
- Roof: Pitched
Condition
- Resale
- Year built: 1986
Utilities & green energy
- Electric: Circuit Breakers
- Sewer: Connected
- Water: Connected, Public
- Utilities for property: Cable Available, Sewer Connected, Water Connected
Community & HOA
Community
- Subdivision: Bantry Green Condo
HOA
- Services included: Other, See Remarks
- HOA fee: $330 monthly
- HOA name: Andruschat Re Services
- HOA phone: 716-688-4757
Location
- Region: East Amherst
Financial & listing details
- Price per square foot: $216/sqft
- Tax assessed value: $124,000
- Annual tax amount: $2,781
- Date on market: 8/5/2026
- Listing terms: Cash,Conventional
Estimated market value
$253,600
$241,000 - $266,000
$2,033/mo
Price history
| Date | Event | Price |
|---|---|---|
| 9/24/2026 | Price change | $259,777-3.7%$216/sqft |
Source:  NYSAMLSs #B1704586 Report a problem NYSAMLSs #B1704586 Report a problem | ||
| 8/27/2026 | Price change | $269,777-3.6%$224/sqft |
Source: NYSAMLSs #B1704586 Report a problem | ||
| 8/5/2026 | Listed for sale | $279,777+34.5%$232/sqft |
Source: NYSAMLSs #B1704586 Report a problem | ||
| 8/22/2024 | Sold | $208,000+4%$173/sqft |
Source: NYSAMLSs #B1543890 Report a problem | ||
| 6/12/2024 | Pending sale | $200,000$166/sqft |
Source: NYSAMLSs #B1543890 Report a problem | ||
| 6/8/2024 | Listed for sale | $200,000+82.6%$166/sqft |
Source: NYSAMLSs #B1543890 Report a problem | ||
| 10/9/2014 | Sold | $109,500-2.2%$91/sqft |
Source: Public Record Report a problem | ||
| 8/5/2014 | Listed for sale | $112,000+49.3%$93/sqft |
Source: RE/MAX North #B458117 Report a problem | ||
| 5/3/2001 | Sold | $75,000$62/sqft |
Source: Public Record Report a problem | ||
Public tax history
| Year | Property taxes | Tax assessment |
|---|---|---|
| 2025 | -- | $124,000 |
| 2024 | -- | $124,000 +65.3% |
| 2023 | -- | $75,000 |
| 2022 | -- | $75,000 |
| 2021 | -- | $75,000 |
| 2020 | -- | $75,000 |
| 2019 | -- | $75,000 |
| 2018 | -- | $75,000 |
| 2017 | $1,454 +77% | $75,000 +21% |
| 2016 | $821 | $62,000 |
| 2015 | -- | $62,000 |
| 2014 | -- | $62,000 |
| 2013 | -- | $62,000 |
| 2012 | -- | $62,000 |
| 2011 | -- | $62,000 -16.2% |
| 2010 | -- | $74,000 |
| 2009 | -- | $74,000 +27.8% |
| 2008 | -- | $57,900 |
| 2007 | -- | $57,900 |
| 2006 | -- | $57,900 |
| 2005 | -- | $57,900 |
| 2004 | -- | $57,900 |
| 2003 | -- | $57,900 |
| 2002 | -- | $57,900 |
| 2001 | -- | $57,900 |
| 2000 | -- | $57,900 |
Find assessor info on the county website
Monthly payment
Climate risks
Neighborhood: 14051
Nearby schools
Schools provided by the listing agent
- High: Williamsville North High
- District: Williamsville
Source: NYSAMLSs. This data may not be complete. We recommend contacting the local school district to confirm school assignments for this home.
Similar homes
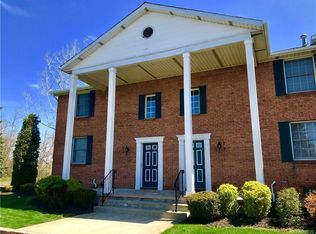
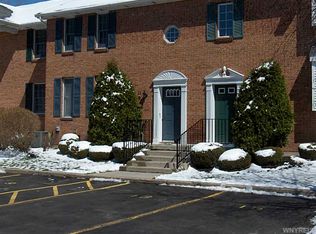
- $260,0003 bd2 ba1.1k sqft1206 Charlesgate Cir, East Amherst, NY 14051For Sale
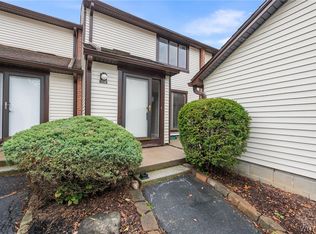
 MLS ID #B1713988, James J Strzalkowski Jr., Listing by: Redfin Real Estate. NYSAMLSs
 - $259,9992 bd2 ba1.3k sqft202 Old Meadow Dr Unit 20B, East Amherst, NY 14051For Sale
 MLS ID #B1703794, Enas L Latif, Listing by: HUNT Real Estate ERA. NYSAMLSs
 - $262,9002 bd2 ba1.3k sqft206 Old Meadow Dr, East Amherst, NY 14051For Sale
 MLS ID #B1702878, Maria Ledyard, Listing by: Realty ONE Group Empower. NYSAMLSs
 - $179,9002 bd2 ba966 sqft9 Tralee Ter, East Amherst, NY 14051For Sale
 MLS ID #B1717200, Michelle Giambra, Listing by: Giambra Realty Corp. NYSAMLSs
 - $219,9002 bd3 ba1.1k sqft1251 Charlesgate Cir, East Amherst, NY 14051For SaleMLS ID #B1686105, Kathleen T Peglau, Listing by: Century 21 North East. NYSAMLSs
- $329,9002 bd2 ba1.4k sqft362 Forest Edge Dr, East Amherst, NY 14051For SaleMLS ID #B1700126, Nancy A Rehak, Listing by: Howard Hanna WNY Inc.. NYSAMLSs
- $249,9992 bd2 ba1.2k sqft960 Hopkins Rd APT E, Williamsville, NY 14221For SaleMLS ID #B1718921, Gregory Straus, Listing by: 716 Realty Group WNY LLC. NYSAMLSs
- $199,9992 bd2 ba1.1k sqft51 Stoneledge Ct, Amherst, NY 14221For SaleMLS ID #B1720433, Gregory Styliades, Listing by: Howard Hanna WNY Inc.. NYSAMLSs
- $144,9001 bd1 ba822 sqft43 Bee Hunter Ct Unit A, East Amherst, NY 14051For SaleMLS ID #B1683232, Joe Sorrentino Jr, Listing by: Keller Williams Realty WNY. NYSAMLSs
- $199,9002 bd1 ba1k sqft37B Foxberry Dr, Getzville, NY 14068For SaleMLS ID #B1715653, Joshua James, Listing by: Keller Williams Realty WNY. NYSAMLSs
- $285,0002 bd2 ba1.3k sqft82 Hanover St, Lancaster, NY 14086For SaleMLS ID #B1719823, Jennifer Loomis, Listing by: Keller Williams Realty WNY. NYSAMLSs
- $284,9003 bd1 ba1.4k sqft235 Belmont Ct W, North Tonawanda, NY 14120For SaleMLS ID #B1720174, Joe Sorrentino Jr, Listing by: Keller Williams Realty WNY. NYSAMLSs
- $235,0003 bd1 ba1.1k sqft72 Grand Blvd, Cheektowaga, NY 14225For SaleMLS ID #B1721795, Donald Zappia, Listing by: eXp Realty. NYSAMLSs
- $259,9003 bd2 ba1.4k sqft283 Wrexham Ct N, Tonawanda, NY 14150For SaleMLS ID #B1711283, Joshua James, Listing by: Keller Williams Realty WNY. NYSAMLSs
- $257,5004 bd2 ba1.3k sqft332 Springville Ave, Amherst, NY 14226For SaleMLS ID #B1705684, Edward Shvartsberg, Listing by: Cilicia Realty LLC. NYSAMLSs
- $289,9003 bd2 ba974 sqft1178 Brighton Rd, Tonawanda, NY 14150For SaleMLS ID #B1719957, Joshua James, Listing by: Keller Williams Realty WNY. NYSAMLSs
- $289,9003 bd2 ba1.2k sqft5105 Townline Rd, Sanborn, NY 14132For SaleMLS ID #B1715189, Andrea Klyczek, Listing by: Superlative Real Estate, Inc.. NYSAMLSs
- $254,9003 bd2 ba1.4k sqft96 Mayfield Ave, Tonawanda, NY 14150For SaleMLS ID #B1703109, Jennifer M Ranaletti, Listing by: HUNT Real Estate ERA. NYSAMLSs
- $239,9003 bd2 ba1.5k sqft48 Morrow Ave, Lockport, NY 14094For SaleMLS ID #B1719251, Kathleen M DiMillo, Listing by: HUNT Real Estate ERA. NYSAMLSs
- $259,9004 bd1 ba1.4k sqft255 Clark St, Buffalo, NY 14223For SaleMLS ID #B1719077, Ryan Carr, Listing by: Keller Williams Realty WNY. NYSAMLSs
