Skip main navigation
Closed
  • $265,000

    71 Tralee Ter, East Amherst, NY 14051

    1beds
    966sqft
    Condominium, Apartment
    Built in 1986
    -- sqft lot
    $266,600 Zestimate®
    $274/sqft
    $1,670 Estimated rent

    Home value

    $266,600

    $253,000 - $280,000

    $1,670/mo

    Zestimate® history
    Loading
    Loading...

    Owner options

    List your home for rent

    $1,670/mo

    Rent Zestimate®

    Find your next renter with Zillow Rental Manager. Plus, with online applications, you can quickly screen prospective tenants – for free.

    Learn more

    $1,670/mo

    Rent Zestimate®

    Refinance and save

    $2,110/mo

    Est. payment

    Refinancing to a lower rate could help reduce your monthly payments and save thousands over the life of the loan.

    See today's rates

    $2,110/mo

    Est. payment

    Explore your selling options

    Work with a Zillow partner agent

    Leverage their expertise and Zillow's premium Showcase listings to get your home seen by more buyers.

    Get started

    List with your own agent

    Get your home in front of millions of buyers by listing it on Zillow.

    Learn how to do it

    Sell it yourself

    Take full control of how buyers see your home on Zillow by listing For Sale by Owner (FSBO).

    List your home

    What's special

    Bedroom with en-suite bathWasher and dryer includedWalk-in closetStainless steel appliancesPrivate stairwell and landingProfessionally painted
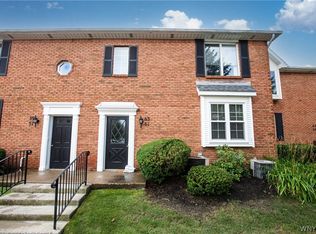
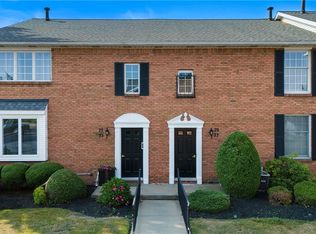
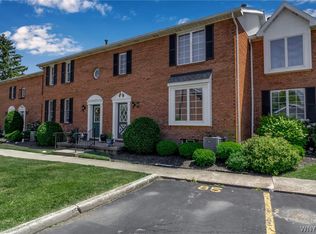
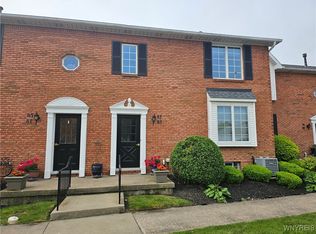
    LOCATION, LOCATION, LOCATION! Luxury end unit, upper level with balcony overlooking Glen Oaks Golf Course and picturesque lake. Private stairwell and landing welcome you home. Open & airy family room with vaulted ceiling, gas fireplace with modern surround. The closet in the family room has been converted into a home office setup. LED recessed lighting, including sconces and ceiling fan with remote. Stained oak hardwoods throughout most of the unit. Bedroom with en-suite bath, new carpeting (2/26), walk-in closet, attic access. There is an additional full guest bathroom. Gorgeous kitchen with breakfast bar, stainless steel appliances (new oven 3/26), and refinished and sealed marble countertop. The entire unit was just professionally painted (2/26). Full, spacious, private basement with tons of shelving for storage, washer and dryer included. One car garage with opener. Enjoy maintenance-free living at it's best! Absolutely beautiful unit, do not wait!

    Zillow last checked:

    Listing updated:

    Listed by:

    Kimberly A Jerzewski 716-445-0514,

    Realty ONE Group Empower

    Bought with:

    Barry A Muskat, 10401304260

    HUNT Real Estate Corporation

    Source: NYSAMLSs,MLS#: B1663190MLS LogoOriginating MLS: Buffalo

    Facts & features

    Interior

    Bedrooms & bathrooms
    • Bedrooms: 1
    • Bathrooms: 2
    • Full bathrooms: 2
    • Main level bathrooms: 2
    • Main level bedrooms: 1
    Bedroom 1
    • Level: First
    • Dimensions: 14.00 x 11.00
    Basement
    • Level: Basement
    Dining room
    • Level: First
    • Dimensions: 14.00 x 10.00
    Family room
    • Level: First
    • Dimensions: 14.00 x 14.00
    Kitchen
    • Level: First
    • Dimensions: 9.00 x 7.00
    Heating
    • Gas, Forced Air
    Cooling
    • Central Air
    Appliances
    • Included: Dryer, Dishwasher, Electric Oven, Electric Range, Disposal, Gas Water Heater, Microwave, Refrigerator, Washer
    Features
    • Breakfast Bar, Ceiling Fan(s), Cathedral Ceiling(s), Entrance Foyer, Galley Kitchen, Great Room, Pantry, Pull Down Attic Stairs, Sliding Glass Door(s), Storage, Solid Surface Counters, Bath in Primary Bedroom, Programmable Thermostat
    • Flooring: Hardwood, Tile, Varies
    • Doors: Sliding Doors
    • Basement: Full
    • Attic: Pull Down Stairs
    • Number of fireplaces: 1
    Interior area
    • Total structure area: 966
    • Total interior livable area: 966 sqft

    Property

    Parking
    • Total spaces: 1
    • Parking features: Assigned, Detached, Garage, One Space, Garage Door Opener
    • Garage spaces: 1
    Features
    • Levels: One
    • Stories: 1
    • Patio & porch: Balcony
    • Exterior features: Balcony, Tennis Court(s)
    • Pool features: Association, Community
    Lot
    • Size: 435.60 sqft
    • Dimensions: 23 x 42
    • Features: On Golf Course, Rectangular, Rectangular Lot, Residential Lot
    Details
    • Parcel number: 142289028260000100100071
    • Special conditions: Standard

    Construction

    Type & style
    • Home type: Condo
    • Property subtype: Condominium, Apartment
    Materials
    • Brick
    • Roof: Architectural,Shingle
    Condition
    • Resale
    • Year built: 1986

    Utilities & green energy

    • Electric: Circuit Breakers
    • Sewer: Connected
    • Water: Connected, Public
    • Utilities for property: Cable Available, Electricity Connected, High Speed Internet Available, Sewer Connected, Water Connected
    Green energy
    • Energy efficient items: Appliances

    Community & neighborhood

    Location
    • Region: East Amherst
    • Subdivision: Bantry Green I

    HOA & financial

    HOA
    • HOA fee: $308 monthly
    • Amenities included: Basketball Court, Clubhouse, Playground, Pool, Tennis Court(s)
    • Services included: Common Area Maintenance, Common Area Insurance, Insurance, Maintenance Structure, Reserve Fund, Sewer, Snow Removal, Trash, Water
    • Association name: Andruschat Real Estate
    • Association phone: 716-689-4757

    Other

    Other facts
    • Listing terms: Cash,Conventional

    Price history

    DateEventPrice
    5/19/2026Sold$265,000-1.8%$274/sqft
    Source: NYSAMLSs #B1663190 Report a problem
    3/12/2026Pending sale$269,900$279/sqft
    Source: NYSAMLSs #B1663190 Report a problem
    3/5/2026Listed for sale$269,900+57.8%$279/sqft
    Source: NYSAMLSs #B1663190 Report a problem
    9/24/2021Sold$171,000+10.4%$177/sqft
    Source: Public Record Report a problem
    8/16/2021Pending sale$154,900$160/sqft
    Source: NYSAMLSs #B1358275 Report a problem
    8/9/2021Listed for sale$154,900+37.1%$160/sqft
    Source: NYSAMLSs #B1358275 Report a problem
    7/11/2016Sold$113,000-1.7%$117/sqft
    Source: Public Record Report a problem
    7/5/2016Pending sale$114,900$119/sqft
    Source: MJ Peterson Real Estate #B495990 Report a problem
    7/5/2016Listed for sale$114,900$119/sqft
    Source: MJ Peterson Real Estate #B495990 Report a problem
    5/12/2016Listing removed$114,900$119/sqft
    Source: MJ Peterson Real Estate #B495990 Report a problem
    3/30/2016Listed for sale$114,900-11.5%$119/sqft
    Source: MJ Peterson Real Estate #B495990 Report a problem
    3/23/2015Listing removed$1,100$1/sqft
    Source: MJ Peterson Real Estate #B467332 Report a problem
    1/23/2015Listed for rent$1,100$1/sqft
    Source: MJ Peterson Real Estate #B467332 Report a problem
    5/1/2009Listing removed$129,900$134/sqft
    Source: Listhub #333576 Report a problem
    3/29/2009Listed for sale$129,900+32.7%$134/sqft
    Source: Listhub #333576 Report a problem
    4/18/2008Sold$97,900+55.4%$101/sqft
    Source: Public Record Report a problem
    5/11/1998Sold$63,000+7.7%$65/sqft
    Source: Public Record Report a problem
    4/17/1997Sold$58,500$61/sqft
    Source: Public Record Report a problem

    Public tax history

    YearProperty taxesTax assessment
    2025-- $118,500
    2024-- $118,500 +58%
    2023-- $75,000
    2022-- $75,000
    2021-- $75,000
    2020-- $75,000
    2019-- $75,000
    2018-- $75,000
    2017$2,013 +145.1%$75,000 +21%
    2016$821 $62,000
    2015-- $62,000
    2014-- $62,000
    2013-- $62,000
    2012-- $62,000
    2011-- $62,000 -16.2%
    2010-- $74,000
    2009-- $74,000 +27.8%
    2008-- $57,900
    2007-- $57,900
    2006-- $57,900
    2005-- $57,900
    2004-- $57,900
    2003-- $57,900
    2002-- $57,900
    2001-- $57,900
    2000-- $57,900

    Find assessor info on the county website

    Neighborhood: 14051

    Nearby schools

    GreatSchools rating
    Schools provided by the listing agent
    • Elementary: Dodge Elementary
    • Middle: Casey Middle
    • High: Williamsville North High
    • District: Williamsville

    Source: NYSAMLSs. This data may not be complete. We recommend contacting the local school district to confirm school assignments for this home.

    Sell for more on Zillow
    Get a Zillow Showcase℠ listing at no additional cost and you could sell for .
    $266,600
    2% more
    +$5,332
    With Zillow Showcase(estimated)
    $271,932