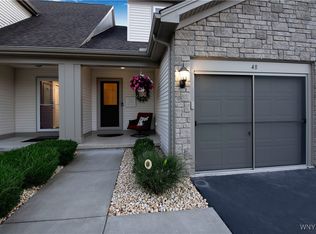
Like new this 2 bedroom Townhome in prime location. Features spacious foyer/entry, hardwood floors, throughout the first floor,living room/dining room with slider to patio. Kitchen has granite countertops, deep two sided sink, white cabinets, stainless appliances including gas oven/range refrigerator, dishwasher, first floor laundry, powder with pedestal sink. Second floor has spacious primary bedroom with walk-in closet,split bath with white vanity, one piece tub/shower unit, ceramic floor. The second bedroom has a large double closet. Upstairs has soft grey wall to wall carpeting. The basement has a beautifully finished room, loads of storage, humidifier on furnace, back up sump pump for no worries. One car attached garage. Nothing to do but move in!
Active
Price cut: $10K (11/6)
$339,900
52 Denton Dr, Lancaster, NY 14086
2beds
1,330sqft
Single Family Residence
Built in 2017
1,742 Square Feet Lot
$336,600 Zestimate®
$256/sqft
$317/mo HOA
What's special
One car attached garageFirst floor laundryCeramic floorWhite cabinetsGranite countertopsDeep two sided sink
- 34 days
- 704
- 7
Zillow last checked:
Listing updated:
Listed by:
HUNT Real Estate ERA 716-633-5350,
Donna M Hazen 716-861-9511
Source: NYSAMLSs,MLS#: B1721154 Originating MLS: Buffalo
Facts & features
Interior
Bedrooms & bathrooms
- Bedrooms: 2
- Bathrooms: 2
- Full bathrooms: 1
- 1/2 bathrooms: 1
- Main level bathrooms: 1
Bedroom 1
- Level: Second
- Dimensions: 15.00 x 12.00
Bedroom 2
- Level: Second
- Dimensions: 11.00 x 10.00
Dining room
- Level: First
- Dimensions: 11.00 x 10.00
Kitchen
- Level: First
- Dimensions: 12.00 x 10.00
Living room
- Level: First
- Dimensions: 18.00 x 10.00
Other
- Level: Basement
Heating
- Gas, Forced Air
Cooling
- Central Air
Appliances
- Included: Dryer, Dishwasher, Disposal, Gas Oven, Gas Range, Gas Water Heater, Refrigerator, Washer
- Laundry: Main Level
Features
- Ceiling Fan(s), Dining Area, Entrance Foyer, Eat-in Kitchen, Separate/Formal Living Room, Living/Dining Room, Pantry, Sliding Glass Door(s), Storage, Solid Surface Counters
- Flooring: Carpet, Ceramic Tile, Tile, Varies
- Doors: Sliding Doors
- Basement: Full,Finished,Sump Pump
- Has fireplace: No
Interior area
- Total structure area: 1,330
- Total interior livable area: 1,330 sqft
Property
Parking
- Total spaces: 1
- Parking features: Attached, Garage, Garage Door Opener
- Attached garage spaces: 1
Features
- Levels: Two
- Stories: 2
- Patio & porch: Patio
- Exterior features: Blacktop Driveway, Patio
- Pool features: Association, Community
Lot
- Size: 1,742 Square Feet
- Dimensions: 29 x 58
- Features: Rectangular, Rectangular Lot, Residential Lot
Details
- Parcel number: 14528909300000020331103203
- Special conditions: Standard
Construction
Type & style
- Home type: SingleFamily
- Architectural style: Two Story
- Property subtype: Single Family Residence
- Attached to another structure: Yes
Materials
- Stone, Vinyl Siding, Copper Plumbing
- Foundation: Poured
- Roof: Asphalt
Condition
- Resale
- Year built: 2017
Utilities & green energy
- Electric: Circuit Breakers
- Sewer: Connected
- Water: Connected, Public
- Utilities for property: Cable Available, Electricity Connected, Sewer Connected, Water Connected
Community & HOA
Community
- Subdivision: Central Square Villas
HOA
- Amenities included: Clubhouse, Pool
- HOA fee: $317 monthly
Location
- Region: Lancaster
Financial & listing details
- Price per square foot: $256/sqft
- Tax assessed value: $238,000
- Annual tax amount: $4,331
- Date on market: 10/9/2026
- Listing terms: Cash,Conventional
Estimated market value
$336,600
$320,000 - $353,000
$2,705/mo
Price history
| Date | Event | Price |
|---|---|---|
| 11/6/2026 | Price change | $339,900-2.9%$256/sqft |
Source:  NYSAMLSs #B1721154 Report a problem | ||
| 10/9/2026 | Listed for sale | $349,900+17%$263/sqft |
Source: NYSAMLSs #B1721154 Report a problem | ||
| 1/11/2024 | Sold | $299,000$225/sqft |
Source: NYSAMLSs #B1509776 Report a problem | ||
| 12/13/2023 | Pending sale | $299,000$225/sqft |
Source: NYSAMLSs #B1509776 Report a problem | ||
| 11/14/2023 | Listed for sale | $299,000+57.4%$225/sqft |
Source: NYSAMLSs #B1509776 Report a problem | ||
| 12/28/2017 | Sold | $189,981$143/sqft |
Source: NYSAMLSs #B1033304 Report a problem | ||
Public tax history
| Year | Property taxes | Tax assessment |
|---|---|---|
| 2025 | -- | $141,100 |
| 2024 | -- | $141,100 |
| 2023 | -- | $141,100 |
| 2022 | -- | $141,100 |
| 2021 | -- | $141,100 |
| 2020 | -- | $141,100 +18.4% |
| 2019 | -- | $119,200 |
| 2018 | -- | $119,200 +52.4% |
| 2017 | $305 | $78,200 +334.4% |
| 2016 | -- | $18,000 |
Find assessor info on the county website
Monthly payment
Climate risks
Neighborhood: 14086
Nearby schools
Schools provided by the listing agent
- District: Lancaster
Source: NYSAMLSs. This data may not be complete. We recommend contacting the local school district to confirm school assignments for this home.
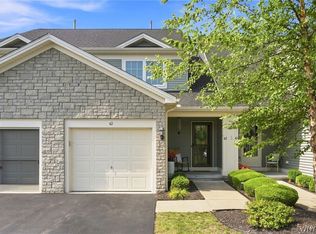

Similar homes
- $329,9003 bd2 ba1.6k sqft76 6th Ave, Lancaster, NY 14086For Sale

 MLS ID #B1727400, Lynne M Logan, Listing by: Howard Hanna WNY Inc.. NYSAMLSs
- $295,0004 bd2 ba1.1k sqft82 Pardee Ave, Lancaster, NY 14086For Sale
 MLS ID #B1728315, Chrissy Hoffman, Listing by: Howard Hanna WNY Inc.. NYSAMLSs
- $337,0003 bd2 ba1.3k sqft4580 Shimerville Rd, Clarence, NY 14031For Sale
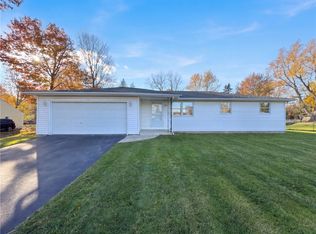 MLS ID #R1728672, Daniel Beirne, Listing by: Opendoor Brokerage LLC. NYSAMLSs
- $369,9003 bd3 ba1.3k sqft44 Woodlawn Ave, Lancaster, NY 14086For Sale
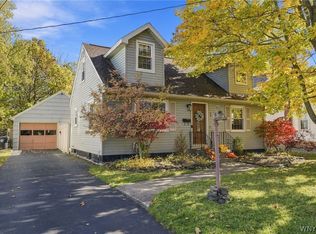 MLS ID #B1726891, Daniel C Henderson, Listing by: Henderson Real Estate. NYSAMLSs
- $339,9004 bd3 ba1.7k sqft129 Albert Dr, Lancaster, NY 14086For SaleMLS ID #B1724611, John J Ostrowski, Listing by: Howard Hanna WNY Inc.. NYSAMLSs
- $275,0002 bd2 ba1.3k sqft16 Cumberland St, Lancaster, NY 14086For SaleMLS ID #B1716730, Robert LaMastra Jr., Listing by: Howard Hanna WNY Inc.. NYSAMLSs
- $299,9993 bd2 ba1.2k sqft143 Norris Ave, Lancaster, NY 14086For SaleMLS ID #B1719565, Salvatore Aurilio, Listing by: HUNT Real Estate ERA. NYSAMLSs
- $309,9004 bd2 ba1.4k sqft52 Harvey Dr, Lancaster, NY 14086For SaleMLS ID #B1722140, Christian Voigt, Listing by: HUNT Real Estate ERA. NYSAMLSs
- $239,9003 bd1 ba1.2k sqft66 Court St, Lancaster, NY 14086For SaleMLS ID #B1728019, Jenny Pfeiffer, Listing by: Howard Hanna WNY Inc.. NYSAMLSs
- $265,0004 bd2 ba1.2k sqft65 Pleasant View Dr, Lancaster, NY 14086For SaleMLS ID #B1715932, Brianna Maloney, Listing by: Howard Hanna WNY Inc.. NYSAMLSs
- $449,9003 bd3 ba1.7k sqft1 Gale Dr, Lancaster, NY 14086For SaleMLS ID #B1727837, Christopher Kacala, Listing by: HUNT Real Estate ERA. NYSAMLSs
- $350,0003 bd2 ba1.6k sqft3 Patrice Ter, Williamsville, NY 14221For SaleMLS ID #B1728595, Kelly A Poulos, Listing by: HUNT Real Estate ERA. NYSAMLSs
- $250,0003 bd1 ba1k sqft7 Quail Holw, Lancaster, NY 14086For SaleMLS ID #B1728169, Rachel Y Simme, Listing by: WNY Metro Roberts Realty. NYSAMLSs
- $249,9002 bd1 ba1.3k sqft275 Central Ave, Lancaster, NY 14086For SaleMLS ID #B1718810, Salvatore Aurilio, Listing by: HUNT Real Estate ERA. NYSAMLSs
- $374,9003 bd2 ba1.5k sqft75 Michael Anthony Ln, Depew, NY 14043For SaleMLS ID #B1727845, Andrew M Pietrantoni, Listing by: Prestige Family Realty. NYSAMLSs
- $397,0003 bd2 ba1.7k sqft44 Stephens Ct, Lancaster, NY 14086For SaleMLS ID #B1721578, Karen Deutschlander, Listing by: Century 21 North East. NYSAMLSs
- $249,9993 bd2 ba1k sqft69 Banner Ave, Lancaster, NY 14086For SaleMLS ID #B1722822, Kayla Was, Listing by: eXp Realty. NYSAMLSs
- $264,9004 bd1 ba1k sqft5800 Broadway St, Lancaster, NY 14086For SaleMLS ID #B1721397, Betty L Harris, Listing by: WNY Metro Town Center Realty Inc.. NYSAMLSs
- $324,9004 bd2 ba1.4k sqft222 Evans St, Williamsville, NY 14221For SaleMLS ID #B1727846, Enas L Latif, Listing by: HUNT Real Estate ERA. NYSAMLSs
