This is a rare opportunity to live on a highly sought after cul de sac in the Village of Lancaster. This property features 3 bedrooms and 1.5 baths. The primary bedroom has direct access to the shared bathroom on the 2nd floor. This bathroom has a tub/shower, plus a separate walk in shower. There is ample closet space in each bedroom. The west facing bedroom provides access through the closet into a large lighted storage space. The living room has a spacious vaulted ceiling. The vaulted living room has a gas insert fireplace for cozy times. The kitchen has granite counters & flows into the dining/eating area. There is a counter for stools. A feature built in wood shelving area graces the dining area, perfect for displays. The dining area overlooks the gunnite pool with beautifully landscaped backyard. Tree lined and completely fenced in. The step down family room is off the open dining area. This leads to a 3 season room with windows on all sides. Enjoy the gunnite pool with hot tub. An added feature is the barn/garage on the property. The separate electrified, heated by wood barn has a loft for storage & double wide garage door. Great for any project you have! Plenty of storage for vehicles, lawn equipment, seasonal gear. An additional feature in the bilco basement door for easily moving in and out items, without going through your home. Enjoy peace of mind with the whole house generator. Combo Wall Hung Boiler & Hot Water Unit installed in 2023. Totally fenced in yard with a gate that allows easy entrance to the backyard, pool & barn. The landscaped front yard welcomes you home to this cared for, move-in home! Sold as is. Showings for this move-in ready home start immediately, 10/12/2026. Offers are due at 12PM, Wednesday, October 28, 2026. OPEN HOUSE on Saturday, October 17, 2026 from 12-3PM
Active
$399,000
44 Stephens Ct, Lancaster, NY 14086
3beds
1,768sqft
Single Family Residence
Built in 1975
9,456 Square Feet Lot
$-- Zestimate®
$226/sqft
$-- HOA
What's special
West facing bedroomLandscaped front yardCounter for stools
- 6 days
- 978
- 39
Zillow last checked:
Listing updated:
Listed by:
Century 21 North East 716-754-9963,
Karen Deutschlander 716-449-7110
Source: NYSAMLSs,MLS#: B1721578 Originating MLS: Buffalo
Facts & features
Interior
Bedrooms & bathrooms
- Bedrooms: 3
- Bathrooms: 2
- Full bathrooms: 1
- 1/2 bathrooms: 1
- Main level bathrooms: 1
Heating
- Gas, Baseboard, Electric, Hot Water
Cooling
- Central Air
Appliances
- Included: Dryer, Dishwasher, Exhaust Fan, Disposal, Gas Oven, Gas Range, Gas Water Heater, Microwave, Refrigerator, Range Hood, Washer
Features
- Entrance Foyer, Eat-in Kitchen, Separate/Formal Living Room, Granite Counters, Pantry, Pull Down Attic Stairs
- Flooring: Carpet, Laminate, Varies, Vinyl
- Basement: Full
- Attic: Pull Down Stairs
- Number of fireplaces: 1
Interior area
- Total structure area: 1,768
- Total interior livable area: 1,768 sqft
- Finished area below ground: 338
Property
Parking
- Total spaces: 1
- Parking features: Garage, Paver Block
- Garage spaces: 1
Features
- Levels: One
- Stories: 1
- Exterior features: Concrete Driveway
Lot
- Size: 9,456 Square Feet
- Dimensions: 51 x 182
- Features: Cul-De-Sac, Irregular Lot
Details
- Additional structures: Second Garage
- Parcel number: 1452031152800004022000
- Special conditions: Standard
- Other equipment: Generator
Construction
Type & style
- Home type: SingleFamily
- Architectural style: Split Level
- Property subtype: Single Family Residence
Materials
- Attic/Crawl Hatchway(s) Insulated, Vinyl Siding
- Foundation: Poured
Condition
- Resale
- Year built: 1975
Utilities & green energy
- Sewer: Connected
- Water: Connected, Public
- Utilities for property: Sewer Connected, Water Connected
Community & HOA
Community
- Subdivision: Holland Land Company's Su
Location
- Region: Lancaster
Financial & listing details
- Price per square foot: $226/sqft
- Tax assessed value: $229,000
- Annual tax amount: $6,740
- Date on market: 10/12/2026
- Listing terms: Cash,Conventional,FHA,VA Loan
Estimated market value
Not available
Estimated sales range
Not available
$2,854/mo
Price history
| Date | Event | Price |
|---|---|---|
| 10/12/2026 | Listed for sale | $399,000$226/sqft |
Source:  NYSAMLSs #B1721578 Report a problem | ||
Public tax history
| Year | Property taxes | Tax assessment |
|---|---|---|
| 2025 | -- | $229,000 |
| 2024 | -- | $229,000 |
| 2023 | -- | $229,000 |
| 2022 | -- | $229,000 |
| 2021 | -- | $229,000 |
| 2020 | -- | $229,000 +39.6% |
| 2019 | -- | $164,000 |
| 2018 | -- | $164,000 |
| 2017 | $2,223 +150% | $164,000 |
| 2016 | $889 | $164,000 |
| 2015 | -- | $164,000 |
| 2014 | -- | $164,000 |
| 2013 | -- | $164,000 |
| 2012 | -- | $164,000 |
| 2011 | -- | $164,000 |
| 2010 | -- | $164,000 +8.8% |
| 2009 | -- | $150,800 |
| 2008 | -- | $150,800 |
| 2007 | -- | $150,800 |
| 2006 | -- | $150,800 |
| 2005 | -- | $150,800 +38.7% |
| 2004 | -- | $108,700 |
| 2003 | -- | $108,700 |
| 2002 | -- | $108,700 |
| 2001 | -- | $108,700 |
| 2000 | -- | $108,700 |
Find assessor info on the county website
Monthly payment
Climate risks
Neighborhood: 14086
Nearby schools
Schools provided by the listing agent
- District: Lancaster
Source: NYSAMLSs. This data may not be complete. We recommend contacting the local school district to confirm school assignments for this home.

Similar homes
- $385,0003 bd2 ba1.6k sqft76 6th Ave, Lancaster, NY 14086For Sale
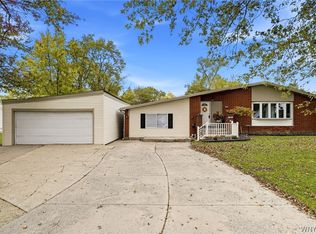
 MLS ID #B1722191, Steven M Martin, Listing by: Howard Hanna WNY Inc.. NYSAMLSs
- $389,9003 bd2 ba1.8k sqft116 Michaels Walk, Lancaster, NY 14086For Sale
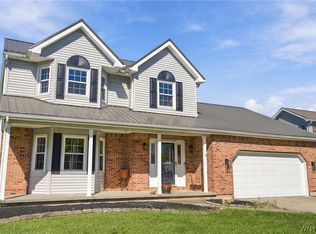 MLS ID #B1720075, Nathan Marini, Listing by: Keller Williams Realty Lancaster. NYSAMLSs
- $399,9003 bd2 ba1.4k sqft3330 Bowen Rd, Elma, NY 14059For Sale
 MLS ID #B1721516, Jenny Pfeiffer, Listing by: Howard Hanna WNY Inc.. NYSAMLSs
- $324,9004 bd2 ba1.4k sqft52 Harvey Dr, Lancaster, NY 14086For Sale
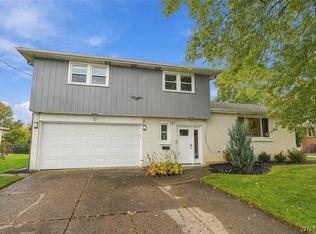 MLS ID #B1722140, Christian Voigt, Listing by: HUNT Real Estate ERA. NYSAMLSs
- $270,0003 bd1 ba1k sqft50 5th Ave, Lancaster, NY 14086For SaleMLS ID #B1722633, Deborah A Scott, Listing by: Howard Hanna WNY Inc.. NYSAMLSs
- $259,0003 bd2 ba1.7k sqft9 Newell Ave, Lancaster, NY 14086For SaleMLS ID #B1722058, Maya Haddad, Listing by: WNY Metro Roberts Realty. NYSAMLSs
- $299,9003 bd2 ba1.4k sqft29 Parkdale Dr, Lancaster, NY 14086For SaleMLS ID #B1715773, Marie A Stoklosa, Listing by: Howard Hanna WNY Inc.. NYSAMLSs
- $264,9004 bd1 ba1k sqft5800 Broadway St, Lancaster, NY 14086For SaleMLS ID #B1721397, Betty L Harris, Listing by: WNY Metro Town Center Realty Inc.. NYSAMLSs
- $490,0003 bd2 ba1.9k sqft9 Lucia Ct, Lancaster, NY 14086For SaleMLS ID #B1719101, Patricia A Terranova, Listing by: HUNT Real Estate ERA. NYSAMLSs
- $455,0003 bd3 ba2.3k sqft5 Hidden Trl, Lancaster, NY 14086For SaleMLS ID #B1678617, Mark Bostaph, Listing by: WNY Metro Roberts Realty. NYSAMLSs
- $299,9993 bd2 ba1.2k sqft143 Norris Ave, Lancaster, NY 14086For SaleMLS ID #B1719565, Salvatore Aurilio, Listing by: HUNT Real Estate ERA. NYSAMLSs
- $349,9003 bd2 ba1.4k sqft17 E Home Rd, Bowmansville, NY 14026For SaleMLS ID #B1721031, Amy Carrol, Listing by: J Lawrence Realty. NYSAMLSs
- $289,9005 bd3 ba2k sqft5482 Broadway St, Lancaster, NY 14086For SaleMLS ID #B1717597, Darien Smith, Listing by: Howard Hanna WNY Inc.. NYSAMLSs
- $285,0003 bd2 ba1k sqft109 Bowen Ave, Lancaster, NY 14086For SaleMLS ID #B1719451, Alan Miller, Listing by: WNY Metro Roberts Realty. NYSAMLSs
- $399,9004 bd3 ba2.5k sqft86 Pine Ct N, Buffalo, NY 14224For SaleMLS ID #B1720857, Stephanie A Morgan, Listing by: Perfect Place. NYSAMLSs
- $255,0004 bd2 ba1.3k sqft31 S Irwinwood Rd, Lancaster, NY 14086For SaleMLS ID #B1721153, Nicholas W Casillo, Listing by: WNY Real Estate. NYSAMLSs
- $349,9002 bd2 ba1.3k sqft52 Denton Dr, Lancaster, NY 14086For SaleMLS ID #B1721154, Donna M Hazen, Listing by: HUNT Real Estate ERA. NYSAMLSs
- $589,9004 bd3 ba2.1k sqft30 Magrum Ln, Lancaster, NY 14086For SaleMLS ID #B1720209, Joseph G Saccone, Listing by: Keller Williams Realty WNY. NYSAMLSs
- $514,9993 bd2 ba1.7k sqft8 Nicholas Ln, Lancaster, NY 14086For SaleMLS ID #B1715877, Joseph M Tomasello, Listing by: WNY Metro Roberts Realty. NYSAMLSs
- $249,9003 bd1 ba1k sqft46 2nd Ave, Lancaster, NY 14086For SaleMLS ID #B1720097, Michael Thorpe, Listing by: WNY Metro Roberts Realty. NYSAMLSs
