Welcome to this 3-bedroom, 1.5-bath ranch home offering 1,704 square feet of living space in the desirable Lancaster School District. Situated on a corner lot, this home features a unique layout with inviting living spaces and plenty of potential. A beautiful brick, wood-burning fireplace serves as a focal point in the center of the home, complemented by a cathedral ceiling that adds an open feel to the living area. The family room offers additional character with a second wood-burning fireplace, skylight, and sliding glass doors leading to the backyard, providing plenty of natural light and easy access to the outdoor space. An additional room with a convenient half bath offers flexibility and could potentially be converted into a fourth bedroom, guest room, or home office to suit your needs. First-floor laundry adds everyday convenience. Major updates include a newer furnace (2026) and roof (2022). Additional features include a partially fenced yard and an attached one-car garage. With its convenient location, flexible floor plan, and distinctive fireplace features, this ranch offers an excellent opportunity to make it your own. Showings begin immediately. Seller reserves the right to set a deadline for offers.
Active
$224,900
77 Lee St, Depew, NY 14043
3beds
1,704sqft
Single Family Residence
Built in 1963
9,583 Square Feet Lot
$-- Zestimate®
$132/sqft
$-- HOA
What's special
Second wood-burning fireplacePlenty of natural lightFirst-floor laundryAttached one-car garagePartially fenced yardBeautiful brick wood-burning fireplaceCathedral ceiling
- 9 days
- 1,074
- 119
Zillow last checked:
Listing updated:
Listed by:
WNY Metro Roberts Realty 716-559-9972,
Kristan Jakubowski 716-559-9972
Source: NYSAMLSs,MLS#: B1728144 Originating MLS: Buffalo
Facts & features
Interior
Bedrooms & bathrooms
- Bedrooms: 3
- Bathrooms: 2
- Full bathrooms: 1
- 1/2 bathrooms: 1
- Main level bathrooms: 2
- Main level bedrooms: 3
Bedroom 1
- Level: First
- Dimensions: 10.00 x 10.00
Bedroom 2
- Level: First
- Dimensions: 10.00 x 10.00
Bedroom 3
- Level: First
- Dimensions: 13.00 x 11.00
Den
- Level: First
- Dimensions: 15.00 x 10.00
Family room
- Level: First
- Dimensions: 18.00 x 15.00
Kitchen
- Level: First
- Dimensions: 10.00 x 13.00
Heating
- Gas, Forced Air
Appliances
- Included: Dryer, Dishwasher, Electric Oven, Electric Range, Gas Water Heater, Refrigerator, Washer
- Laundry: Main Level
Features
- Ceiling Fan(s), Cathedral Ceiling(s), Eat-in Kitchen, Separate/Formal Living Room, Home Office, Sliding Glass Door(s), Solid Surface Counters, Skylights, Natural Woodwork, Bedroom on Main Level
- Flooring: Carpet, Hardwood, Laminate, Varies
- Doors: Sliding Doors
- Windows: Skylight(s)
- Basement: None
- Number of fireplaces: 2
Interior area
- Total structure area: 1,704
- Total interior livable area: 1,704 sqft
Property
Parking
- Total spaces: 1
- Parking features: Attached, Garage
- Attached garage spaces: 1
Features
- Levels: One
- Stories: 1
- Exterior features: Blacktop Driveway, Fence
- Fencing: Partial
Lot
- Size: 9,583 Square Feet
- Dimensions: 80 x 120
- Features: Corner Lot, Near Public Transit, Rectangular, Rectangular Lot, Residential Lot
Details
- Parcel number: 1430030931300008009000
- Special conditions: Standard
Construction
Type & style
- Home type: SingleFamily
- Architectural style: Ranch
- Property subtype: Single Family Residence
Materials
- Vinyl Siding, Copper Plumbing
- Foundation: Block
- Roof: Asphalt
Condition
- Resale
- Year built: 1963
Utilities & green energy
- Electric: Circuit Breakers
- Sewer: Connected
- Water: Connected, Public
- Utilities for property: Cable Available, Sewer Connected, Water Connected
Community & HOA
Community
- Subdivision: Transit Hill Pt # 2
Location
- Region: Depew
Financial & listing details
- Price per square foot: $132/sqft
- Tax assessed value: $188,000
- Annual tax amount: $6,610
- Date on market: 11/12/2026
- Cumulative days on market: 60 days
- Listing terms: Cash,Conventional,FHA,VA Loan
Estimated market value
Not available
Estimated sales range
Not available
$2,248/mo
Price history
| Date | Event | Price |
|---|---|---|
| 11/12/2026 | Listed for sale | $224,900-11.8%$132/sqft |
Source:  NYSAMLSs #B1728144 Report a problem | ||
| 11/1/2026 | Listing removed | $254,900$150/sqft |
Source: NYSAMLSs #B1714294 Report a problem | ||
| 10/26/2026 | Price change | $254,900-8.9%$150/sqft |
Source: NYSAMLSs #B1714294 Report a problem | ||
| 10/19/2026 | Price change | $279,900-6.7%$164/sqft |
Source: NYSAMLSs #B1714294 Report a problem | ||
| 10/5/2026 | Price change | $299,900-3.2%$176/sqft |
Source: NYSAMLSs #B1714294 Report a problem | ||
| 10/3/2026 | Price change | $309,900-7.7%$182/sqft |
Source: NYSAMLSs #B1714294 Report a problem | ||
| 9/29/2026 | Price change | $335,900-4%$197/sqft |
Source: NYSAMLSs #B1714294 Report a problem | ||
| 9/12/2026 | Listed for sale | $349,900+357.4%$205/sqft |
Source: NYSAMLSs #B1714294 Report a problem | ||
| 8/2/2005 | Sold | $76,500$45/sqft |
Source: Agent Provided Report a problem | ||
Public tax history
| Year | Property taxes | Tax assessment |
|---|---|---|
| 2025 | -- | $188,000 |
| 2024 | -- | $188,000 |
| 2023 | -- | $188,000 |
| 2022 | -- | $188,000 +18.2% |
| 2021 | -- | $159,000 +43.2% |
| 2020 | -- | $111,000 |
| 2019 | -- | $111,000 |
| 2018 | -- | $111,000 |
| 2017 | $2,349 +52.1% | $111,000 |
| 2016 | $1,544 | $111,000 +11% |
| 2015 | -- | $100,000 |
| 2014 | -- | $100,000 +61.3% |
| 2013 | -- | $62,000 |
| 2012 | -- | $62,000 -5.2% |
| 2011 | -- | $65,400 |
| 2010 | -- | $65,400 |
| 2009 | -- | $65,400 +15.3% |
| 2008 | -- | $56,700 |
| 2007 | -- | $56,700 -3.1% |
| 2006 | -- | $58,500 +16.5% |
| 2005 | -- | $50,200 |
| 2004 | -- | $50,200 |
| 2003 | -- | $50,200 |
| 2002 | -- | $50,200 |
| 2001 | -- | $50,200 |
| 2000 | -- | $50,200 |
Find assessor info on the county website
Monthly payment
Climate risks
Neighborhood: 14043
Nearby schools
Schools provided by the listing agent
- High: Lancaster High
- District: Lancaster
Source: NYSAMLSs. This data may not be complete. We recommend contacting the local school district to confirm school assignments for this home.
Similar homes
- $254,0003 bd2 ba1.4k sqft7 Joseph St, Cheektowaga, NY 14225For Sale
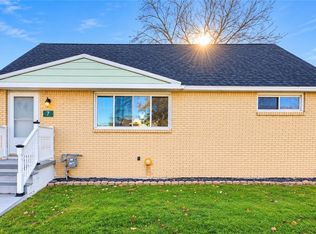
 MLS ID #B1729862, Md Nabi Islam, Listing by: Keller Williams Realty WNY. NYSAMLSs
- $265,0004 bd2 ba1.2k sqft65 Pleasant View Dr, Lancaster, NY 14086For Sale
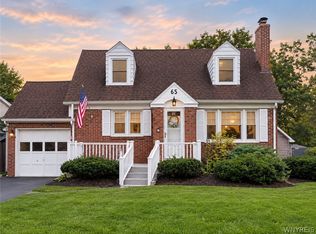 MLS ID #B1715932, Brianna Maloney, Listing by: Howard Hanna WNY Inc.. NYSAMLSs
- $224,9003 bd1 ba1.2k sqft3396 Bethford Dr, Buffalo, NY 14219For Sale
 MLS ID #B1728258, Marshall Brady, Listing by: eXp Realty. NYSAMLSs
- $245,0003 bd1 ba1k sqft262 McNaughton Ave, Buffalo, NY 14225For Sale
 MLS ID #B1725744, Susan Pitruzzella, Listing by: Berkshire Hathaway Homeservices Zambito Realtors. NYSAMLSs
- $249,9005 bd2 ba2.2k sqft75 Crane St, Depew, NY 14043For SaleMLS ID #B1694925, Peggy Margar L Reynolds, Listing by: Howard Hanna WNY Inc.. NYSAMLSs
- $199,9903 bd1 ba1.2k sqft60 Century Dr, West Seneca, NY 14224For SaleMLS ID #B1729518, Lynn Kelley, Listing by: WNY Metro Roberts Realty. NYSAMLSs
- $325,0003 bd2 ba1.9k sqft119 Penora St, Depew, NY 14043For SaleMLS ID #B1716628, Derek Greene, Listing by: The Greene Realty Group. NYSAMLSs
- $219,9004 bd1 ba1.2k sqft16 Yvonne Ave, Buffalo, NY 14225For SaleMLS ID #B1710805, John M Cook, Listing by: John Cook Real Estate LLC. NYSAMLSs
- $239,9003 bd2 ba1k sqft4040 Towers Pl, Hamburg, NY 14075For SaleMLS ID #B1729260, Brandon Peggues, Listing by: HUNT Real Estate ERA. NYSAMLSs
- $269,9003 bd1 ba1.1k sqft71 Albion Ave, Amherst, NY 14226For SaleMLS ID #B1729755, Judith A Rosenbaum, Listing by: Howard Hanna WNY Inc.. NYSAMLSs
- $259,5003 bd1 ba1.5k sqft126 Gary Ln, Buffalo, NY 14227For SaleMLS ID #B1721564, Sharon Fineberg-Visciano, Listing by: Fine Unlimited Inc. NYSAMLSs
- $249,9003 bd2 ba1.3k sqft103 Fernhill Ave, Buffalo, NY 14215For SaleMLS ID #B1727921, Veronica Moore, Listing by: WNY Metro Roberts Realty. NYSAMLSs
- $284,9003 bd2 ba1.2k sqft516 Mapleview Rd, Cheektowaga, NY 14225For SaleMLS ID #B1727618, Mark J Brylinski, Listing by: HUNT Real Estate ERA. NYSAMLSs
- $199,9004 bd3 ba1.4k sqft80 Midland Dr, Cheektowaga, NY 14225For SaleMLS ID #B1699057, Mohammed S Uddin, Listing by: WNY Metro Roberts Realty. NYSAMLSs
- $260,0003 bd2 ba1.2k sqft1941 Church Rd, Darien Center, NY 14040For SaleMLS ID #B1727938, Delia C Barnes, Listing by: Rivellino Realty. NYSAMLSs
- $199,0003 bd1 ba1.2k sqft138 Claude Dr, Buffalo, NY 14206For SaleMLS ID #B1727720, Susan Pitruzzella, Listing by: Berkshire Hathaway Homeservices Zambito Realtors. NYSAMLSs
- $249,9002 bd1 ba1.2k sqft157 Greenmeadow Dr, Buffalo, NY 14224For SaleMLS ID #B1729624, Bonnie B Jakubczak, Listing by: Howard Hanna WNY Inc.. NYSAMLSs
- $219,9004 bd1 ba1.3k sqft608 Lasalle Ave, Buffalo, NY 14215For SaleMLS ID #B1713919, Joseph S Van Schoonhoven, Listing by: Howard Hanna WNY Inc.. NYSAMLSs
- $185,0003 bd2 ba1.4k sqft101 Easton Ave, Buffalo, NY 14215For SaleMLS ID #B1727760, Mark Key, Listing by: Park Realty of WNY LLC. NYSAMLSs
- $169,9003 bd1 ba1.2k sqft131 Willowlawn Pkwy, Cheektowaga, NY 14206For SaleMLS ID #B1698581, Faith Hill Kutter, Listing by: Century 21 North East. NYSAMLSs
