Enjoy a maintenance free lifestyle in Lancaster's Central Square Villas. This Marrano built home under 10 years old shows like a model. The elegance begins in the 2-story foyer w/ a coat closet for your guests & top of the line 6" x 24" glazed porcelain tiled floor, which continues down the hallway into the 1/2 bath, dining area & kitchen. The family room has new carpeting (2024) & a shed cathedral ceiling making this room feel very spacious. Relax in front of the fireplace adding to the ambiance, and stay warm on those colder nights.The wall of windows along the back wall embrace the natural sunlight & the sliding doors lead to a very private epoxy finished patio w/vinyl fencing & landscaping that completely blocks the rear neighbors. The kitchen is a chef's delight w/huge SS sink & newer appliances. The tiled backsplash is a great touch along w/a good-sized pantry. Off the kitchen is the mudroom/laundry rm with a huge walk-in storage closet. The garage entry from the mudroom has a new epoxy floor & there's a screen in front of the overhead door giving you the option to use as a 2nd outdoor sitting area. The 2-toned stairway in the foyer leads to a 2nd floor loft & 2 spacious bedrooms, both with private baths & great sized closets. The bedroom in front has a bath with a tub/shower & double sized closet. The bedroom in the back has a walk-in closet & private bath w/ walk-in shower and glass shower doors. Some of the upgrades include Custom Hunter Douglas blinds (dual sheer shades), HWT, carpet, gas oven range, refrigerator all within the past 2 years...and more! There is also a Culligan water softener, filtration, & reverse osmosis system. Adding to the appeal of this popular community is the inground pool and clubhouse perfect for private parties or larger family get togethers. This is possibly one of the best locations in Lancaster. Minutes to the airport, 33 exp to Bflo, I-90, Wegmans, Tops and plenty of great restaurants all within close proximity. No reason to build, this home is like new in a very quiet neighborhood..nothing to do but to move in. Enjoy the inside of your home while the HOA takes care of the outside!
Closed
$375,000
48 Denton Dr, Lancaster, NY 14086
2beds
1,579sqft
Townhouse
Built in 2017
1,742 Square Feet Lot
$384,200 Zestimate®
$237/sqft
$2,500 Estimated rent
Home value
$384,200
$361,000 - $411,000
$2,500/mo
Zestimate® history
Owner options
List your home for rent
$2,500/mo
Rent Zestimate®
Find your next renter with Zillow Rental Manager. Plus, with online applications, you can quickly screen prospective tenants – for free.
$2,500/mo
Rent Zestimate®
Refinance and save
$2,864/mo
Est. payment
Refinancing to a lower rate could help reduce your monthly payments and save thousands over the life of the loan.
$2,864/mo
Est. payment
Explore your selling options
Work with a Zillow partner agent
Leverage their expertise and Zillow's premium Showcase listings to get your home seen by more buyers.
Get startedList with your own agent
Get your home in front of millions of buyers by listing it on Zillow.
Learn how to do itSell it yourself
Take full control of how buyers see your home on Zillow by listing For Sale by Owner (FSBO).
List your homeWhat's special
Zillow last checked:
Listing updated:
Listed by:
Cindy A Jones 716-480-9669,
Howard Hanna WNY Inc.
Bought with:
Merredith M Levin, 10301215818
Keller Williams Realty WNY
Source: NYSAMLSs,MLS#: B1637089 Originating MLS: Buffalo
Originating MLS: BuffaloFacts & features
Interior
Bedrooms & bathrooms
- Bedrooms: 2
- Bathrooms: 3
- Full bathrooms: 2
- 1/2 bathrooms: 1
- Main level bathrooms: 1
Bedroom 1
- Level: Second
- Dimensions: 14.00 x 14.00
Bedroom 2
- Level: Second
- Dimensions: 14.00 x 12.00
Basement
- Level: Basement
Dining room
- Level: First
- Dimensions: 11.00 x 10.00
Kitchen
- Level: First
- Dimensions: 11.00 x 9.00
Laundry
- Level: First
Living room
- Level: First
- Dimensions: 19.00 x 15.00
Loft
- Level: Second
Heating
- Gas, Forced Air
Cooling
- Central Air
Appliances
- Included: Appliances Negotiable, Dishwasher, Disposal, Gas Oven, Gas Range, Gas Water Heater, Microwave, Refrigerator, Water Purifier Owned, Water Softener Owned
- Laundry: Main Level
Features
- Ceiling Fan(s), Cathedral Ceiling(s), Separate/Formal Dining Room, Entrance Foyer, Kitchen Island, Pantry, Sliding Glass Door(s), Natural Woodwork, Window Treatments, Loft, Bath in Primary Bedroom, Programmable Thermostat
- Flooring: Carpet, Tile, Varies, Vinyl
- Doors: Sliding Doors
- Windows: Drapes
- Basement: Full,Sump Pump
- Number of fireplaces: 1
Interior area
- Total structure area: 1,579
- Total interior livable area: 1,579 sqft
Property
Parking
- Total spaces: 1
- Parking features: Attached, Garage, Open, Garage Door Opener
- Attached garage spaces: 1
- Has uncovered spaces: Yes
Features
- Levels: Two
- Stories: 2
- Patio & porch: Open, Patio, Porch
- Exterior features: Patio, Private Yard, See Remarks
- Pool features: Association, Community
Lot
- Size: 1,742 Square Feet
- Dimensions: 29 x 58
- Features: Rectangular, Rectangular Lot, Residential Lot
Details
- Parcel number: 14528909300000020331103205
- Special conditions: Standard
Construction
Type & style
- Home type: Townhouse
- Property subtype: Townhouse
Materials
- Brick, Stone, Vinyl Siding
- Roof: Asphalt,Architectural,Shingle
Condition
- Resale
- Year built: 2017
Utilities & green energy
- Electric: Circuit Breakers
- Sewer: Connected
- Water: Connected, Public
- Utilities for property: Cable Available, Electricity Connected, High Speed Internet Available, Sewer Connected, Water Connected
Community & HOA
Community
- Subdivision: Central Square Villas Con
HOA
- Amenities included: Clubhouse, Pool
- Services included: Common Area Maintenance, Common Area Insurance, Common Areas, Insurance, Maintenance Structure, Reserve Fund, Snow Removal, Trash
- HOA fee: $302 monthly
- HOA name: R & D Management
- HOA phone: 716-688-2083
Location
- Region: Lancaster
Financial & listing details
- Price per square foot: $237/sqft
- Tax assessed value: $171,600
- Annual tax amount: $4,913
- Date on market: 9/11/2025
- Cumulative days on market: 5 days
- Listing terms: Cash,Conventional
Price history
| Date | Event | Price |
|---|---|---|
| 11/26/2025 | Sold | $375,000$237/sqft |
Source:  NYSAMLSs #B1637089 Report a problem NYSAMLSs #B1637089 Report a problem | ||
| 9/22/2025 | Pending sale | $375,000$237/sqft |
Source: NYSAMLSs #B1636856 Report a problem | ||
| 9/11/2025 | Listed for sale | $375,000+47.1%$237/sqft |
Source: NYSAMLSs #B1637089 Report a problem | ||
| 12/14/2020 | Listing removed | $254,900$161/sqft |
Source: Howard Hanna - Crossroads #B1309243 Report a problem | ||
| 11/23/2020 | Listed for sale | $254,900+11.7%$161/sqft |
Source: Howard Hanna #B1309243 Report a problem | ||
| 5/12/2017 | Sold | $228,267$145/sqft |
Source: Public Record Report a problem | ||
Public tax history
| Year | Property taxes | Tax assessment |
|---|---|---|
| 2025 | -- | $171,600 |
| 2024 | -- | $171,600 |
| 2023 | -- | $171,600 |
| 2022 | -- | $171,600 |
| 2021 | -- | $171,600 |
| 2020 | -- | $171,600 +20.7% |
| 2019 | -- | $142,200 |
| 2018 | -- | $142,200 +52.6% |
| 2017 | $305 | $93,200 +417.8% |
| 2016 | -- | $18,000 |
Find assessor info on the county website
Neighborhood: 14086
Nearby homes
- $299,0002 bd2 ba1.3k sqft52 Denton Dr, Lancaster, NY 14086Sold

- $281,5002 bd2 ba1.3k sqft40 Denton Dr, Lancaster, NY 14086Sold

- $301,0002 bd2 ba1.3k sqft71 Hanover St, Lancaster, NY 14086Sold

- $330,0002 bd3 ba1.3k sqft25 Denton Dr, Lancaster, NY 14086Sold
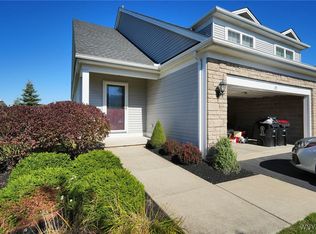
- $310,0002 bd3 ba1.3k sqft27 Denton Dr, Lancaster, NY 14086Sold
- $142,2732 bd2 ba1.3k sqft27 Denton Dr, Lancaster, NY 14086Off Market
- $300,0002 bd2 ba1.3k sqft39 Cumberland St, Lancaster, NY 14086Sold
- $320,0002 bd2 ba1.3k sqft28 Cumberland St, Lancaster, NY 14086Pending
Nearby schools
GreatSchools rating
- 8/10Hillview Elementary SchoolGrades: K-3Distance: 1.6 mi
- 4/10Lancaster Middle SchoolGrades: 7-8Distance: 2.5 mi
- 10/10Lancaster High SchoolGrades: 9-12Distance: 0.4 mi
Schools provided by the listing agent
- District: Lancaster
Source: NYSAMLSs. This data may not be complete. We recommend contacting the local school district to confirm school assignments for this home.
Sell for more on Zillow
Get a Zillow Showcase℠ listing at no additional cost and you could sell for .
$384,200
2% more
+$7,684
With Zillow Showcase(estimated)
$391,884
- New York
- Erie County
- Lancaster
- 14086
- 48 Denton Dr
Nearby cities
Nearby zip codes
Other Lancaster Topics
