Skip main navigation
Closed
  • Zestimate®
    $369,000

    42 Denton Dr, Lancaster, NY 14086

    2beds
    1,583sqft
    Townhouse, Condominium
    Built in 2016
    -- sqft lot
    $369,000 Zestimate®
    $233/sqft
    $2,890 Estimated rent

    Home value

    $369,000

    $351,000 - $387,000

    $2,890/mo

    Zestimate® history
    Loading
    Loading...

    Owner options

    List your home for rent

    $2,890/mo

    Rent Zestimate®

    Find your next renter with Zillow Rental Manager. Plus, with online applications, you can quickly screen prospective tenants – for free.

    Learn more

    $2,890/mo

    Rent Zestimate®

    Refinance and save

    $2,975/mo

    Est. payment

    Refinancing to a lower rate could help reduce your monthly payments and save thousands over the life of the loan.

    See today's rates

    $2,975/mo

    Est. payment

    Explore your selling options

    Work with a Zillow partner agent

    Leverage their expertise and Zillow's premium Showcase listings to get your home seen by more buyers.

    Get started

    List with your own agent

    Get your home in front of millions of buyers by listing it on Zillow.

    Learn how to do it

    Sell it yourself

    Take full control of how buyers see your home on Zillow by listing For Sale by Owner (FSBO).

    List your home

    What's special

    Abundant natural lightTwo generously sized bedroomsOne car attached garageHunter douglas light-filtering blindsBright open layoutRemote-controlled sunsetter retractable awningThoughtful upgrades throughout
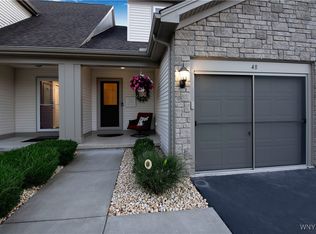
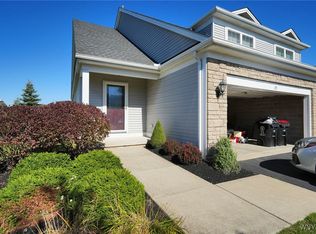
    Beautifully appointed townhome in the desirable Central Square Villas, offering a bright, open layout and thoughtful upgrades throughout. Step into the impressive two-story foyer, featuring beautiful hardwood flooring that flows throughout the main living areas. Abundant natural light fills the home, creating a warm and inviting atmosphere. The well-appointed kitchen includes stainless steel appliances, quartz countertops, island, and an oversized pantry with exceptional storage. The kitchen opens seamlessly to the living room, complete with Hunter Douglas light-filtering blinds. Upstairs, a versatile 10’ x 4’ loft offers additional living space that could easily serve as a home office, reading nook, or quiet retreat. Two generously sized bedrooms feature custom Hunter Douglas silhouette blinds and ample closet storage. A convenient Jack-and-Jill bathroom connects the bedrooms and includes an upgraded floating vanity with abundant storage. Off the kitchen is the mudroom/laundry with walk-in closet. A one car attached garage and open parking directly across the street. Enjoy outdoor living on the spacious 15’ x 12’ stamped-concrete-edged patio, featuring a remote-controlled SunSetter retractable awning and thoughtfully planted ornamental grasses that provide added privacy, perfect for relaxing or entertaining. This well-cared-for townhome offers comfortable living, excellent storage, and inviting indoor and outdoor spaces, with private community in-ground pool and clubhouse. Don't miss out on this wonderful 1,583 square-foot home!!!

    Zillow last checked:

    Listing updated:

    Listed by:

    Sandra L Komara 716-867-4755,

    Howard Hanna WNY Inc.

    Bought with:

    Joseph Rubino Jr, 10301202602

    Howard Hanna WNY Inc.

    Source: NYSAMLSs,MLS#: B1707736MLS LogoOriginating MLS: Buffalo

    Facts & features

    Interior

    Bedrooms & bathrooms
    • Bedrooms: 2
    • Bathrooms: 2
    • Full bathrooms: 1
    • 1/2 bathrooms: 1
    • Main level bathrooms: 1
    Bedroom 1
    • Level: Second
    • Dimensions: 17.00 x 14.00
    Bedroom 2
    • Level: Second
    • Dimensions: 14.00 x 12.00
    Kitchen
    • Level: First
    • Dimensions: 19.00 x 15.00
    Living room
    • Level: First
    • Dimensions: 19.00 x 15.00
    Heating
    • Gas, Forced Air
    Cooling
    • Central Air
    Appliances
    • Included: Dryer, Dishwasher, Disposal, Gas Oven, Gas Range, Gas Water Heater, Microwave, Refrigerator, Washer
    • Laundry: Main Level
    Features
    • Ceiling Fan(s), Entrance Foyer, Eat-in Kitchen, Separate/Formal Living Room, Quartz Counters, Sliding Glass Door(s), Natural Woodwork, Loft, Bath in Primary Bedroom
    • Flooring: Ceramic Tile, Hardwood, Varies
    • Doors: Sliding Doors
    • Basement: Full,Sump Pump
    • Has fireplace: No
    Interior area
    • Total structure area: 1,583
    • Total interior livable area: 1,583 sqft

    Property

    Parking
    • Total spaces: 1
    • Parking features: Attached, Garage, Open, Garage Door Opener
    • Attached garage spaces: 1
    • Has uncovered spaces: Yes
    Features
    • Levels: Two
    • Stories: 2
    • Patio & porch: Covered, Patio, Porch
    • Exterior features: Patio
    • Pool features: Association
    Lot
    • Size: 1,742 Square Feet
    • Dimensions: 29 x 58
    • Features: Rectangular, Rectangular Lot, Residential Lot
    Details
    • Parcel number: 14528909300000020331103102
    • Special conditions: Standard

    Construction

    Type & style
    • Home type: Condo
    • Property subtype: Townhouse, Condominium
    Materials
    • Stone, Vinyl Siding, PEX Plumbing
    • Roof: Asphalt
    Condition
    • Resale
    • Year built: 2016

    Utilities & green energy

    • Electric: Circuit Breakers
    • Sewer: Connected
    • Water: Connected, Public
    • Utilities for property: Electricity Connected, High Speed Internet Available, Sewer Connected, Water Connected

    Community & HOA

    Community
    • Subdivision: Central Square Villas Con
    HOA
    • Amenities included: Clubhouse, Pool
    • Services included: Common Area Maintenance, Common Area Insurance, Insurance, Sewer, Snow Removal, Trash, Water
    • HOA fee: $317 monthly
    • HOA name: R & D Management
    • HOA phone: 716-688-2083
    Location
    • Region: Lancaster

    Financial & listing details

    • Price per square foot: $233/sqft
    • Tax assessed value: $174,800
    • Annual tax amount: $5,144
    • Date on market: 8/18/2026
    • Cumulative days on market: 2 days
    • Listing terms: Cash,Conventional,FHA,VA Loan

    Price history

    DateEventPrice
    10/15/2026Sold$369,000+5.7%$233/sqft
    Source: NYSAMLSs #B1707736 Report a problem
    8/21/2026Pending sale$349,000$220/sqft
    Source: NYSAMLSs #B1707736 Report a problem
    8/18/2026Listed for sale$349,000+8.4%$220/sqft
    Source: NYSAMLSs #B1707736 Report a problem
    7/21/2022Sold$322,000+11.1%$203/sqft
    Source: NYSAMLSs #B1407101 Report a problem
    5/26/2022Pending sale$289,900$183/sqft
    Source: NYSAMLSs #B1407101 Report a problem
    5/20/2022Listed for sale$289,900$183/sqft
    Source: NYSAMLSs #B1407101 Report a problem

    Public tax history

    YearProperty taxesTax assessment
    2025-- $174,800
    2024-- $174,800
    2023-- $174,800
    2022-- $174,800
    2021-- $174,800
    2020-- $174,800 +22.9%
    2019-- $142,200
    2018-- $142,200 +52.6%
    2017$305 $93,200 +417.8%
    2016-- $18,000
    Find assessor info on the county website

    Neighborhood: 14086

    Nearby schools

    GreatSchools rating
    Schools provided by the listing agent
    • District: Lancaster

    Source: NYSAMLSs. This data may not be complete. We recommend contacting the local school district to confirm school assignments for this home.

    Sell for more on Zillow
    Get a Zillow Showcase℠ listing at no additional cost and you could sell for .
    $369,000
    2% more
    +$7,380
    With Zillow Showcase(estimated)

    $376,380

    Sell for more on Zillow
    Get a Zillow Showcase℠ listing at no additional cost and you could sell for .
    $369,000
    2% more
    +$7,380
    With Zillow Showcase(estimated)

    $376,380