Welcome to charming 17 E. Home Road in Lancaster! This 3-bedroom, 1.5-bath home has everything you need.
The updated kitchen with beautiful wood cabinetry features a tiled back splash, stainless steel appliances, all new in 2025, including the refrigerator, oven, stove, dishwasher, and microwave. Engineered hardwood flooring runs throughout the first floor which lends to its easy flow.
Upstairs there are 3 nice sized bedrooms with ample closet space. Hardwood floors run throughout the upstairs as well although two rooms have carpet.
Additional updates include windows replaced within the last three years, including two Pella windows in the front, fresh paint in select areas, and a hot water tank replaced in 2022.
Enjoy the private backyard with stamped concrete and deck perfect for relaxing or entertaining, along with a hot tub and a storage shed added in 2024. The driveway was replaced in 2025 by Ace Paving.
The 1.5-car garage features a duct vent directly from the furnace, plus a gas wall heater. A partially finished basement for your convenience.
A wonderful opportunity to make this inviting Lancaster home your own! Showings & Negotiations begin Oct. 17 at 10 am.
Active
$349,900
17 E Home Rd, Bowmansville, NY 14026
3beds
1,482sqft
Single Family Residence
Built in 1947
0.33 Acres Lot
$342,600 Zestimate®
$236/sqft
$-- HOA
What's special
Partially finished basementStorage shedHot tubStainless steel appliancesTiled backsplash
- 4 hours
- 104
- 25
Zillow last checked:
Listing updated:
Listed by:
J Lawrence Realty 716-564-1618,
Amy Carrol 716-523-4724
Source: NYSAMLSs,MLS#: B1721031 Originating MLS: Buffalo
Originating MLS: BuffaloFacts & features
Interior
Bedrooms & bathrooms
- Bedrooms: 3
- Bathrooms: 2
- Full bathrooms: 1
- 1/2 bathrooms: 1
- Main level bathrooms: 1
Bedroom 1
- Level: Second
- Dimensions: 25.00 x 10.00
Bedroom 2
- Level: Second
- Dimensions: 13.00 x 13.00
Bedroom 3
- Level: Second
- Dimensions: 12.00 x 12.00
Dining room
- Level: First
- Dimensions: 15.00 x 13.00
Kitchen
- Level: First
- Dimensions: 14.00 x 10.00
Living room
- Level: First
- Dimensions: 28.00 x 14.00
Heating
- Gas, Forced Air
Cooling
- Central Air
Appliances
- Included: Dryer, Dishwasher, Free-Standing Range, Gas Water Heater, Microwave, Oven, Washer
- Laundry: In Basement
Features
- Separate/Formal Dining Room, Sliding Glass Door(s)
- Flooring: Carpet, Hardwood, Varies, Vinyl
- Doors: Sliding Doors
- Basement: Full,Sump Pump
- Has fireplace: No
Interior area
- Total structure area: 1,482
- Total interior livable area: 1,482 sqft
Property
Parking
- Total spaces: 1.5
- Parking features: Attached, Garage
- Attached garage spaces: 1.5
Features
- Patio & porch: Deck, Patio
- Exterior features: Blacktop Driveway, Deck, Patio
Lot
- Size: 0.33 Acres
- Dimensions: 100 x 141
- Features: Irregular Lot, Residential Lot
Details
- Additional structures: Shed(s), Storage
- Parcel number: 1452890930600002045000
- Special conditions: Standard
Construction
Type & style
- Home type: SingleFamily
- Architectural style: Cape Cod
- Property subtype: Single Family Residence
Materials
- Vinyl Siding, Copper Plumbing
- Foundation: Block
- Roof: Architectural,Shingle
Condition
- Resale
- Year built: 1947
Utilities & green energy
- Electric: Circuit Breakers
- Sewer: Connected
- Water: Connected, Public
- Utilities for property: Sewer Connected, Water Connected
Community & HOA
Location
- Region: Bowmansville
Financial & listing details
- Price per square foot: $236/sqft
- Tax assessed value: $170,000
- Annual tax amount: $5,769
- Date on market: 10/14/2026
- Listing terms: Cash,Conventional,FHA,VA Loan
Estimated market value
$342,600
$325,000 - $360,000
$2,538/mo
Price history
| Date | Event | Price |
|---|---|---|
| 10/14/2026 | Listed for sale | $349,900+112.2%$236/sqft |
Source:  NYSAMLSs #B1721031 Report a problem NYSAMLSs #B1721031 Report a problem | ||
| 9/26/2016 | Sold | $164,900$111/sqft |
Source: NYSAMLSs #B504524 Report a problem | ||
| 8/3/2016 | Pending sale | $164,900$111/sqft |
Source: REALTY USA WNY INC #B504524 Report a problem | ||
| 7/15/2016 | Listed for sale | $164,900+7.8%$111/sqft |
Source: REALTY USA WNY INC #B504524 Report a problem | ||
| 10/8/2013 | Sold | $153,000+2.7%$103/sqft |
Source: NYSAMLSs #B433817 Report a problem | ||
| 7/9/2013 | Listed for sale | $149,000+23.1%$101/sqft |
Source: HUNT Real Estate ERA #B433817 Report a problem | ||
| 4/2/2007 | Sold | $121,000+42.4%$82/sqft |
Source: Public Record Report a problem | ||
| 3/26/1996 | Sold | $85,000$57/sqft |
Source: Public Record Report a problem | ||
Public tax history
| Year | Property taxes | Tax assessment |
|---|---|---|
| 2025 | -- | $170,000 |
| 2024 | -- | $170,000 |
| 2023 | -- | $170,000 |
| 2022 | -- | $170,000 |
| 2021 | -- | $170,000 |
| 2020 | -- | $170,000 +36% |
| 2019 | -- | $125,000 |
| 2018 | -- | $125,000 |
| 2017 | $3,680 +79% | $125,000 |
| 2016 | $2,056 | $125,000 |
| 2015 | -- | $125,000 |
| 2014 | -- | $125,000 |
| 2013 | -- | $125,000 |
| 2012 | -- | $125,000 |
| 2011 | -- | $125,000 |
| 2010 | -- | $125,000 +2.5% |
| 2009 | -- | $122,000 |
| 2008 | -- | $122,000 |
| 2007 | -- | $122,000 |
| 2006 | -- | $122,000 +22% |
| 2005 | -- | $100,000 +16.6% |
| 2004 | -- | $85,800 |
| 2003 | -- | $85,800 |
| 2002 | -- | $85,800 |
| 2001 | -- | $85,800 |
| 2000 | -- | $85,800 |
Find assessor info on the county website
Monthly payment
Climate risks
Neighborhood: 14026
Nearby schools
Schools provided by the listing agent
- District: Lancaster
Source: NYSAMLSs. This data may not be complete. We recommend contacting the local school district to confirm school assignments for this home.

Similar homes
- $385,0003 bd2 ba1.6k sqft76 6th Ave, Lancaster, NY 14086For Sale
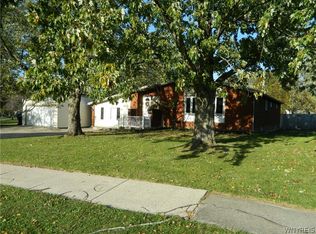
 MLS ID #B1722191, Steven M Martin, Listing by: Howard Hanna WNY Inc.. NYSAMLSs
 - $375,0003 bd2 ba1.3k sqft55 Gatewood Ln, Williamsville, NY 14221For Sale
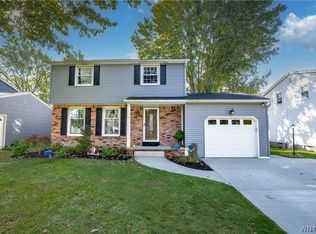 MLS ID #B1720422, Karen P Loffredo, Listing by: HUNT Real Estate ERA. NYSAMLSs
 - $399,9003 bd2 ba1.5k sqft4620 W Overlook Dr, Williamsville, NY 14221For Sale
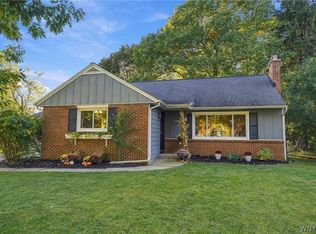 MLS ID #B1720645, Joe Sorrentino Jr, Listing by: Keller Williams Realty WNY. NYSAMLSs
 - $324,9004 bd2 ba1.4k sqft52 Harvey Dr, Lancaster, NY 14086For Sale
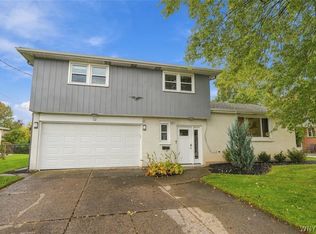 MLS ID #B1722140, Christian Voigt, Listing by: HUNT Real Estate ERA. NYSAMLSs
 - $399,0003 bd2 ba1.7k sqft44 Stephens Ct, Lancaster, NY 14086For SaleMLS ID #B1721578, Karen Deutschlander, Listing by: Century 21 North East. NYSAMLSs
- $249,9003 bd2 ba1.4k sqft192 N Autumn St, Buffalo, NY 14221For SaleMLS ID #B1721590, Robert Karp, Listing by: Realty ONE Group Empower. NYSAMLSs
- $349,9002 bd2 ba1.3k sqft52 Denton Dr, Lancaster, NY 14086For SaleMLS ID #B1721154, Donna M Hazen, Listing by: HUNT Real Estate ERA. NYSAMLSs
- $489,9003 bd2 ba1.5k sqft4212 Susan Dr, Williamsville, NY 14221For SaleMLS ID #B1721515, Jenny Pfeiffer, Listing by: Howard Hanna WNY Inc.. NYSAMLSs
- $270,0004 bd2 ba1.2k sqft65 Pleasant View Dr, Lancaster, NY 14086For SaleMLS ID #B1715932, Brianna Maloney, Listing by: Howard Hanna WNY Inc.. NYSAMLSs
- $299,9003 bd2 ba1.3k sqft228 Dean Rd, Depew, NY 14043For SaleMLS ID #B1718648, Michael McGreevy, Listing by: Superlative Real Estate, Inc.. NYSAMLSs
- $329,9903 bd2 ba1.7k sqft134 Harding Rd, Williamsville, NY 14221For SaleMLS ID #B1716228, Enas L Latif, Listing by: HUNT Real Estate ERA. NYSAMLSs
- $299,9003 bd2 ba1.8k sqft4441 Arondale Dr, Williamsville, NY 14221For SaleMLS ID #B1719224, Scott D Marchant, Listing by: Marchant Real Estate LLC. NYSAMLSs
- $339,0003 bd2 ba1.7k sqft206 Lehn Springs Dr, Williamsville, NY 14221For SaleMLS ID #B1717518, Shabbir A Tung, Listing by: WNY Metro Roberts Realty. NYSAMLSs
- $299,9993 bd2 ba1.2k sqft143 Norris Ave, Lancaster, NY 14086For SaleMLS ID #B1719565, Salvatore Aurilio, Listing by: HUNT Real Estate ERA. NYSAMLSs
- $319,9003 bd2 ba1.8k sqft83 Berkley Rd, Williamsville, NY 14221For SaleMLS ID #B1695490, AnnMarie Destino, Listing by: Keller Williams Realty WNY. NYSAMLSs
- $249,0002 bd2 ba1.1k sqft297 Rehm Rd, Depew, NY 14043For SaleMLS ID #B1721050, Heath Henneberger, Listing by: RE/MAX Precision. NYSAMLSs
- $429,9004 bd2 ba2k sqft46 Columbia Dr, Buffalo, NY 14221For SaleMLS ID #B1721166, Melissa Ann Liberatore, Listing by: Keller Williams Realty Lancaster. NYSAMLSs
- $329,9003 bd2 ba1.5k sqft245 N Ellicott St, Buffalo, NY 14221For SaleMLS ID #B1717944, David Vari, Listing by: HUNT Real Estate ERA. NYSAMLSs
- $298,5003 bd2 ba1.3k sqft40 Hawro Pl, Depew, NY 14043For SaleMLS ID #B1720963, Wendy L Syed, Listing by: Howard Hanna WNY Inc.. NYSAMLSs
- $259,0003 bd2 ba1.7k sqft9 Newell Ave, Lancaster, NY 14086For SaleMLS ID #B1722058, Maya Haddad, Listing by: WNY Metro Roberts Realty. NYSAMLSs
