Welcome to 134 Harding Road, a 3-bedroom, 1.5-bathroom home offering flexible living spaces and move-in-ready updates! The spacious living room features a fireplace and bay windows, the family room offers easy access to the 2.5-car attached garage, and the large formal dining room gives you room to enjoy everyday life or entertaining. The eat-in kitchen was updated in 2025 with stainless steel appliances and a fresh, functional layout that's ready to enjoy from day one. A first floor bedroom adds flexibility for guests, a home office, or single-level living, while upstairs you'll find two more bedrooms, including one with a large bonus space that works well as a walk-in closet, reading nook, or additional storage. Both bedrooms boast plenty of natural light and window seat benches. Outside, the fully fenced backyard offers space to relax, garden, or entertain. Major updates are already done for you: furnace (2023), tankless water heater (2018), A/C, and updated windows (2012) roof (2011) — giving you peace of mind on the big-ticket items. Conveniently located near Main and Transit and the 90, with shopping, restaurants, and everyday conveniences just minutes away, this is a home that's ready for its next chapter. Join us for an OPEN HOUSE on Saturday, September 26th from 1-3p.
Active
$329,990
134 Harding Rd, Williamsville, NY 14221
3beds
1,783sqft
Single Family Residence
Built in 1946
9,583 Square Feet Lot
$-- Zestimate®
$185/sqft
$-- HOA
What's special
Flexible living spacesFirst floor bedroomBay windowsLarge formal dining roomWindow seat benches
- 3 days
- 1,795
- 220
Zillow last checked:
Listing updated:
Listed by:
HUNT Real Estate ERA 716-633-0300,
Enas L Latif 716-417-4755,
Austyn Galmarini 716-984-8904,
HUNT Real Estate ERA
Source: NYSAMLSs,MLS#: B1716228 Originating MLS: Buffalo
Originating MLS: BuffaloFacts & features
Interior
Bedrooms & bathrooms
- Bedrooms: 3
- Bathrooms: 2
- Full bathrooms: 1
- 1/2 bathrooms: 1
- Main level bathrooms: 1
- Main level bedrooms: 1
Bedroom 1
- Level: Second
- Dimensions: 19.00 x 12.00
Bedroom 2
- Level: Second
- Dimensions: 14.00 x 11.00
Bedroom 3
- Level: First
- Dimensions: 11.00 x 10.00
Dining room
- Level: First
- Dimensions: 12.00 x 11.00
Family room
- Level: First
- Dimensions: 16.00 x 12.00
Kitchen
- Level: First
- Dimensions: 18.00 x 10.00
Laundry
- Level: First
- Dimensions: 10.00 x 7.00
Living room
- Level: First
- Dimensions: 21.00 x 11.00
Heating
- Gas, Forced Air
Cooling
- Central Air, Window Unit(s)
Appliances
- Included: Dishwasher, Gas Cooktop, Gas Oven, Gas Range, Gas Water Heater, Microwave, Refrigerator, Tankless Water Heater
- Laundry: Main Level
Features
- Separate/Formal Dining Room, Entrance Foyer, Eat-in Kitchen, Pull Down Attic Stairs
- Flooring: Hardwood, Luxury Vinyl, Tile, Varies
- Basement: Crawl Space,Sump Pump
- Attic: Pull Down Stairs
- Number of fireplaces: 1
Interior area
- Total structure area: 1,783
- Total interior livable area: 1,783 sqft
Property
Parking
- Total spaces: 2
- Parking features: Attached, Garage, Garage Door Opener
- Attached garage spaces: 2
Features
- Levels: Two
- Stories: 2
- Patio & porch: Patio
- Exterior features: Blacktop Driveway, Fully Fenced, Patio
- Fencing: Full
Lot
- Size: 9,583 Square Feet
- Dimensions: 70 x 140
- Features: Near Public Transit, Rectangular, Rectangular Lot, Residential Lot
Details
- Additional structures: Shed(s), Storage
- Parcel number: 1422890820500007022000
- Special conditions: Standard
Construction
Type & style
- Home type: SingleFamily
- Architectural style: Cape Cod,Two Story
- Property subtype: Single Family Residence
Materials
- Attic/Crawl Hatchway(s) Insulated, Other, See Remarks
- Foundation: Block
- Roof: Architectural,Shingle
Condition
- Resale
- Year built: 1946
Utilities & green energy
- Sewer: Connected
- Water: Connected, Public
- Utilities for property: High Speed Internet Available, Sewer Connected, Water Connected
Community & HOA
Location
- Region: Williamsville
Financial & listing details
- Price per square foot: $185/sqft
- Tax assessed value: $269,000
- Annual tax amount: $5,306
- Date on market: 9/21/2026
- Listing terms: Cash,Conventional,FHA,VA Loan
Estimated market value
Not available
Estimated sales range
Not available
$2,716/mo
Price history
| Date | Event | Price |
|---|---|---|
| 9/21/2026 | Listed for sale | $329,990+45.1%$185/sqft |
Source:  NYSAMLSs #B1716228 Report a problem NYSAMLSs #B1716228 Report a problem | ||
| 11/9/2021 | Sold | $227,500-3.2%$128/sqft |
Source: NYSAMLSs #B1363278 Report a problem | ||
| 9/11/2021 | Pending sale | $235,000$132/sqft |
Source: NYSAMLSs #B1363278 Report a problem | ||
| 9/3/2021 | Listed for sale | $235,000+9.3%$132/sqft |
Source: NYSAMLSs #B1363278 Report a problem | ||
| 9/3/2020 | Sold | $215,000+13.2%$121/sqft |
Source: NYSAMLSs #B1269614 Report a problem | ||
| 6/16/2020 | Pending sale | $189,900$107/sqft |
Source: Howard Hanna - Amherst/Clarence #B1269614 Report a problem | ||
| 6/8/2020 | Listed for sale | $189,900+126.1%$107/sqft |
Source: Howard Hanna #B1269614 Report a problem | ||
| 9/2/1994 | Sold | $84,000$47/sqft |
Source: Public Record Report a problem | ||
Public tax history
| Year | Property taxes | Tax assessment |
|---|---|---|
| 2025 | -- | $269,000 |
| 2024 | -- | $269,000 +68.1% |
| 2023 | -- | $160,000 |
| 2022 | -- | $160,000 |
| 2021 | -- | $160,000 |
| 2020 | -- | $160,000 |
| 2019 | -- | $160,000 |
| 2018 | -- | $160,000 |
| 2017 | $3,489 +94.2% | $160,000 +18.5% |
| 2016 | $1,797 | $135,000 |
| 2015 | -- | $135,000 |
| 2014 | -- | $135,000 |
| 2013 | -- | $135,000 |
| 2012 | -- | $135,000 |
| 2011 | -- | $135,000 +12% |
| 2010 | -- | $120,500 |
| 2009 | -- | $120,500 +12.6% |
| 2008 | -- | $107,000 |
| 2007 | -- | $107,000 |
| 2006 | -- | $107,000 |
| 2005 | -- | $107,000 |
| 2004 | -- | $107,000 |
| 2003 | -- | $107,000 +19.8% |
| 2002 | -- | $89,300 |
| 2001 | -- | $89,300 |
| 2000 | -- | $89,300 |
Find assessor info on the county website
Monthly payment
Climate risks
Neighborhood: 14221
Nearby schools
Schools provided by the listing agent
- District: Clarence
Source: NYSAMLSs. This data may not be complete. We recommend contacting the local school district to confirm school assignments for this home.
Similar homes
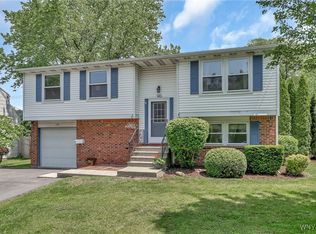
- $324,9003 bd2 ba1.8k sqft83 Berkley Rd, Williamsville, NY 14221For Sale

 MLS ID #B1695490, AnnMarie Destino, Listing by: Keller Williams Realty WNY. NYSAMLSs
 - $329,9003 bd2 ba1.6k sqft1144 Maple Rd, Williamsville, NY 14221For Sale
 MLS ID #B1716134, Michael J Boland, Listing by: Howard Hanna WNY Inc.. NYSAMLSs
 - $330,0004 bd2 ba2.1k sqft4800 Boncrest Dr W, Williamsville, NY 14221For Sale
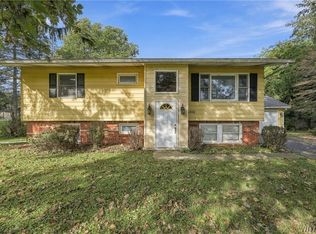 HUNT ERA Real Estate
 - $330,0004 bd2 ba2.1k sqft4800 Boncrest Rd E, Buffalo, NY 14221For Sale
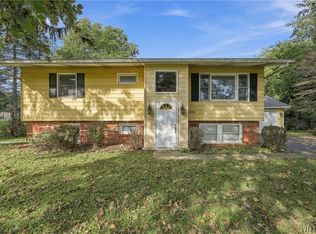 MLS ID #B1717510, Joshua McDougall, Listing by: HUNT Real Estate ERA. NYSAMLSs
 - $359,9002 bd2 ba1.8k sqft118 Arend Ave, Williamsville, NY 14221For SaleMLS ID #B1716631, Kenneth Thomas, Listing by: WNY Metro Roberts Realty. NYSAMLSs
- $323,5003 bd1 ba1.5k sqft8730 Sunset Dr, Williamsville, NY 14221For SaleMLS ID #B1708249, Michelle Petrie, Listing by: WNY Metro Roberts Realty. NYSAMLSs
- $314,9003 bd3 ba1.9k sqft44 Arlington Rd, Williamsville, NY 14221For SaleMLS ID #B1697512, Julliana Bonaccorso, Listing by: HUNT Real Estate ERA. NYSAMLSs
- $179,9003 bd2 ba2.3k sqft8215 W Ledge Ln, Williamsville, NY 14221For SaleMLS ID #B1716804, Dexter Chow-Yuk, Listing by: HUNT Real Estate ERA. NYSAMLSs
- $374,9004 bd2 ba1.7k sqft8949 The Fairways, Clarence, NY 14031For SaleMLS ID #B1714910, Laura J Nightingale, Listing by: MJ Peterson Real Estate Inc.. NYSAMLSs
- $319,9003 bd1 ba1.1k sqft282 Iroquois Ave, Lancaster, NY 14086For SaleMLS ID #B1716205, Sean Lista, Listing by: S.A.W. Commission Cutters. NYSAMLSs
- $369,9003 bd3 ba1.5k sqft243 Seabrook Dr, Williamsville, NY 14221For SaleMLS ID #B1686442, Maria C Bufalino, Listing by: MJ Peterson Real Estate Inc.. NYSAMLSs
- $369,9002 bd2 ba1.3k sqft23 Sweet Bay Ln, Buffalo, NY 14221For SaleMLS ID #B1716426, Diane G Safir, Listing by: MJ Peterson Real Estate Inc.. NYSAMLSs
- $334,9004 bd3 ba1.2k sqft191 Clearfield Dr, Williamsville, NY 14221For SaleMLS ID #B1711208, Lawrence Blaber Jr, Listing by: WNY Metro Roberts Realty. NYSAMLSs
- $289,0002 bd2 ba1.6k sqft164 Lafayette Blvd, Williamsville, NY 14221For SaleMLS ID #B1713981, Kelly Glinski, Listing by: Howard Hanna WNY Inc.. NYSAMLSs
- $270,0004 bd2 ba1.2k sqft65 Pleasant View Dr, Lancaster, NY 14086For SaleMLS ID #B1715932, Brianna Maloney, Listing by: Howard Hanna WNY Inc.. NYSAMLSs
- $329,0003 bd2 ba1.4k sqft253 Lorfield Dr, Amherst, NY 14226For SaleMLS ID #B1712437, Thejan Kodituwakku, Listing by: Keller Williams Realty WNY. NYSAMLSs
- $399,9004 bd3 ba2.1k sqft400 Ayer Rd, Williamsville, NY 14221For SaleMLS ID #B1702168, Julliana Bonaccorso, Listing by: HUNT Real Estate ERA. NYSAMLSs
- $339,9003 bd2 ba1.3k sqft36 Pheasant Run Ln, Lancaster, NY 14086For SaleMLS ID #B1715231, William H Zaehringer, Listing by: eXp Realty. NYSAMLSs
- $315,0003 bd2 ba1.3k sqft858 Klein Rd, Buffalo, NY 14221For SaleMLS ID #B1700227, Jeffrey Hill Jr, Listing by: Howard Hanna WNY Inc.. NYSAMLSs
